
8604 Observation Lane
SEE ALL PHOTOS
8604 Observation Lane
Courtesy of Chip Ellis, Real Estate Partners Chattanooga LLC,423-667-0237
For Sale

8604 Observation Lane

8604 Observation Lane, Chattanooga, TN 37421

$759,000
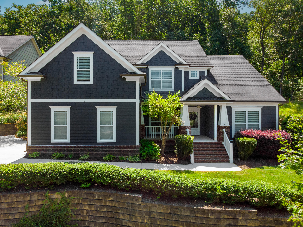
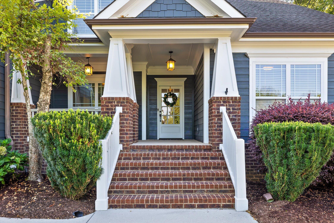
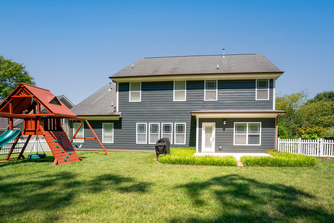
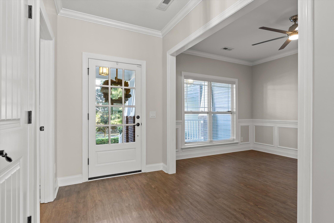
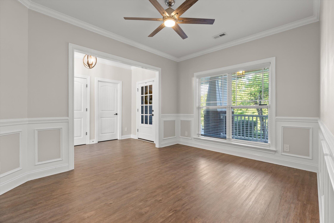
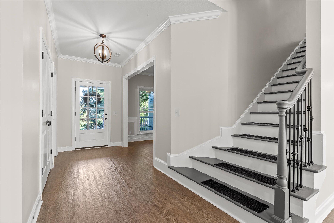
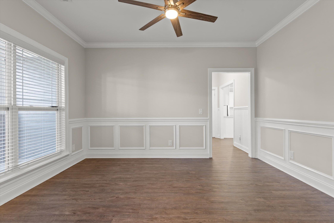
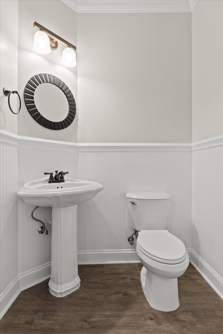
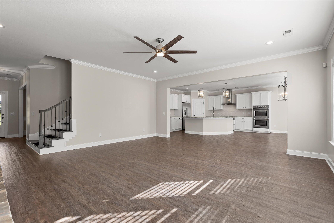
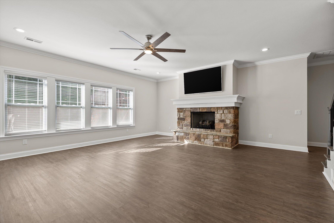
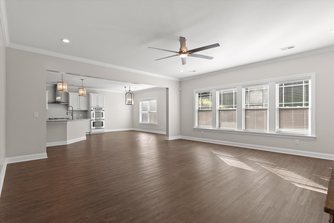
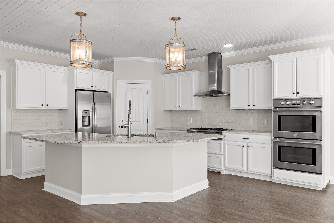
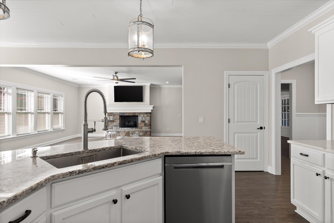
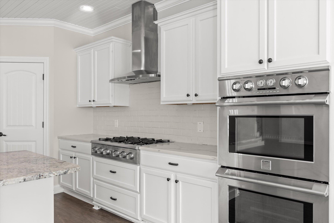
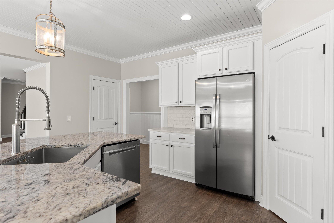
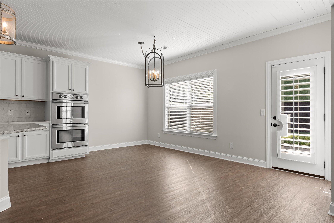
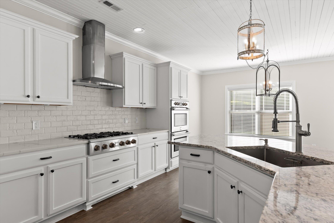
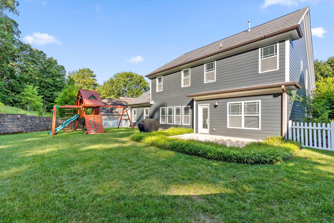
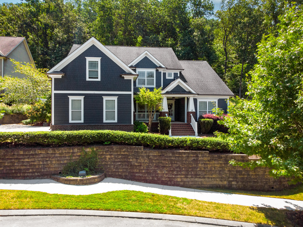
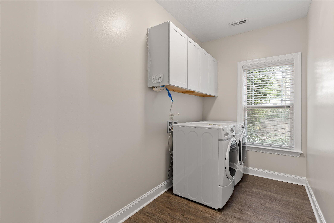
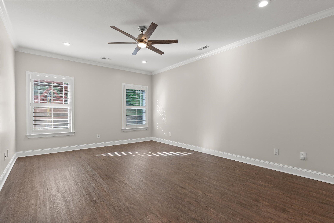
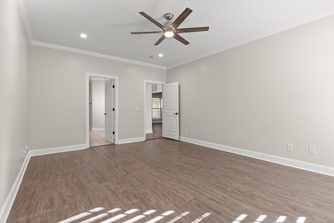
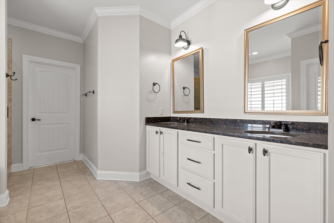
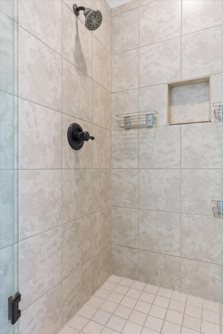
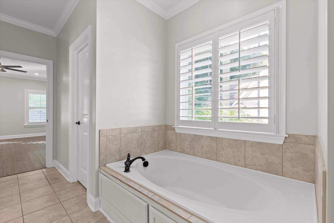
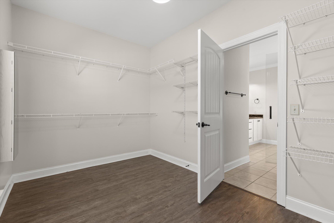
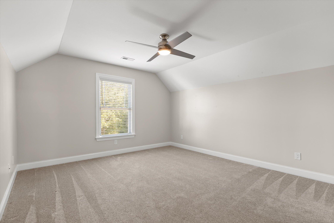
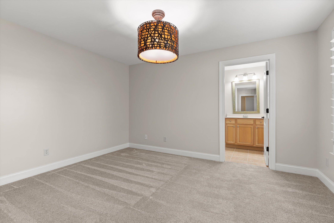
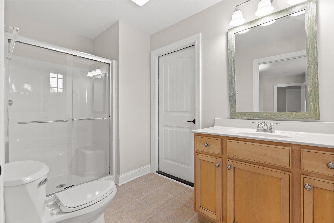
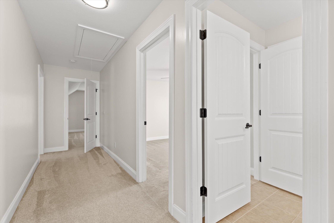
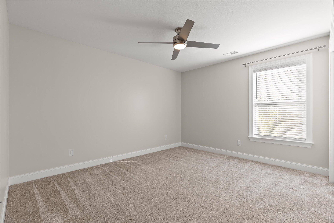
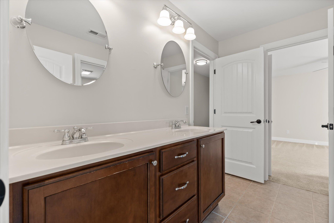
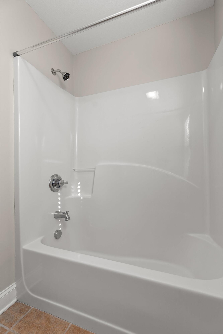
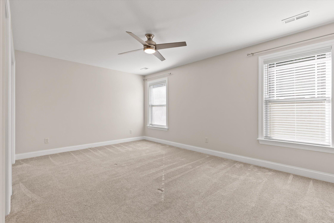
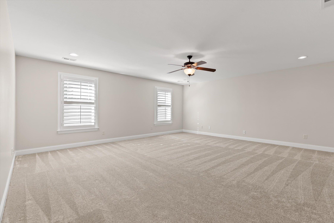
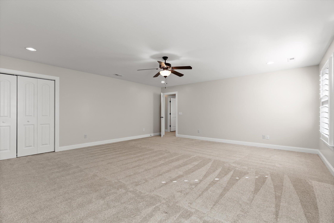
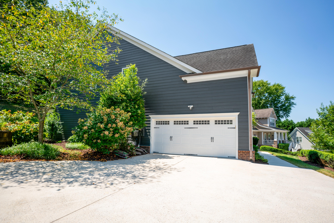
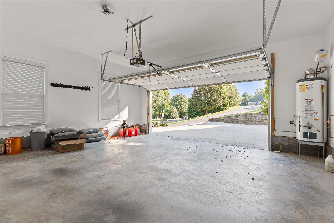
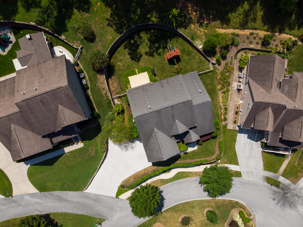
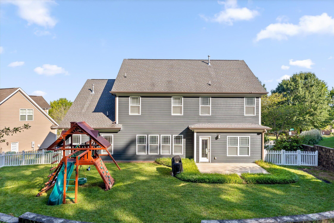
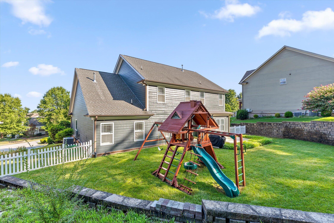
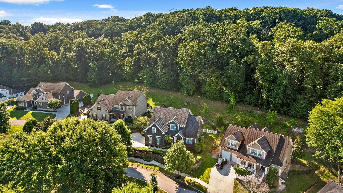

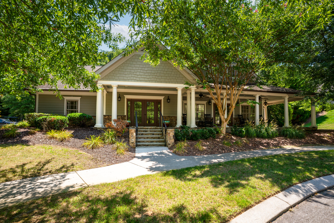
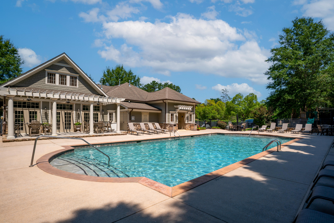
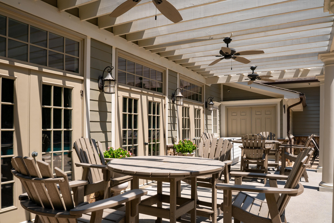
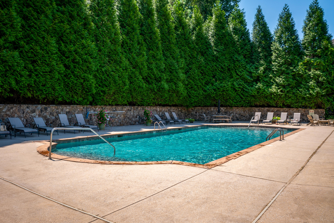
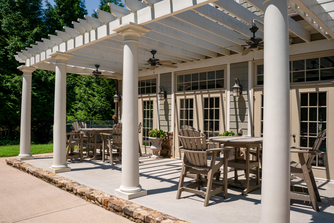
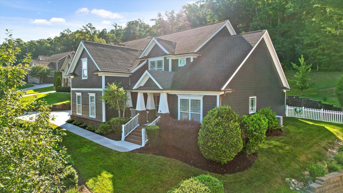
This is a rare opportunity to own one of the estate lot homes in the very desirable Reunion Subdivision. This home is beautifully cited on an .82-acre lot encompassing 3578 sqft, designed with an open spacious floor plan perfect for daily living or entertaining. The great room features a stone fireplace with a raised hearth, and an abundance of windows for natural light. The chef's kitchen is fully equipped including a 6-burner gas cooktop, double oven, microwave, dishwasher and refrigerator. There are two pantries, large breakfast bar/island, brick style backsplash, granite and quartz counters and a tongue n groove wood ceiling. The casual dining area overlooks the level private backyard and opens onto the patio. There is a large laundry room for a freezer or 2nd fridge plus over the W/D cabinetry. There is a mudroom area as you enter the garage. As you step into the home from the covered front porch you have an open dining/office space with custom trim work plus a guest bath. The primary suite is on the main level with a large ensuite bath that includes a double vanity with granite top, whirlpool soaking tub, large tile shower, private toilet closet and a large walk-in closet. You will be amazed at all of the space upstairs with 4 guest bedrooms, 1 bedroom has a private bath, and two bedrooms share a bath that also has hall access. The bath is designed with double sinks, tile floor and a separate room for tub/shower and toilet. The best part of this second level is the oversized bonus/game room. Some additional special features include 9' ceilings, crown molding, wood ceiling in kitchen, covered front porch, irrigation, landscape lighting, level backyard, patio, and 4 of the 5 bedrooms have private access to a bathroom, plantation blinds/shutters. This community provides convenience to shopping, restaurants and parks. You will fall in love with the tree lined streets, community sidewalks, the park area, the clubhouse, pool and playground Please visit the Reunion website for any and all additional information about the community: http://www.reunionchattanooga.com/default.php

5
beds

4
baths

3,578 Sq.Ft. LIVING AREA

0.82 Acres lot

Chip Ellis

Chip Ellis

Features & Amenities

Interior

  • total bedrooms5
  • Total bathrooms4
  • full bathrooms3
  • half bathroom1
  • Laundry room Electric Dryer Hookup, Gas Dryer Hookup, Laundry Room, Washer Hookup
  • Flooring Carpet, Luxury Vinyl, Tile
  • Fireplace Gas Log, Great Room
  • APPLIANCES Wall Oven, Washer, Refrigerator, Microwave, Gas Water Heater, Gas Range, Dryer, Double Oven, Disposal, Dishwasher, Convection Oven
  • other interior Features Breakfast Room, Ceiling Fan(s), Connected Shared Bathroom, Double Shower, Double Vanity, Eat-in Kitchen, En Suite, Granite Counters, High Ceilings, Kitchen Island, Open Floorplan, Pantry, Primary Downstairs, Separate Dining Room, Separate Shower, Smart Thermostat, Tub/shower Combo, Walk-In Closet(s), Whirlpool Tub

Area & Lot

  • Status For Sale
  • Living Area3,578 Sq.Ft.
  • Total Area3,578 Sq.Ft.
  • Lot Area0.82 Acres
  • MLS® ID1539871
  • TypeResidential
  • YEAR BUILT2011
  • NeighborhoodEast Brainerd
  • Architecture StylesCape Cod
  • Elementary SchoolEast Brainerd Elementary
  • Middle SchoolEast Hamilton
  • High SchoolEast Hamilton

Exterior

  • STORIES2
  • Garage Space2.0
  • water SourcePublic
  • utilitiesCable Available, Electricity Available, Phone Available, Sewer Connected, Underground Utilities
  • PoolCommunity, Fenced, In Ground, Outdoor Pool
  • roofAsphalt, Shingle
  • lot featuresGentle Sloping, Landscaped, Level, Sloped Up, Sprinklers In Front, Sprinklers In Rear
  • parkingConcrete, Driveway, Garage Door Opener, Garage Faces Side, Kitchen Level
  • HEAT TYPECentral, Natural Gas
  • AIR CONDITIONINGCeiling Fan(s), Central Air, Electric, Multi Units
  • sewerPublic Sewer
  • SubstructureBlock, Slab
  • HOA AmenitiesCabana, Party Room, Playground, Pool
  • security FeaturesSmoke Detector(s)
  • other exterior FeaturesLighting, Rain Gutters

Financial

  • Sales Price$759,000
  • Real Estate Tax $5,470/yr
  • HOA $76/mo
image

Schedule a Showing

I would love to show you this beautiful property. Please select your preferred date and time below. I will be in touch shortly to confirm your appointment.

Schedule a Showing

I would love to show you this beautiful property. Please select your preferred date and time below. I will be in touch shortly to confirm your appointment.

Thank you for your interest in 8604 Observation Lane, Chattanooga, TN 37421. We are reviewing your request and will be in touch shortly!

Mortgage Calculator

Estimate your monthly mortgage payment, including the principal and interest, property taxes, and HOA. Adjust the values to generate a more accurate rate.
All estimates are provided for informational purposes only. Actual amounts may vary.
$0,000 Your Payment 20 15 65
$0,000 Your Payment

East Brainerd

It is a neighborhood where you can experience every aspect of convenience.

Explore

Work with Danielle

I believe that you deserve skilled, professional representation while working toward your real estate goals. I’d love the opportunity to partner with you and protect your best interests.
Follow Us