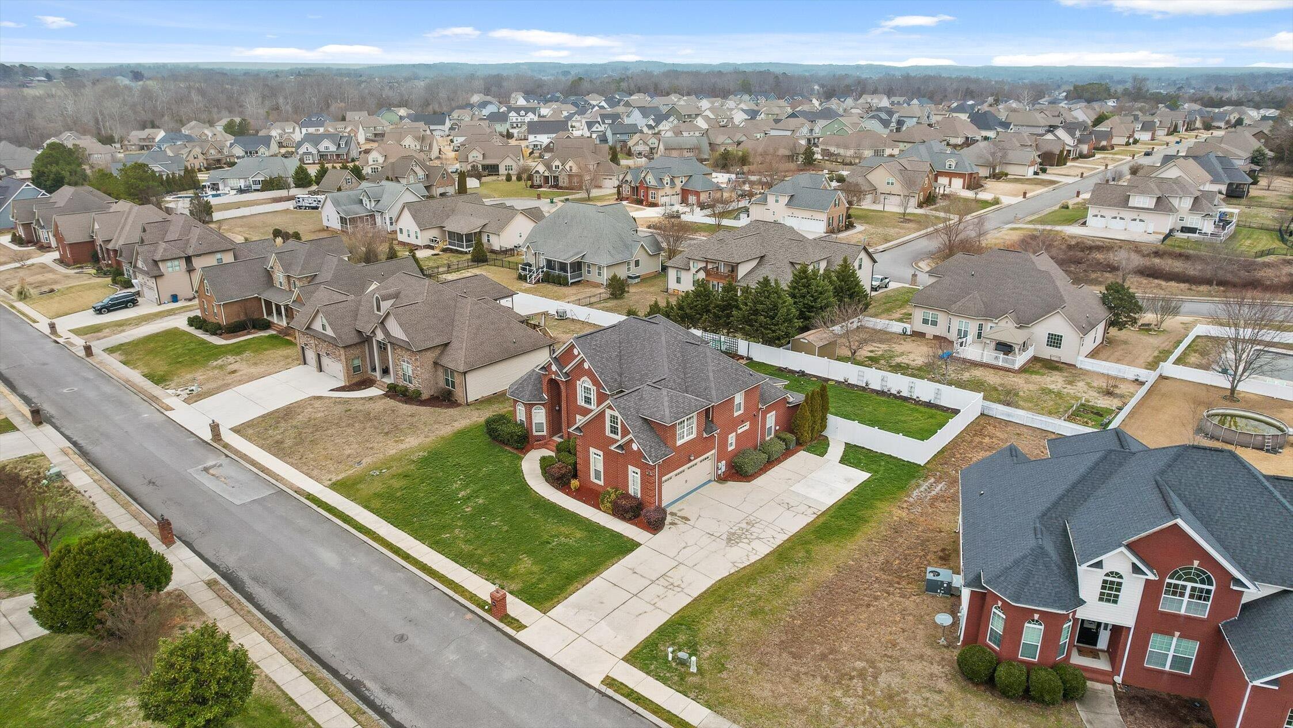
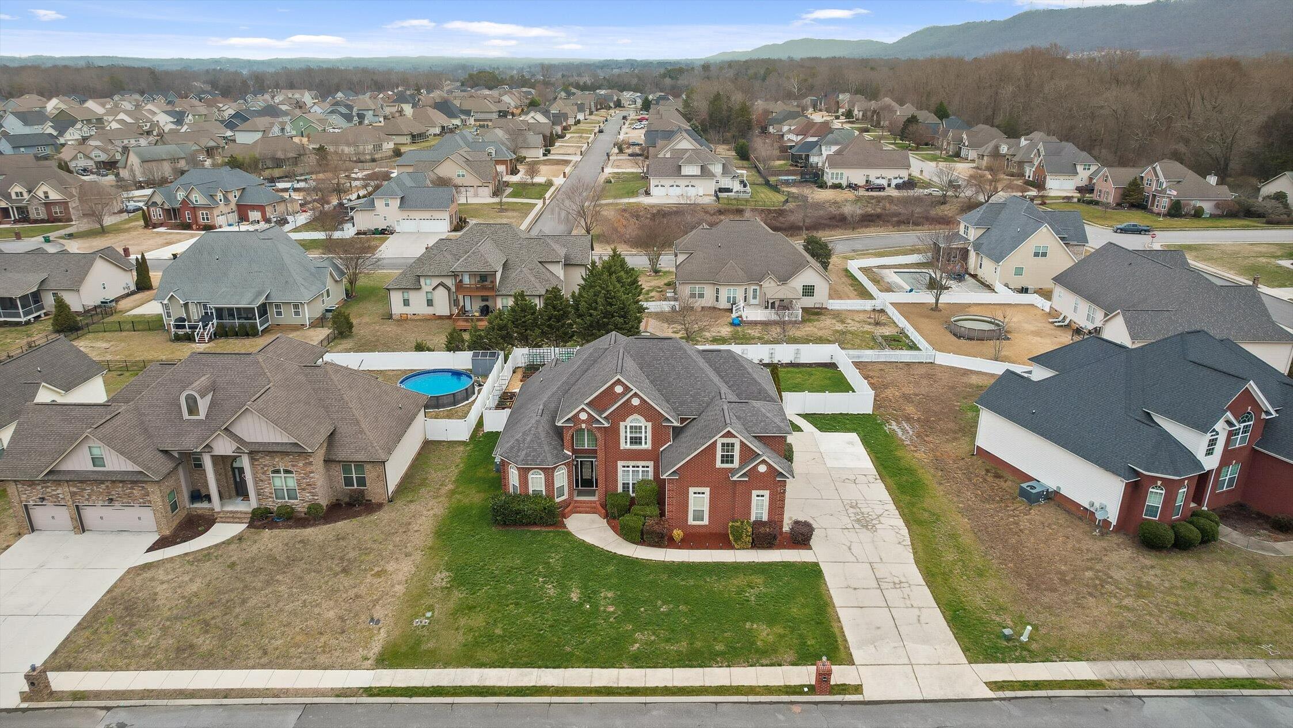
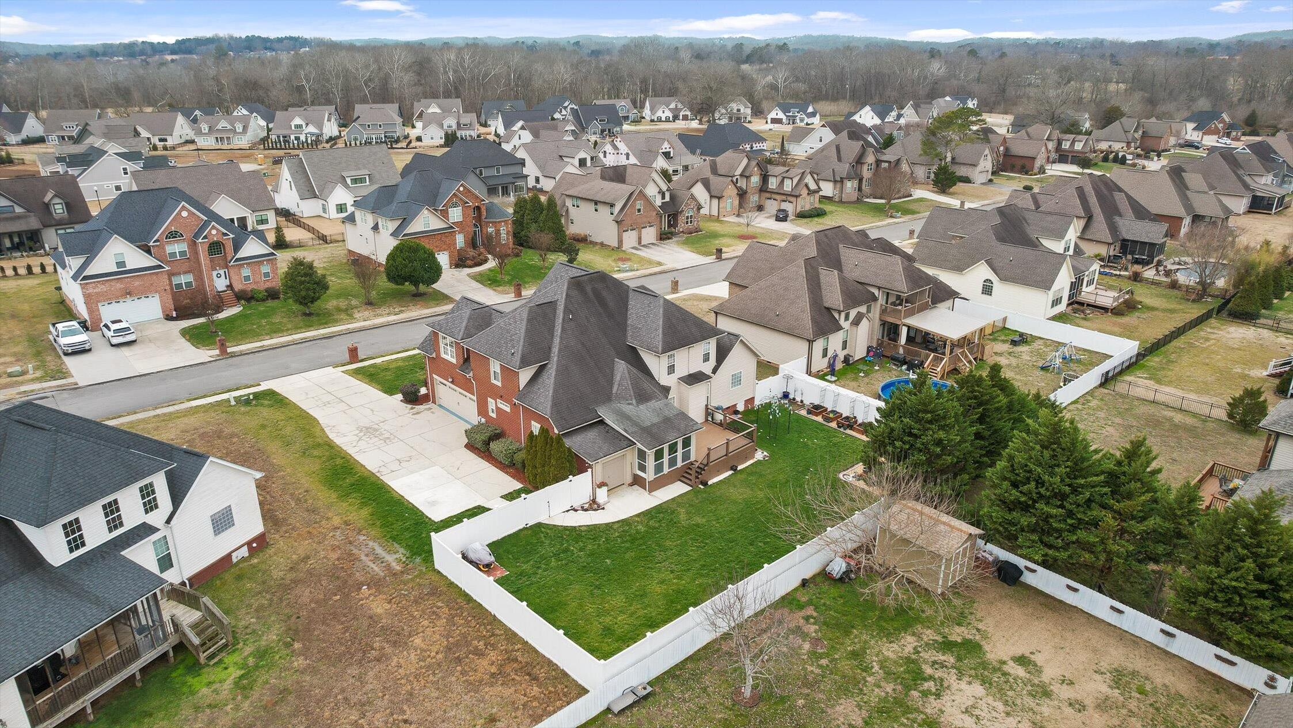
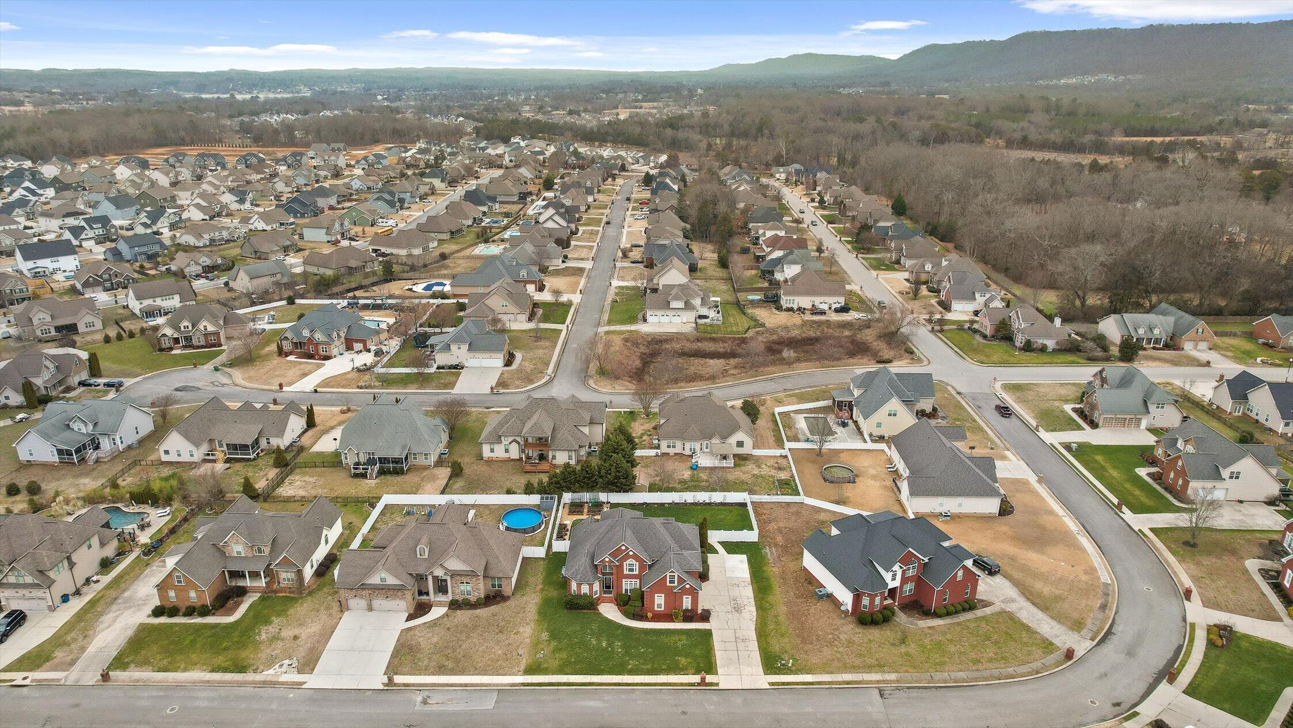
7935 Trout Lily Drive
SEE ALL PHOTOS
7935 Trout Lily Drive
Courtesy of Paul Carter, Real Estate Partners Chattanooga LLC,423-660-2773
For Sale

7935 Trout Lily Drive

7935 Trout Lily Drive, Ooltewah, TN 37363

$660,000
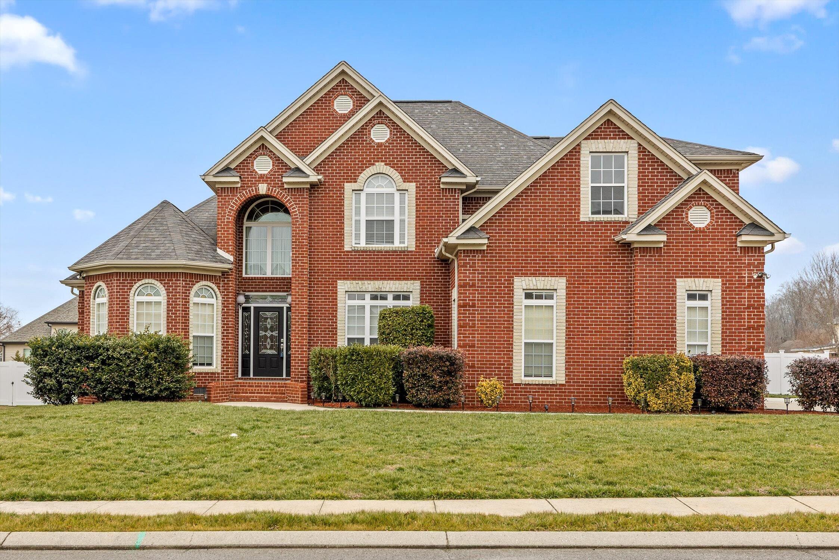
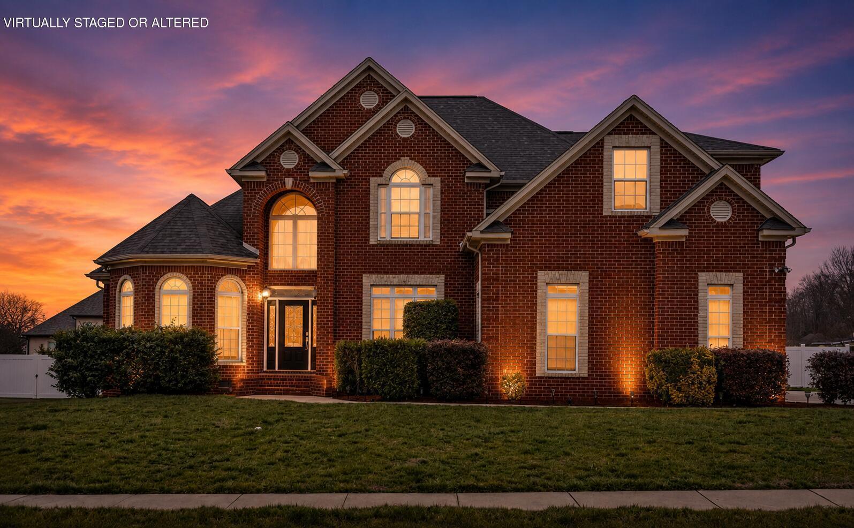
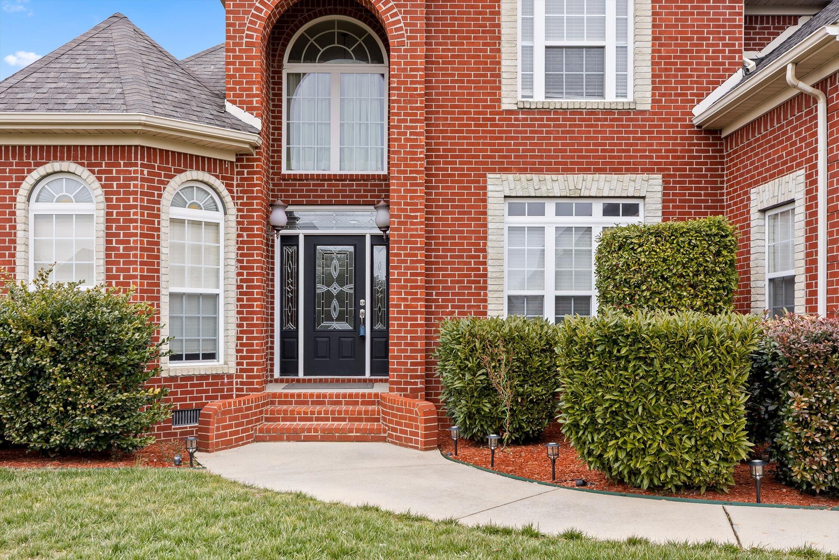
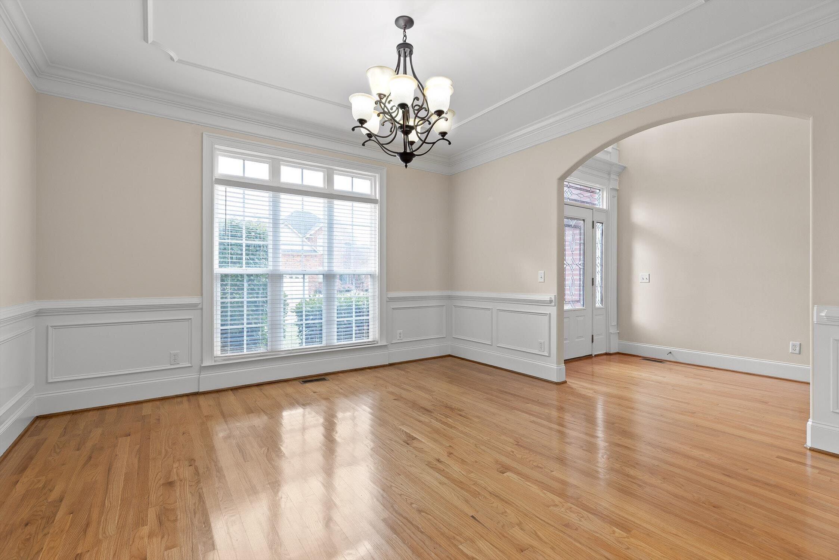
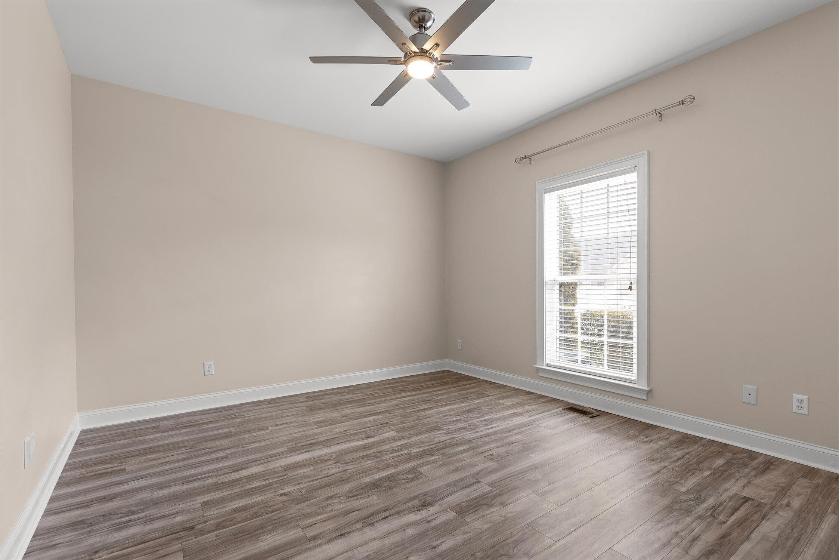
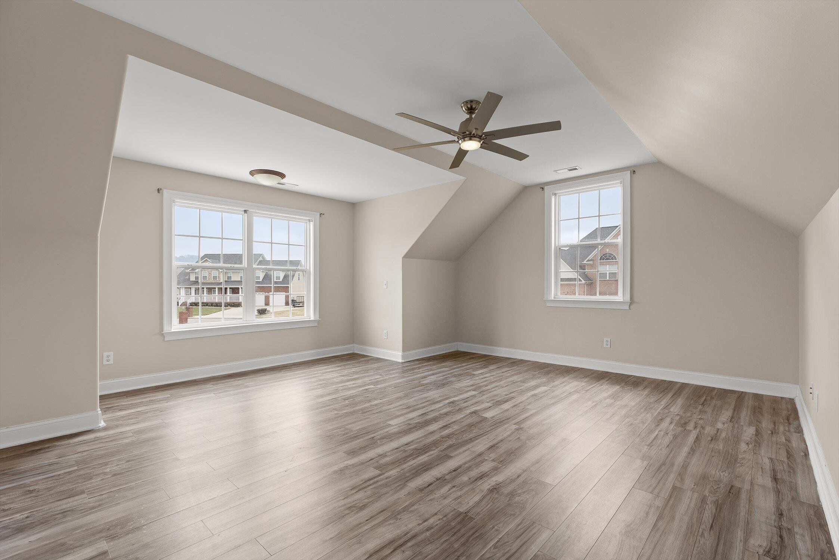
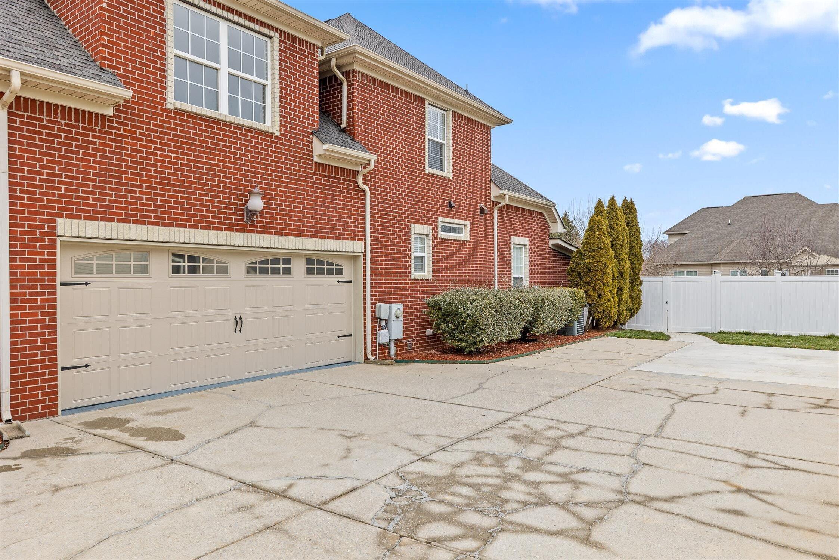
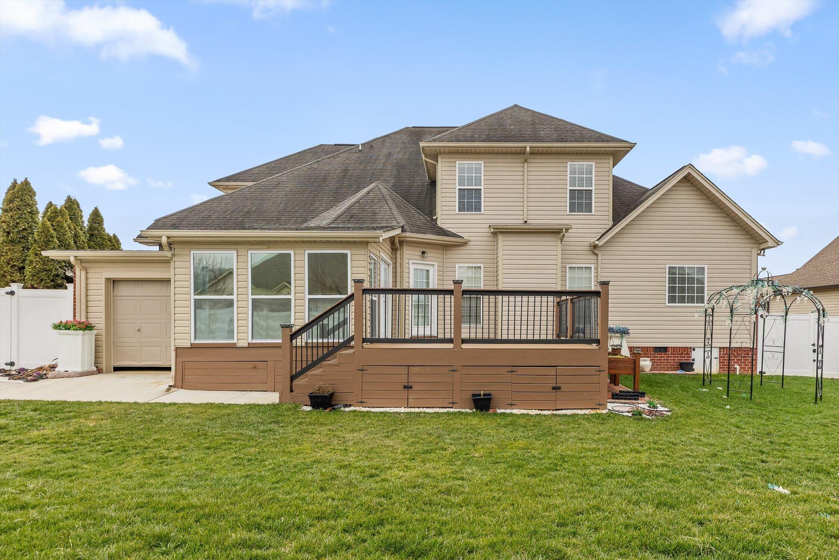
Welcome to 7935 Trout Lily Drive, a beautifully crafted custom brick home offering timeless curb appeal and a spacious, thoughtfully designed floor plan. Built in 2009, this impressive residence features five bedrooms, three full bathrooms, and a two-car garage.

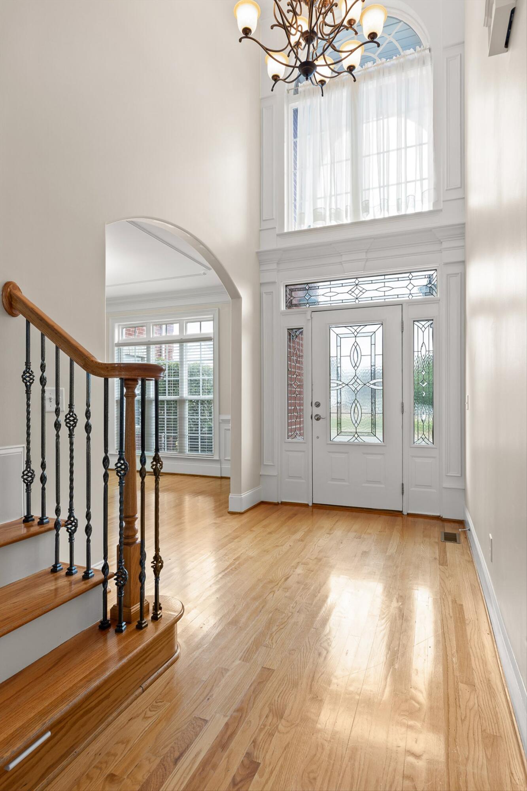
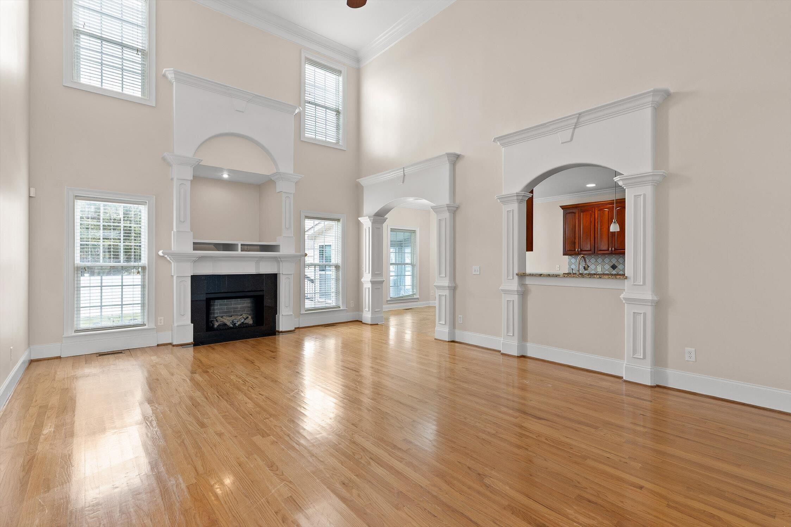
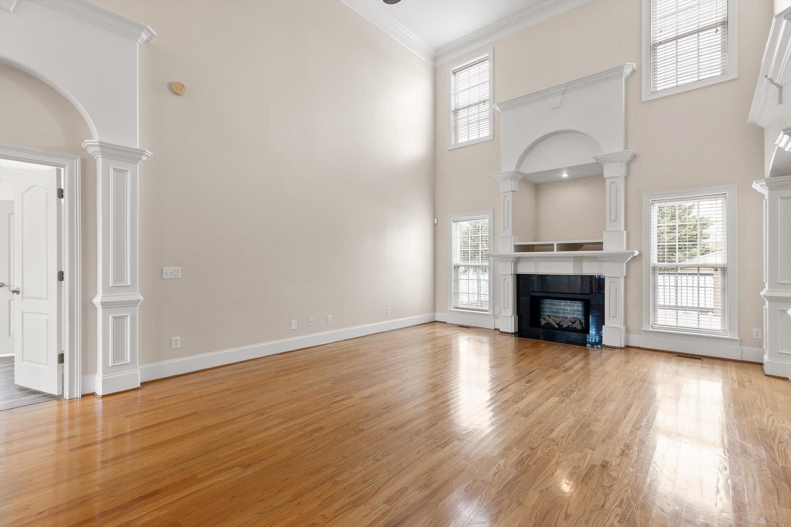
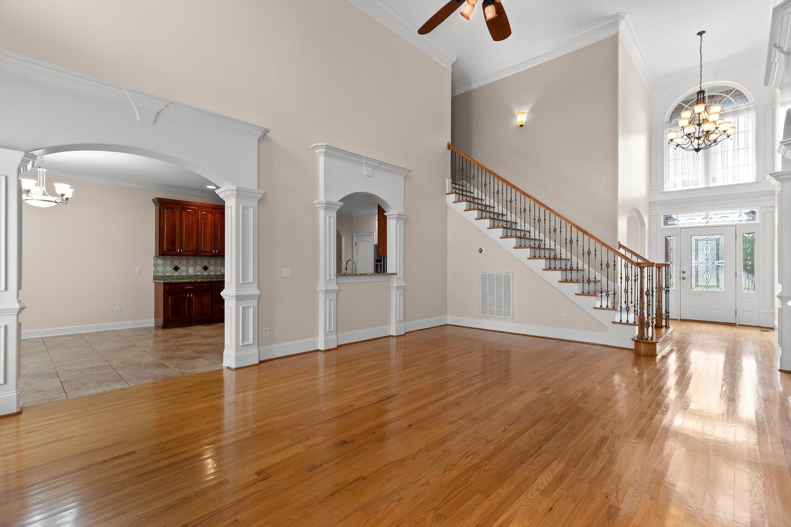
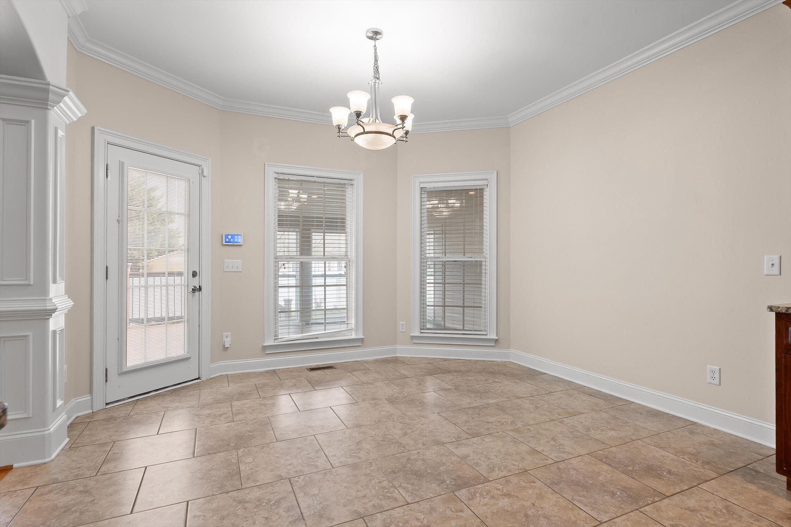
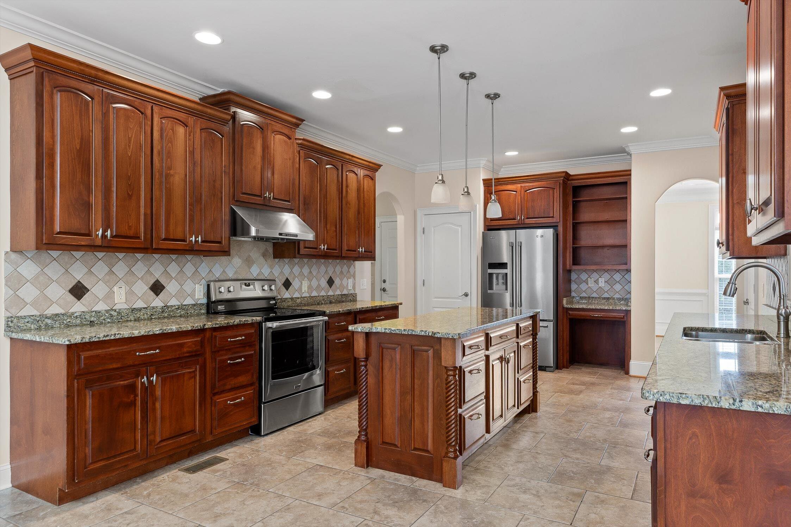
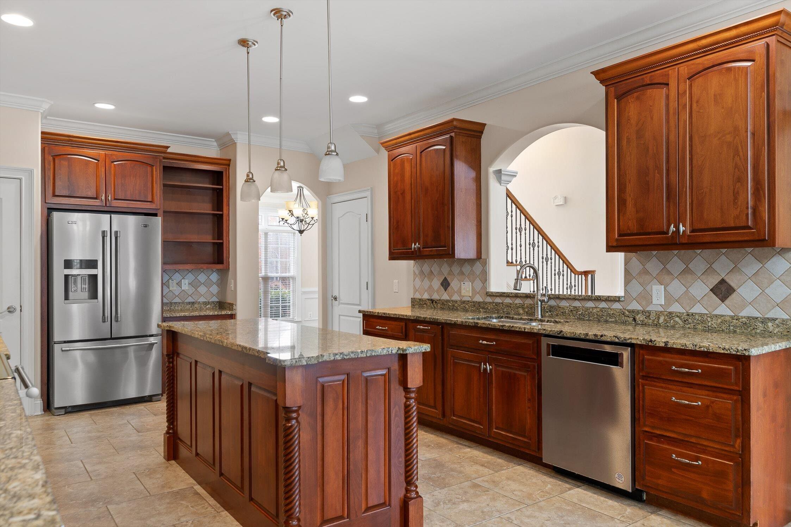
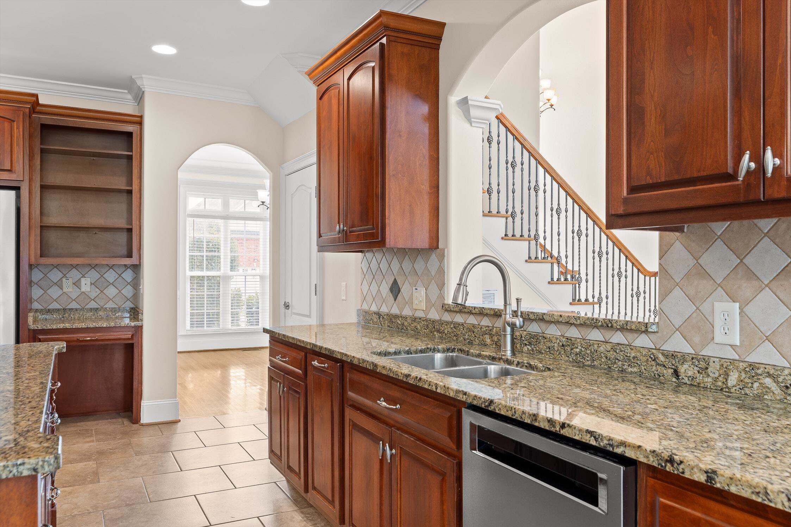
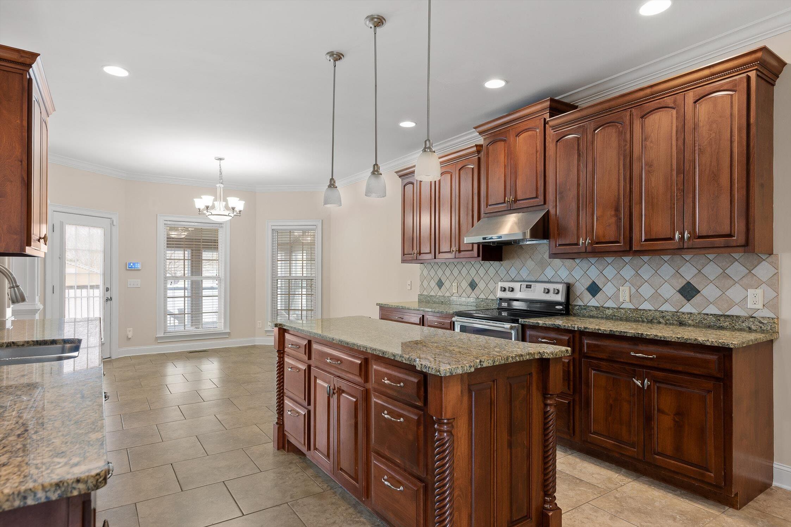
A grand two-story foyer with custom archways creates an elegant first impression. The formal dining room flows seamlessly into the inviting great room, highlighted by a cozy electric fireplace. At the heart of the home, the kitchen features granite countertops, a large center island, stainless steel appliances, stained oak cabinetry, two pantries, and a bright breakfast area--perfect for everyday living and entertaining.

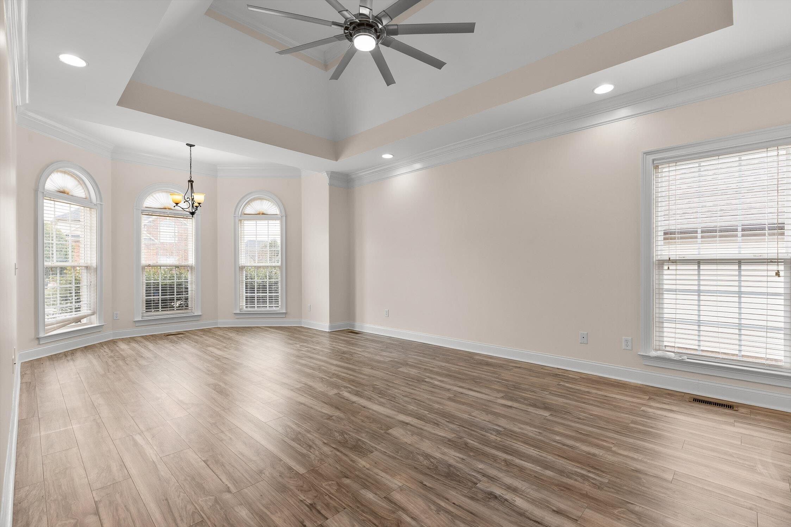
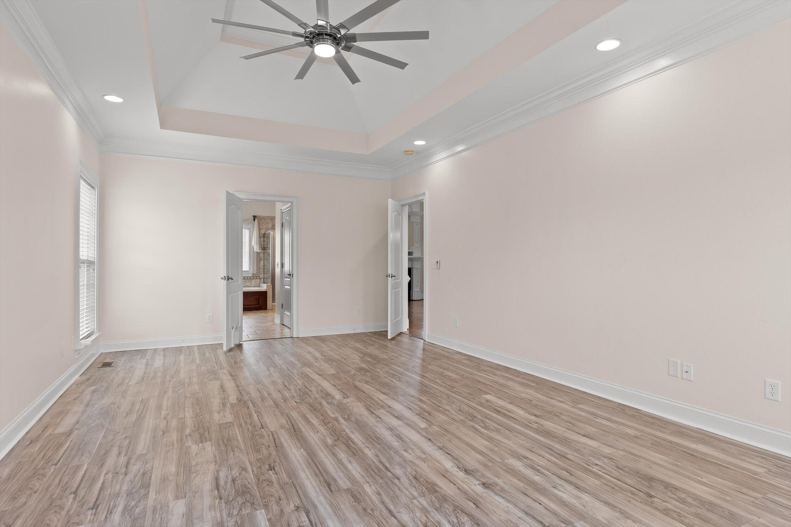
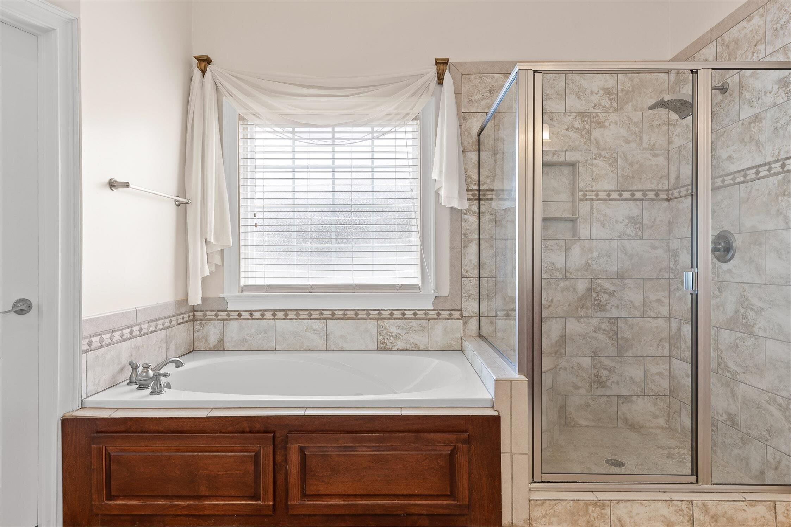
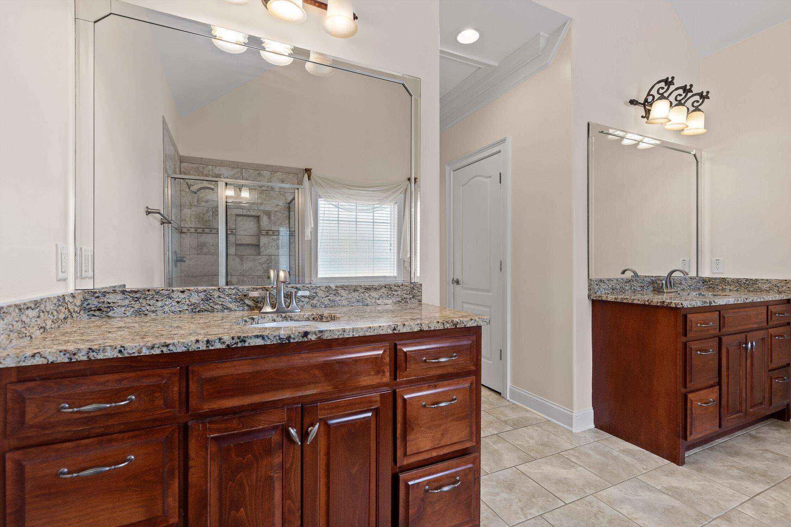
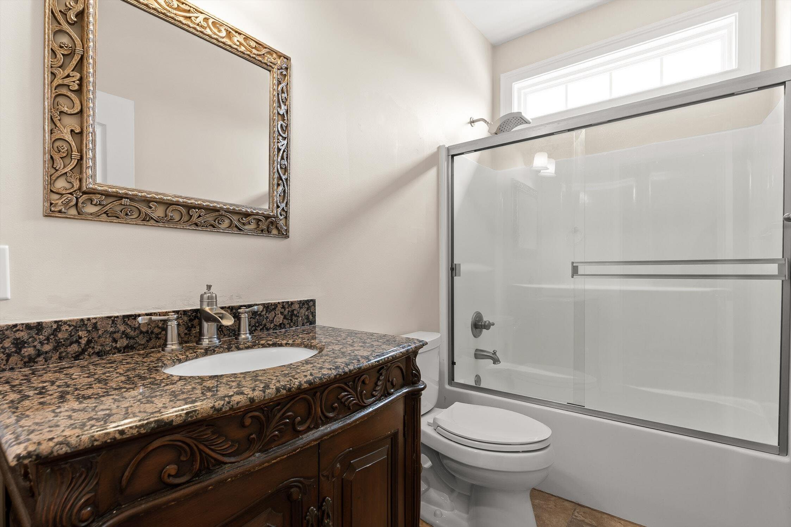
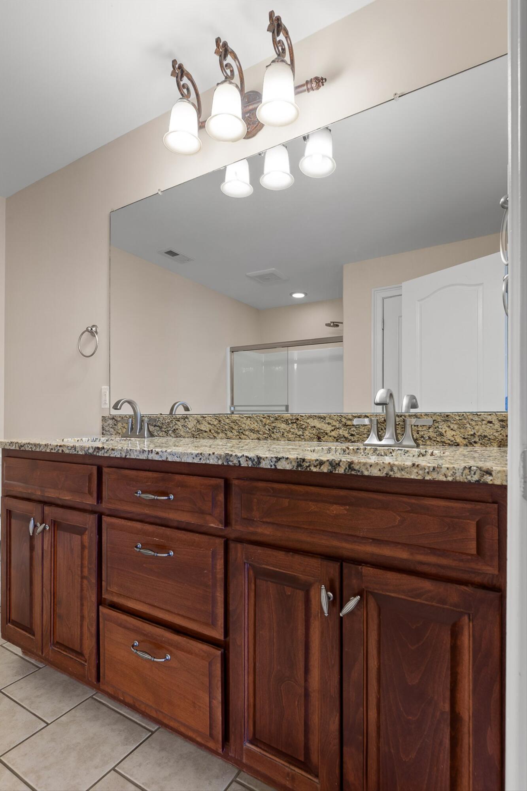
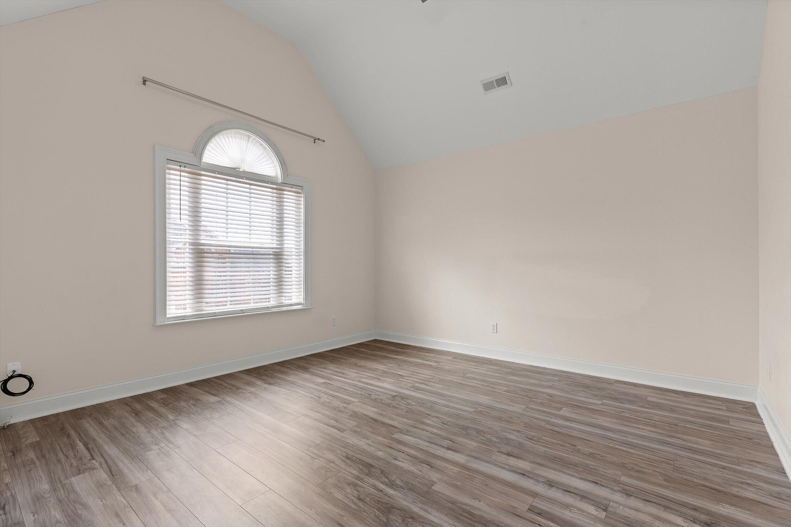
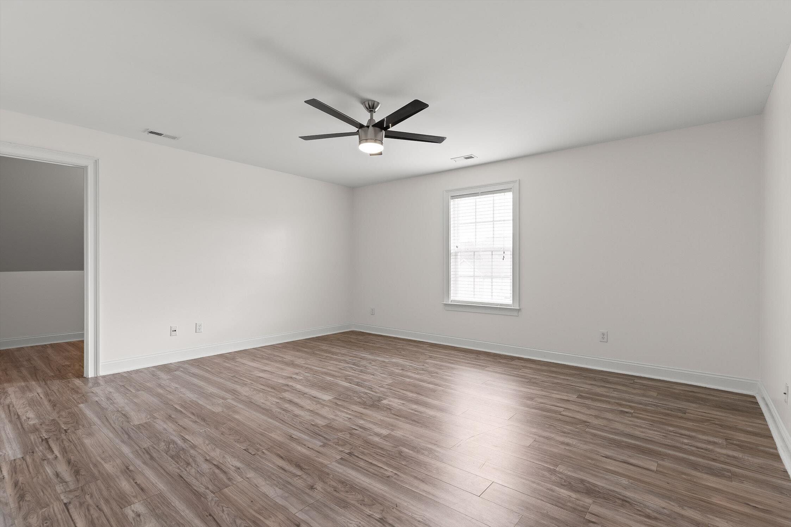
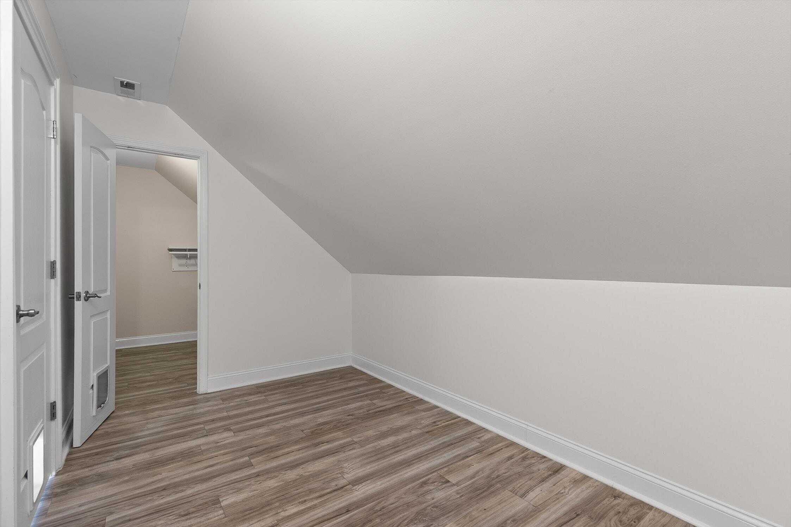
The main-level primary suite includes two walk-in closets and a private en suite bathroom. A second bedroom and full bathroom on the first floor provide an ideal space for guests or a home office. Upstairs, three additional bedrooms offer generous space and storage while sharing a full bathroom.

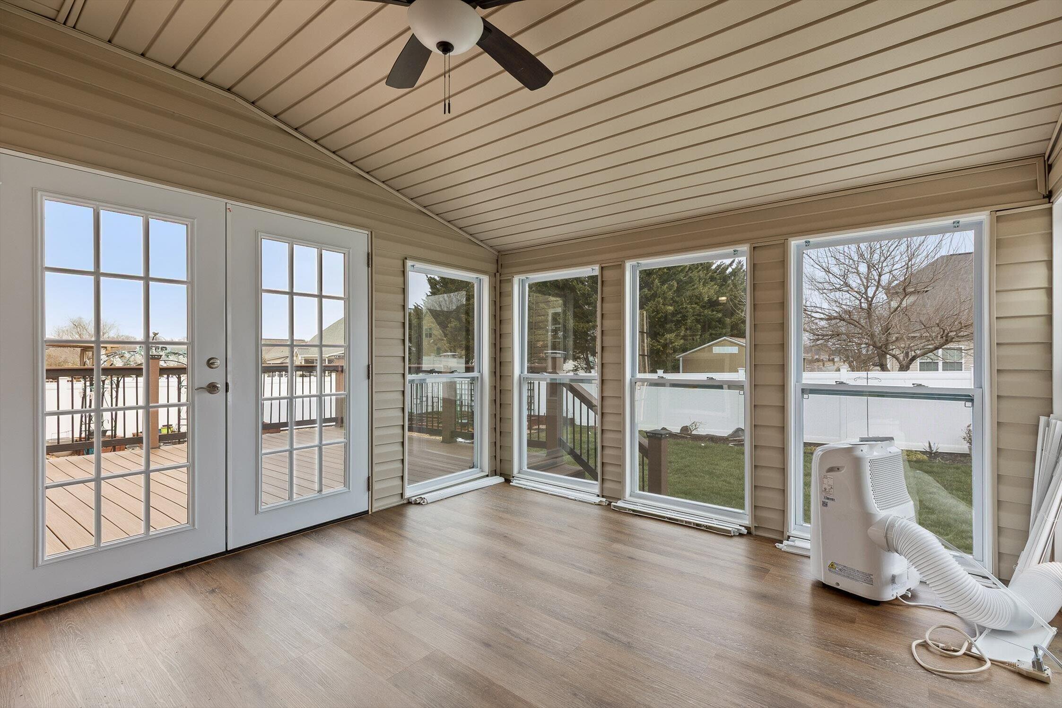
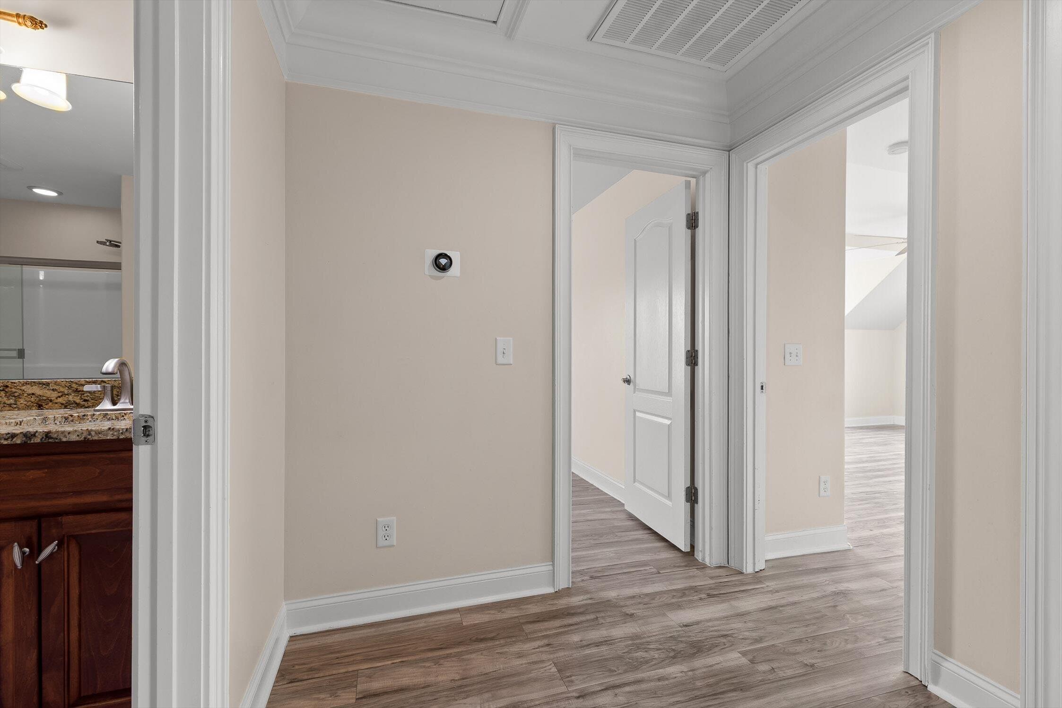
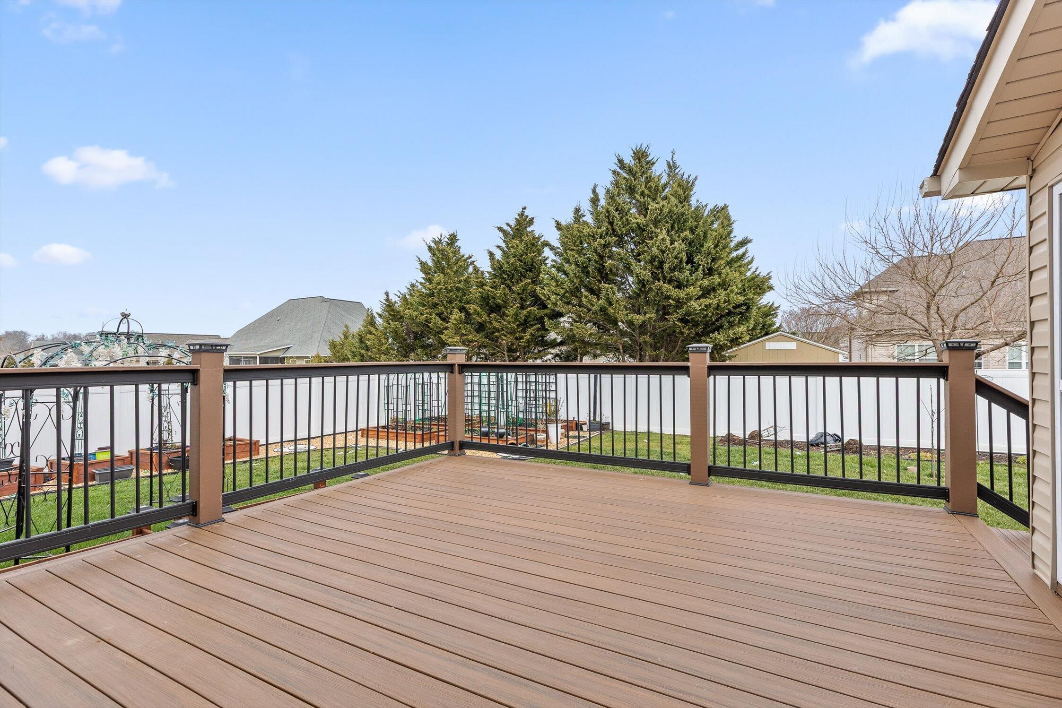
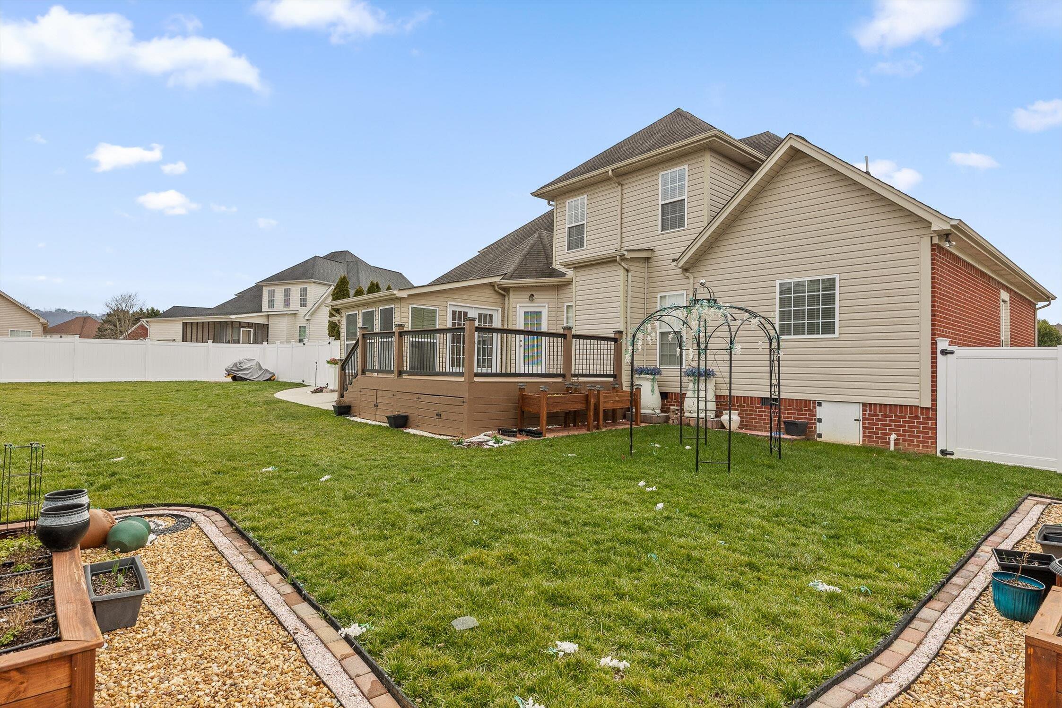
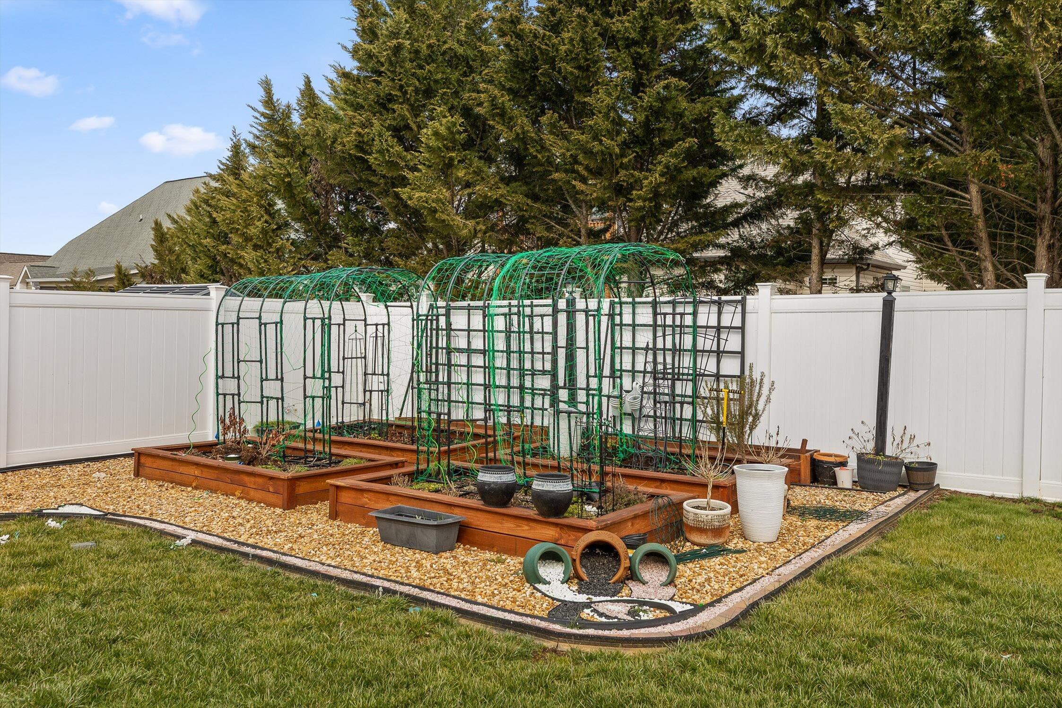
Hardwood floors, crown molding, and quality finishes add warmth and character throughout. Outside, the beautifully maintained, fenced backyard can be enjoyed from the deck or enclosed sunroom--an ideal setting for relaxing or hosting friends.

5
beds

3
baths

3,203 Sq.Ft. LIVING AREA

0.29 Acres lot

Paul Carter

Paul Carter

Features & Amenities

Interior

  • total bedrooms5
  • Total bathrooms3
  • full bathrooms3
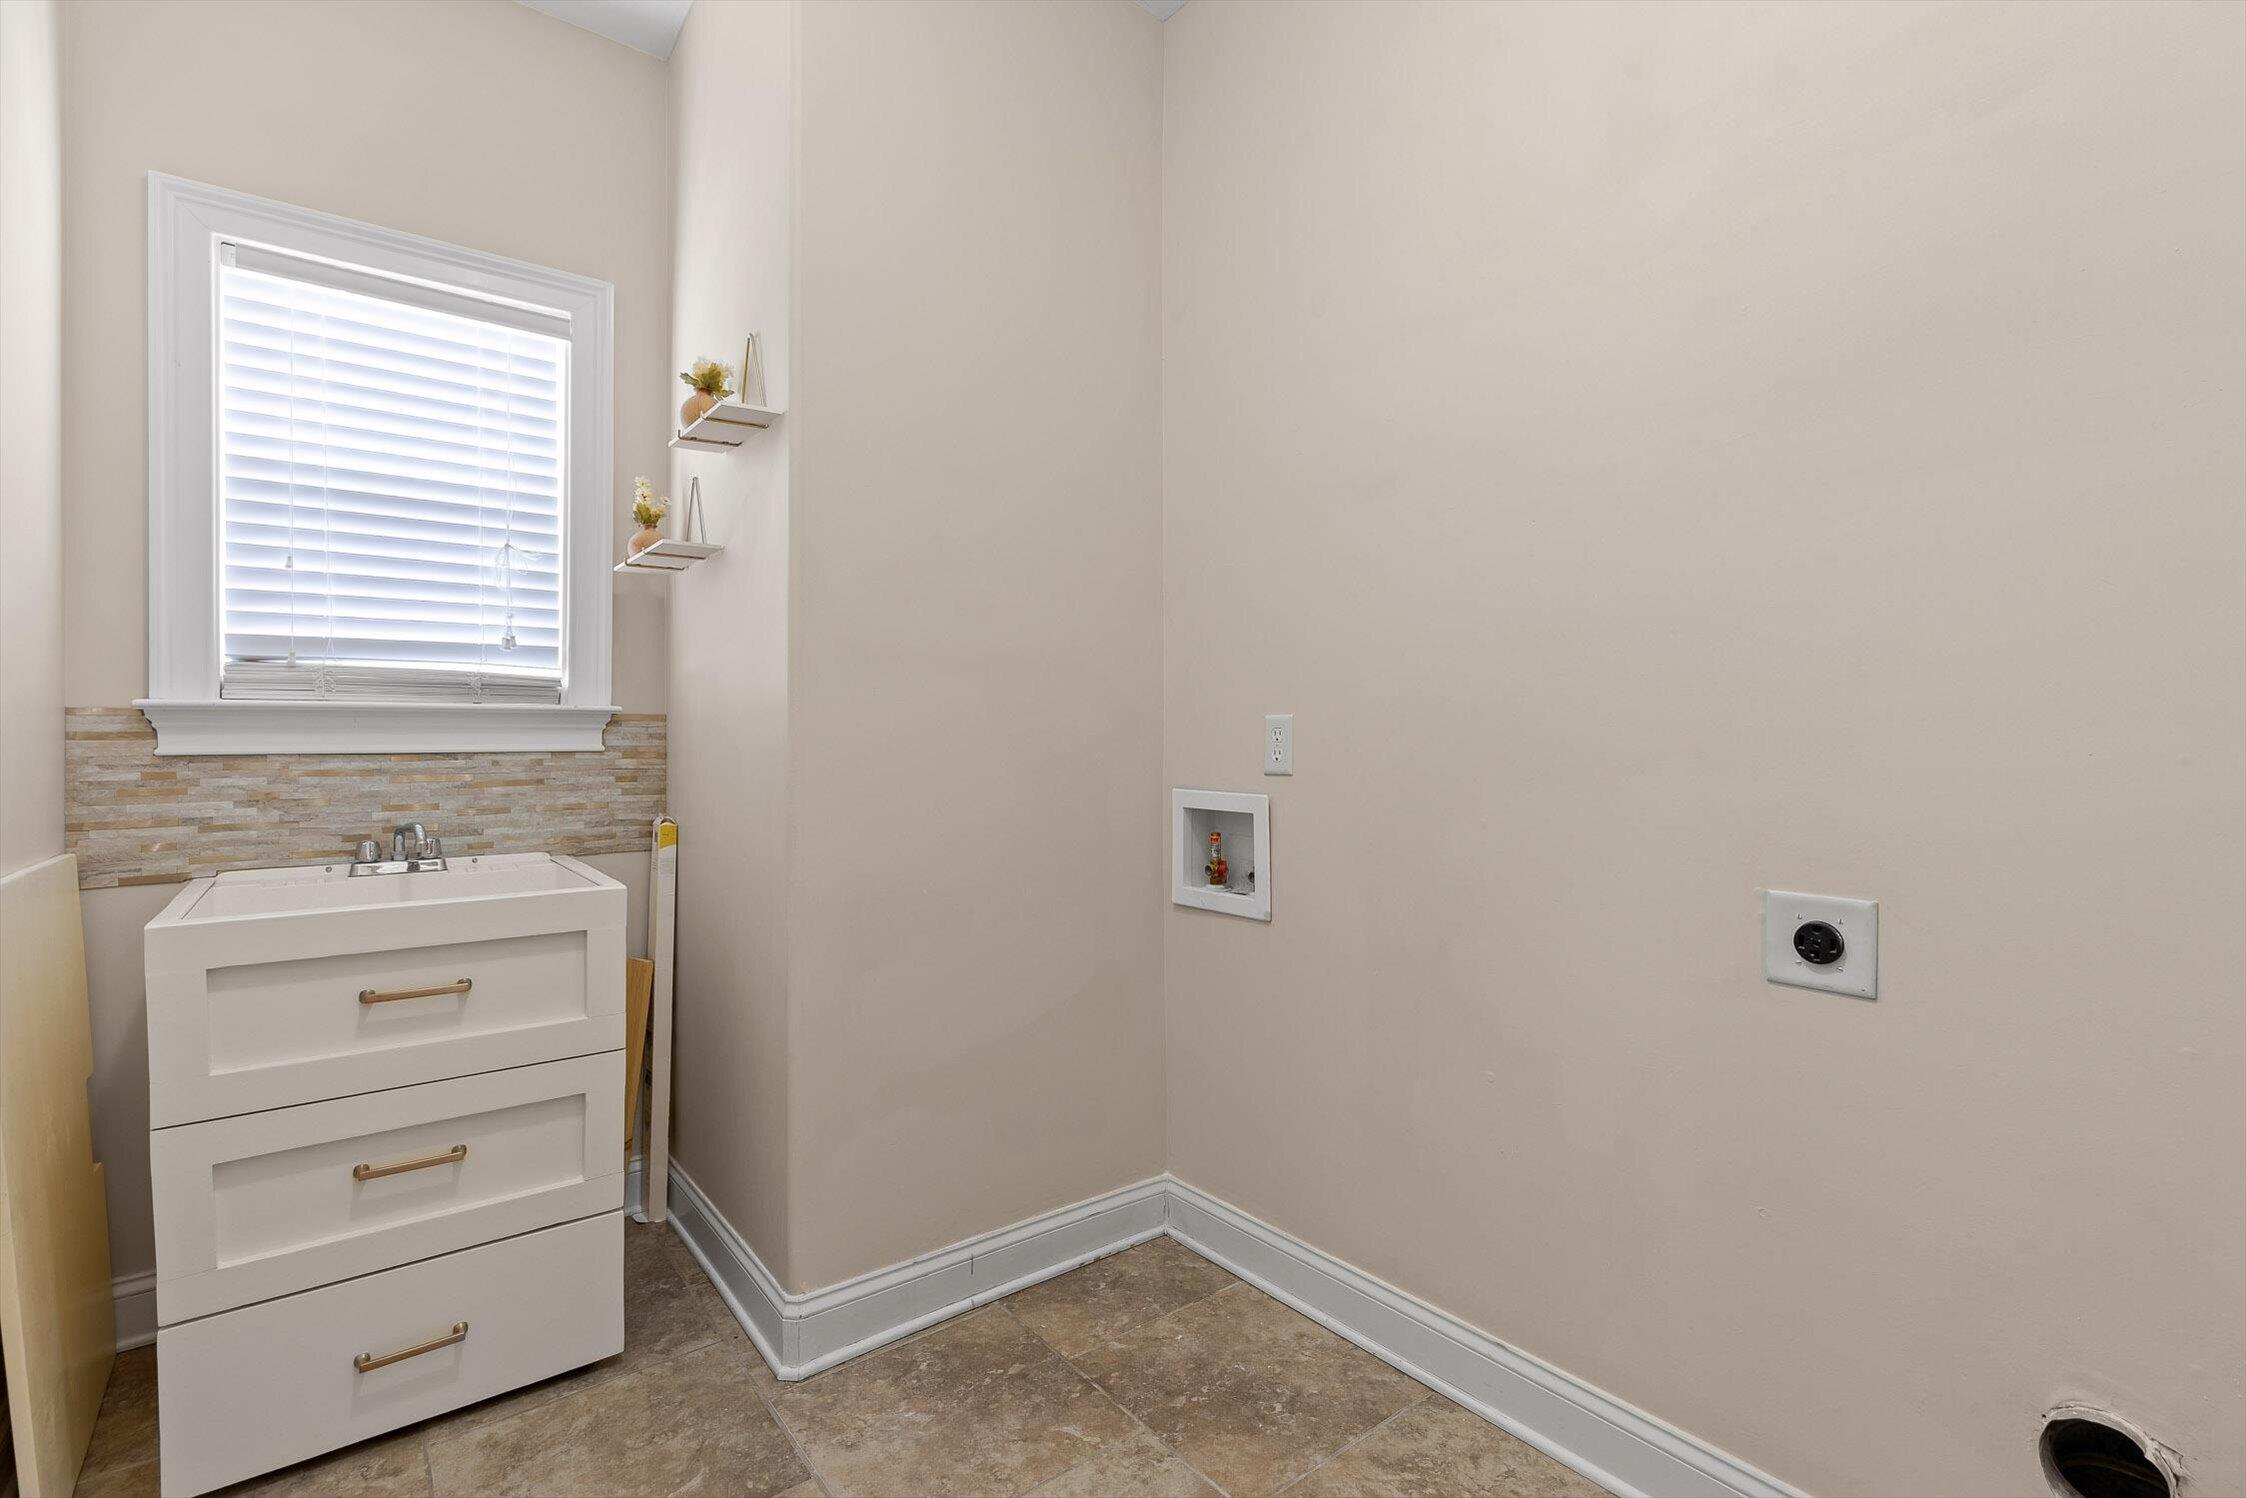
  • Laundry room Laundry Room, Main Level
  • Flooring Hardwood, Tile
  • Fireplace Electric, Great Room
  • APPLIANCES Water Heater, Refrigerator, Range Hood, Oven, Free-Standing Electric Range, Electric Range, Dishwasher
  • other interior Features Breakfast Nook, Cedar Closet(s), Ceiling Fan(s), Crown Molding, Double Closets, Double Vanity, Eat-in Kitchen, Entrance Foyer, Granite Counters, High Ceilings, High Speed Internet, Kitchen Island, Pantry, Primary Downstairs, Separate Dining Room, Sitting Area, Smart Camera(s)/Recording, Smart Thermostat, Soaking Tub, Storage, Tray Ceiling(s), Walk-In Closet(s)

Area & Lot

  • Status For Sale
  • Living Area3,203 Sq.Ft.
  • Total Area3,203 Sq.Ft.
  • Lot Area0.29 Acres
  • MLS® ID1540805
  • TypeResidential
  • YEAR BUILT2009
  • Neighborhood37363
  • Elementary SchoolOoltewah Elementary
  • Middle SchoolHunter Middle
  • High SchoolOoltewah

Exterior

  • STORIES2
  • Garage Space2.0
  • water SourcePublic
  • utilitiesCable Available, Sewer Connected, Underground Utilities
  • roofShingle
  • lot featuresLandscaped, Level
  • parkingConcrete, Driveway, Garage, Garage Faces Side, Off Street
  • HEAT TYPECentral
  • AIR CONDITIONINGCentral Air
  • sewerPublic Sewer
  • SubstructureBlock
  • other exterior FeaturesLighting, Rain Barrel/Cistern(s), Rain Gutters

Financial

  • Sales Price$660,000
  • Real Estate Tax $2,292/yr
image

Schedule a Showing

I would love to show you this beautiful property. Please select your preferred date and time below. I will be in touch shortly to confirm your appointment.

Schedule a Showing

I would love to show you this beautiful property. Please select your preferred date and time below. I will be in touch shortly to confirm your appointment.

Thank you for your interest in 7935 Trout Lily Drive, Ooltewah, TN 37363. We are reviewing your request and will be in touch shortly!

Mortgage Calculator

Estimate your monthly mortgage payment, including the principal and interest, property taxes, and HOA. Adjust the values to generate a more accurate rate.
All estimates are provided for informational purposes only. Actual amounts may vary.
$0,000 Your Payment 20 15 65
$0,000 Your Payment

37363

Explore

Work with Danielle

I believe that you deserve skilled, professional representation while working toward your real estate goals. I’d love the opportunity to partner with you and protect your best interests.
Follow Us