
7582 Paxton Circle
7582 Paxton Circle
7582 Paxton Circle
7582 Paxton Circle
7582 Paxton Circle
7582 Paxton Circle
7582 Paxton Circle
7582 Paxton Circle
7582 Paxton Circle
7582 Paxton Circle
7582 Paxton Circle
7582 Paxton Circle
7582 Paxton Circle
7582 Paxton Circle
7582 Paxton Circle
7582 Paxton Circle
7582 Paxton Circle
7582 Paxton Circle
7582 Paxton Circle
7582 Paxton Circle
7582 Paxton Circle
7582 Paxton Circle
7582 Paxton Circle
7582 Paxton Circle
7582 Paxton Circle
7582 Paxton Circle
7582 Paxton Circle
7582 Paxton Circle
7582 Paxton Circle
7582 Paxton Circle
7582 Paxton Circle
7582 Paxton Circle
7582 Paxton Circle
7582 Paxton Circle
7582 Paxton Circle
SEE ALL PHOTOS
7582 Paxton Circle
7582 Paxton Circle
7582 Paxton Circle
7582 Paxton Circle
7582 Paxton Circle
7582 Paxton Circle
7582 Paxton Circle
7582 Paxton Circle
7582 Paxton Circle
7582 Paxton Circle
7582 Paxton Circle
7582 Paxton Circle
7582 Paxton Circle
7582 Paxton Circle
7582 Paxton Circle
7582 Paxton Circle
7582 Paxton Circle
7582 Paxton Circle
7582 Paxton Circle
7582 Paxton Circle
7582 Paxton Circle
7582 Paxton Circle
7582 Paxton Circle
7582 Paxton Circle
7582 Paxton Circle
7582 Paxton Circle
7582 Paxton Circle
7582 Paxton Circle
7582 Paxton Circle
7582 Paxton Circle
7582 Paxton Circle
7582 Paxton Circle
7582 Paxton Circle
7582 Paxton Circle
7582 Paxton Circle
Courtesy of Lisa Taylor, Premier Property Group Inc.,423-503-8255
Sold

7582 Paxton Circle

7582 Paxton Circle, Hixson, TN 37343

$450,000
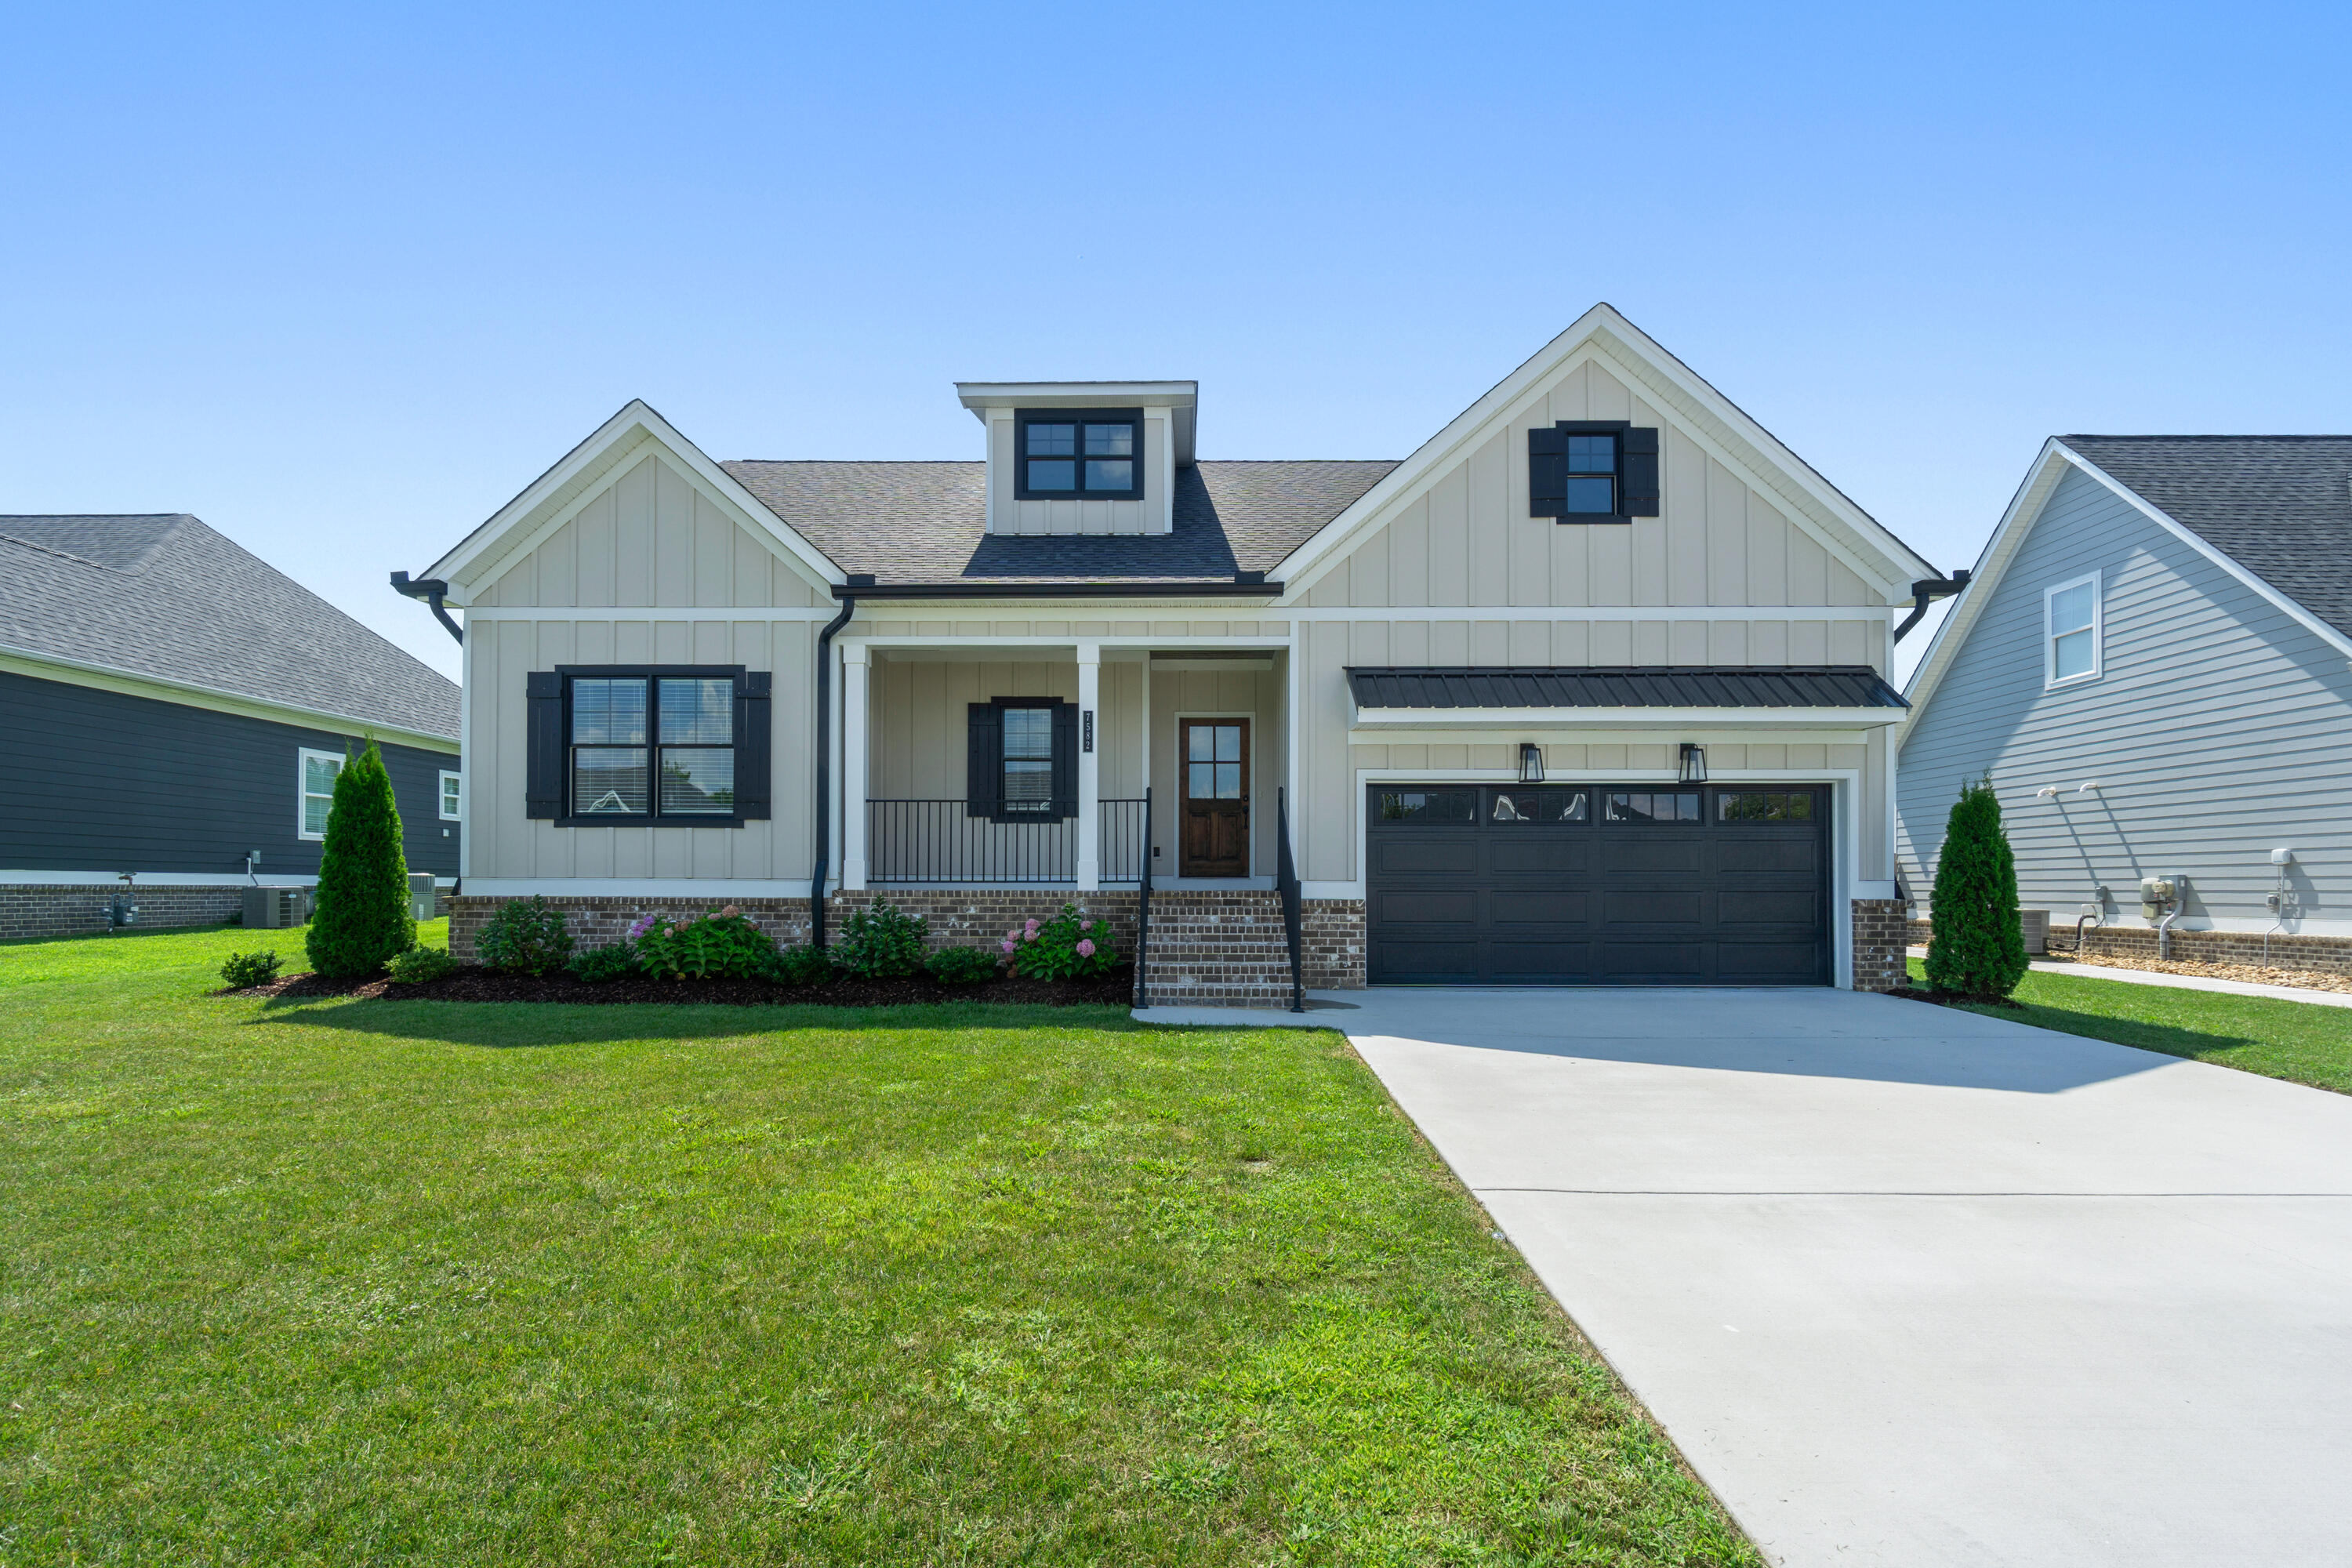
This incredible opportunity just got even better with a new price of $450,000!
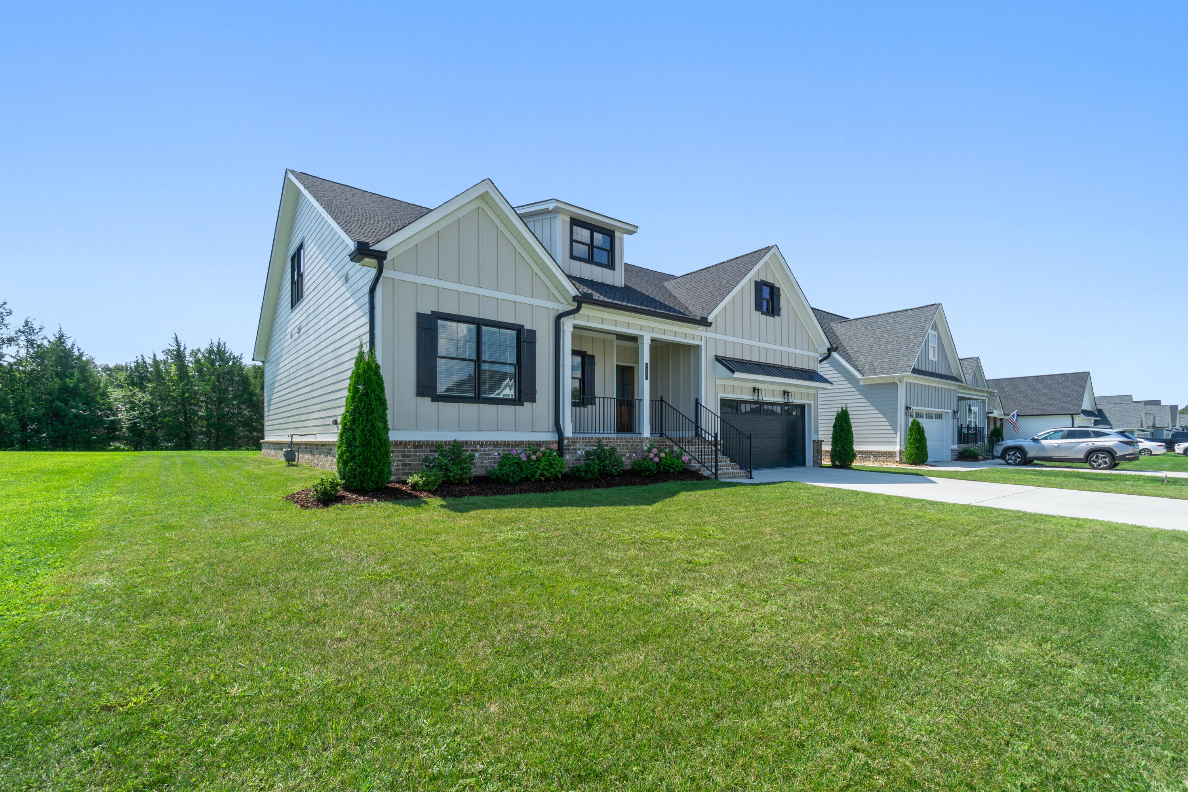
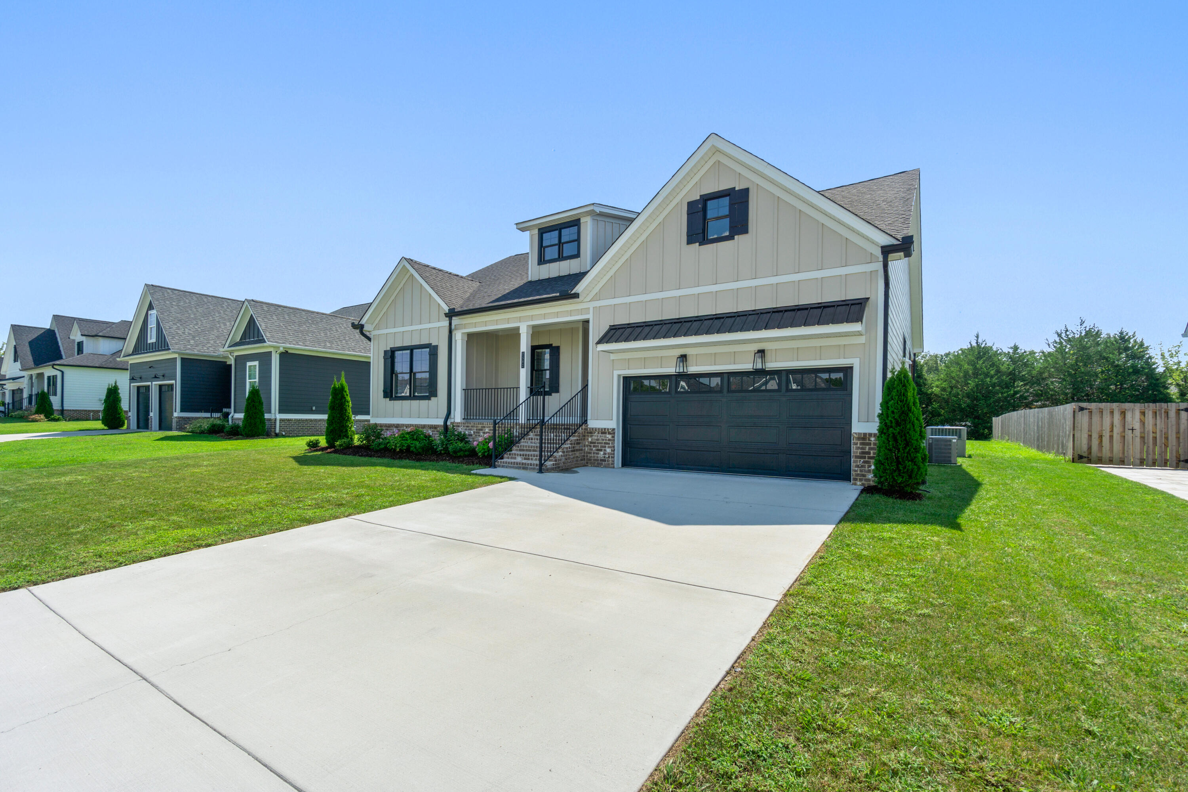
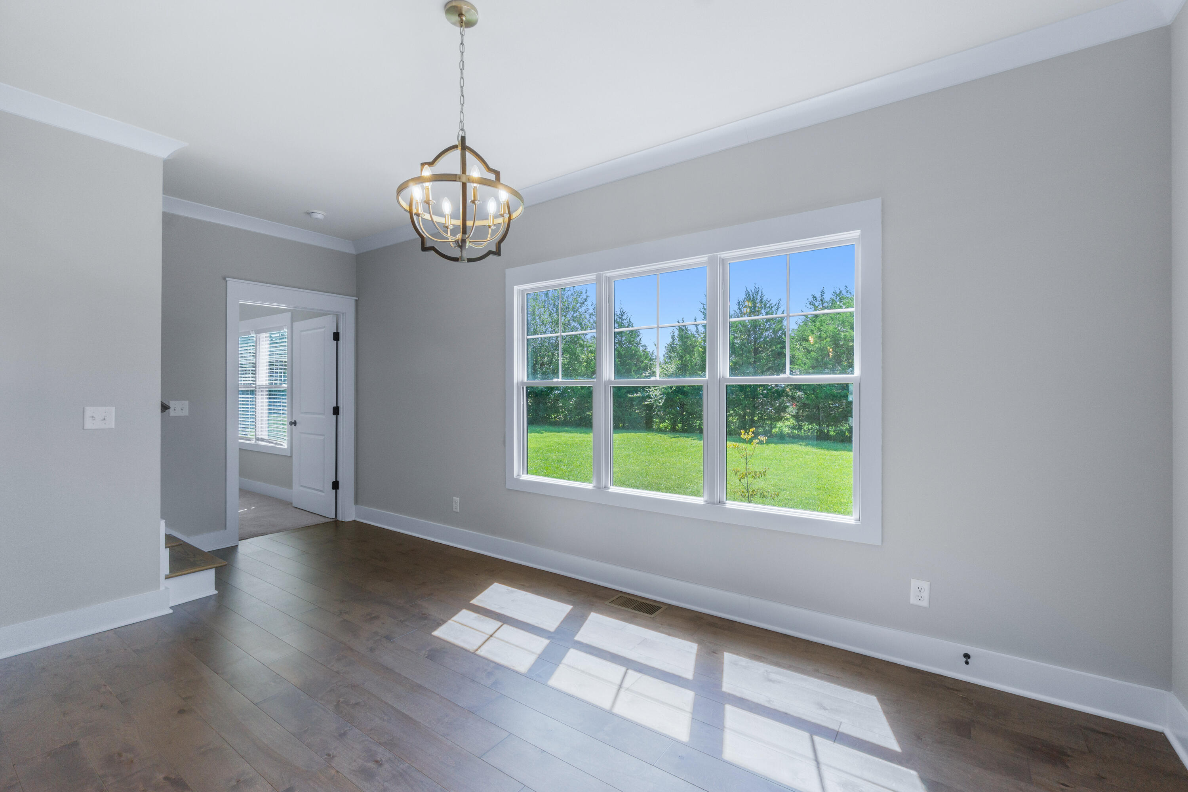
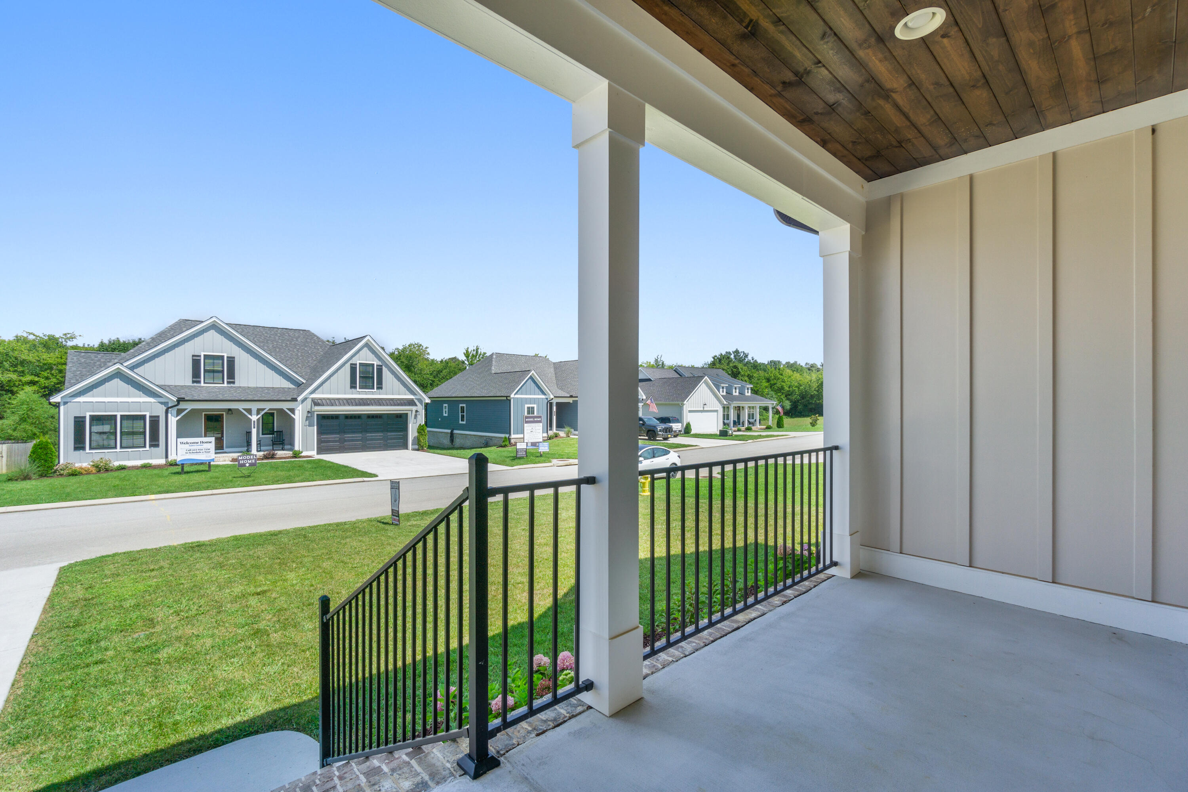
Welcome to your dream home in one of Hixson's most sought-after neighborhoods.
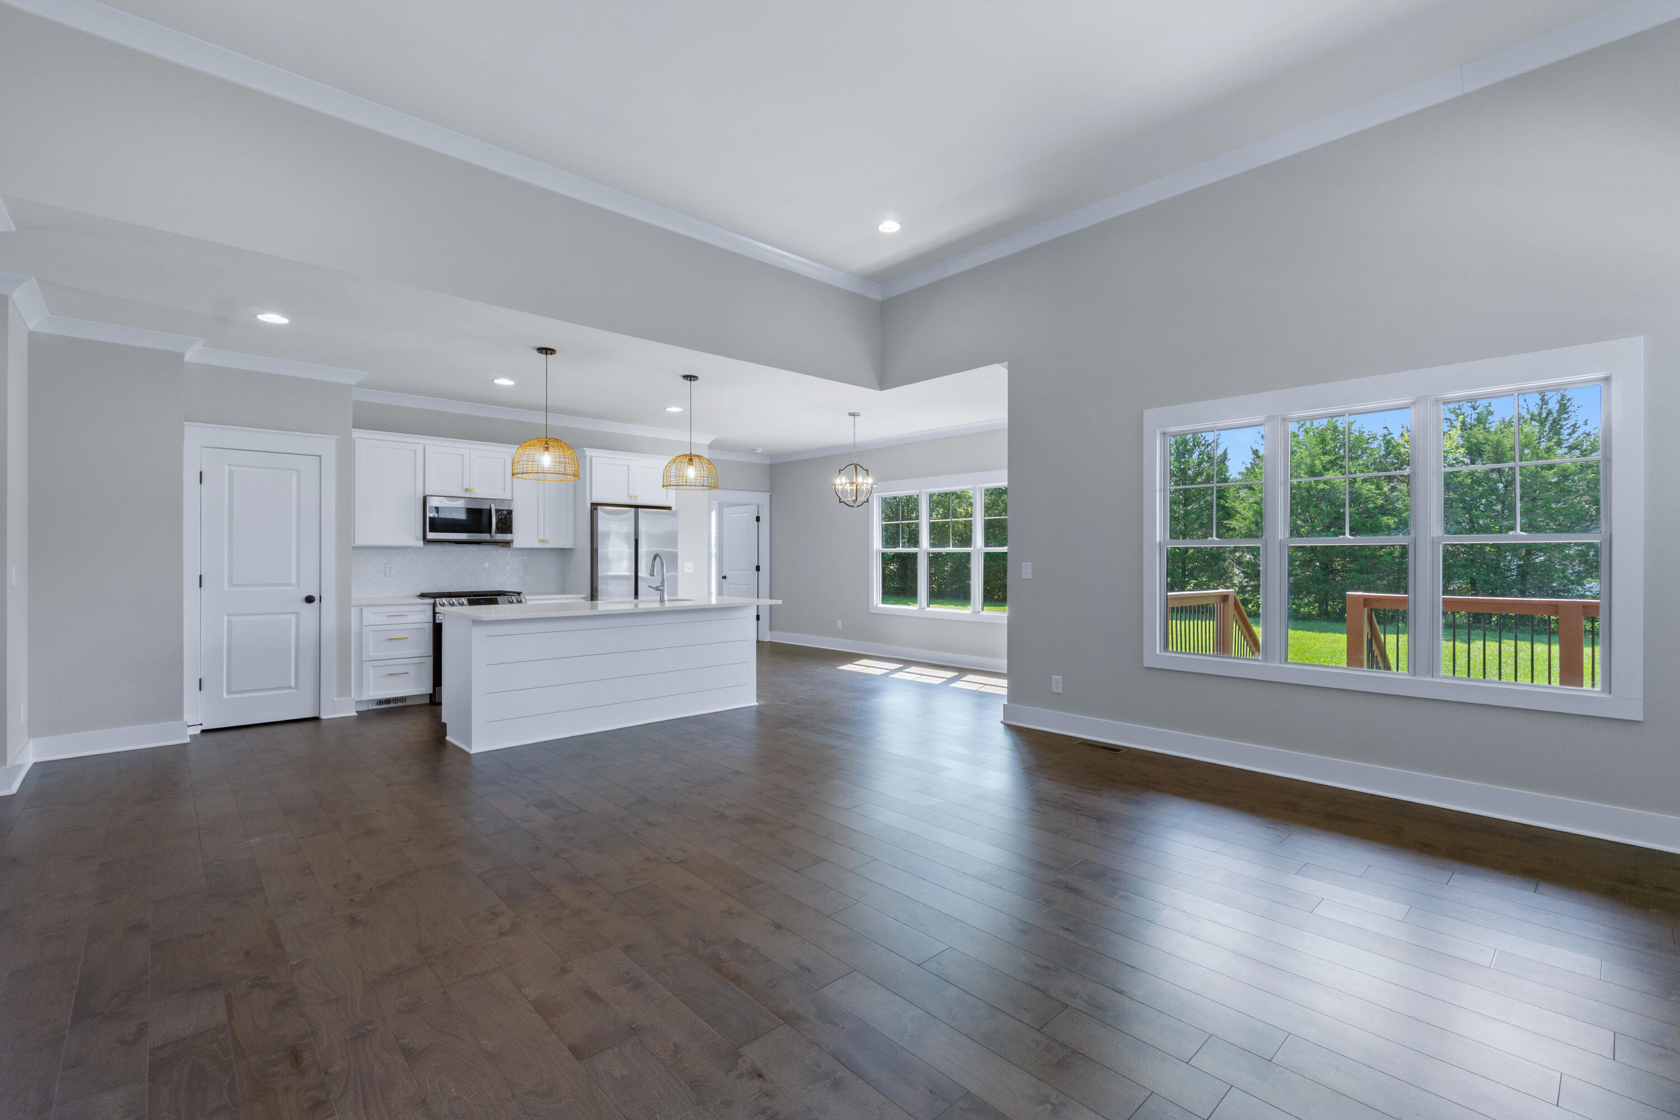
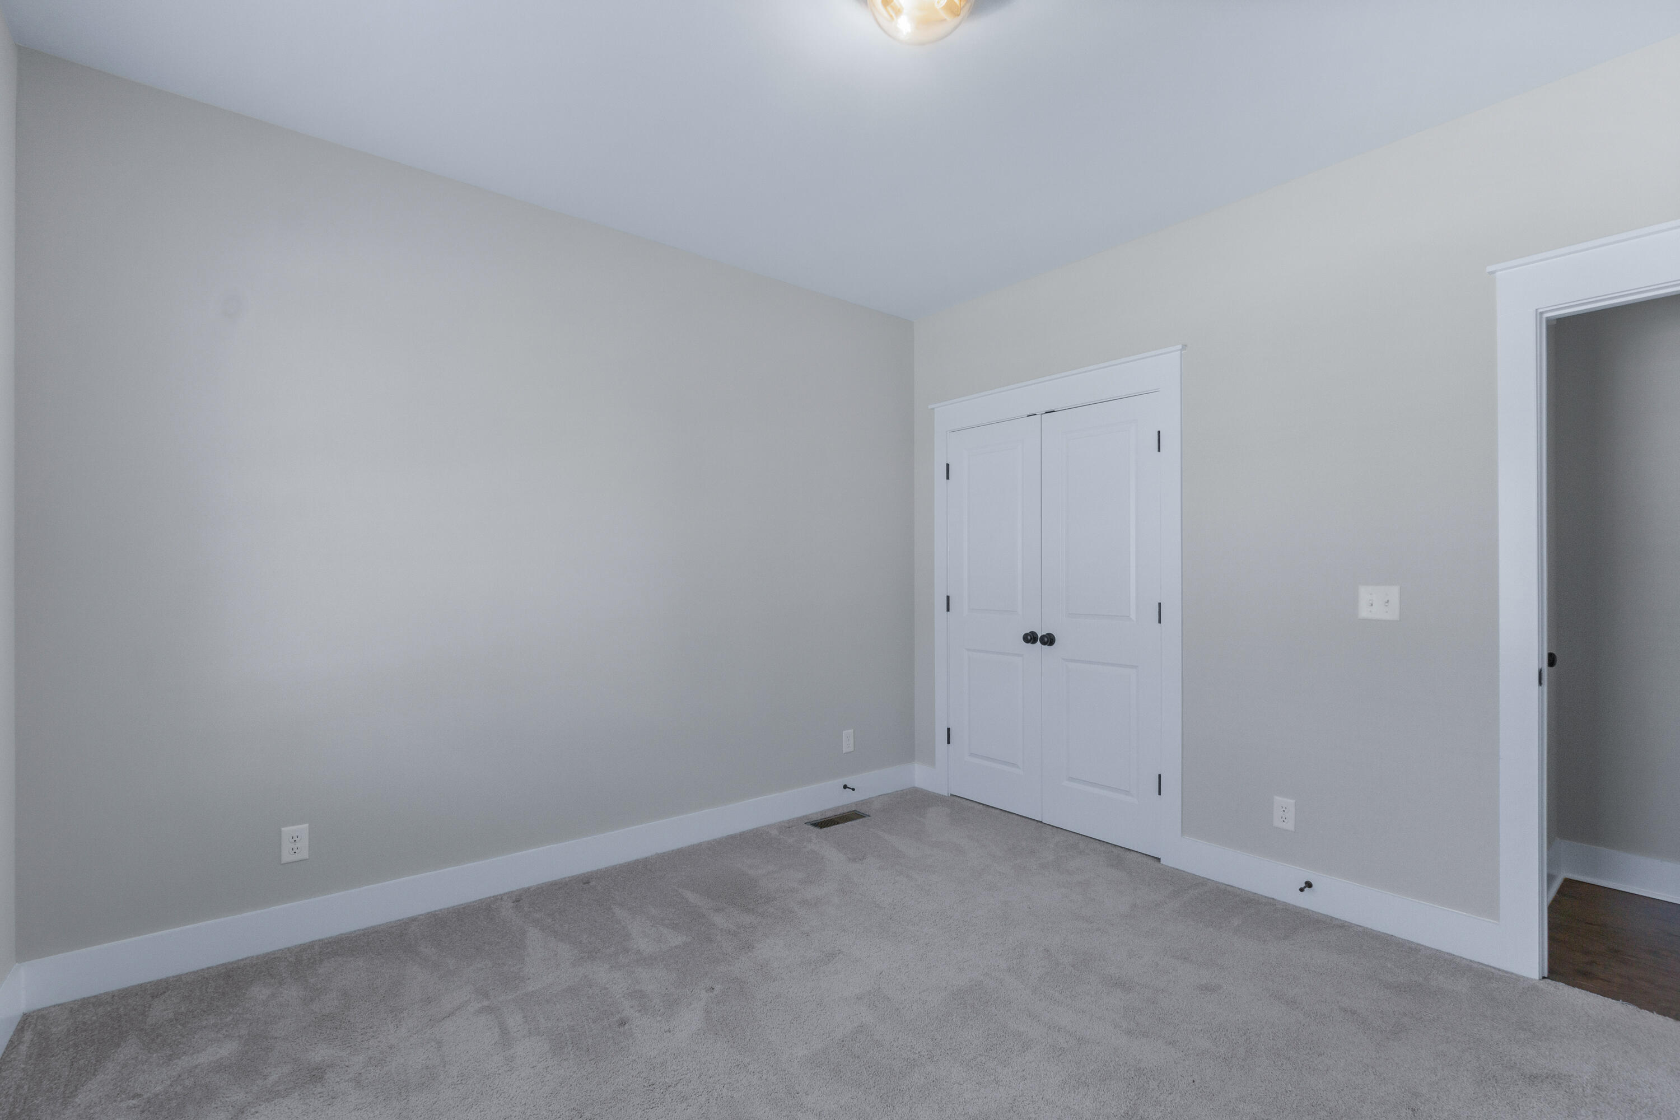
This 3-bedroom, 3-bath residence is located just minutes from Chester Frost Park, giving you the perfect blend of convenience and outdoor living.
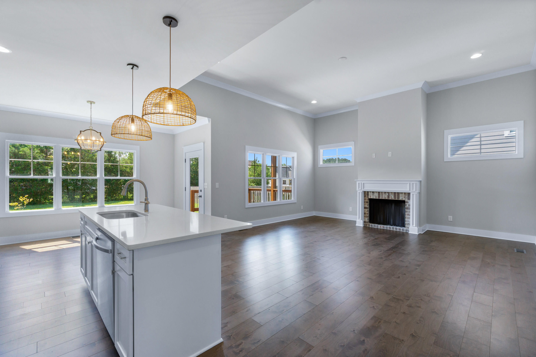
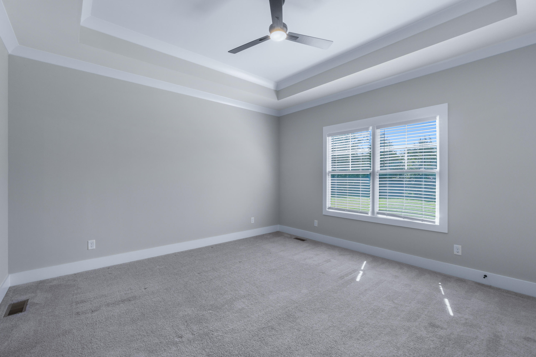
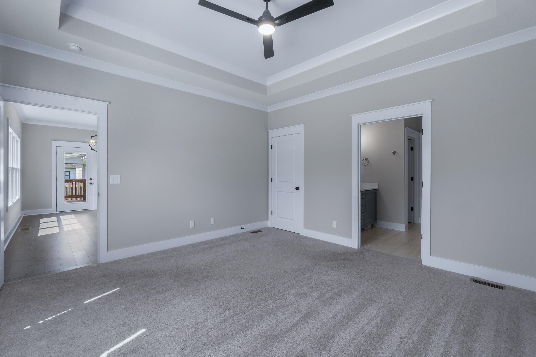
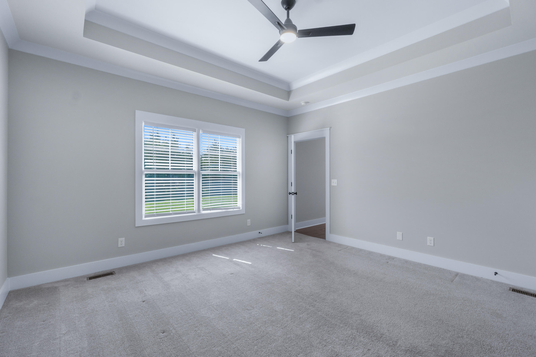
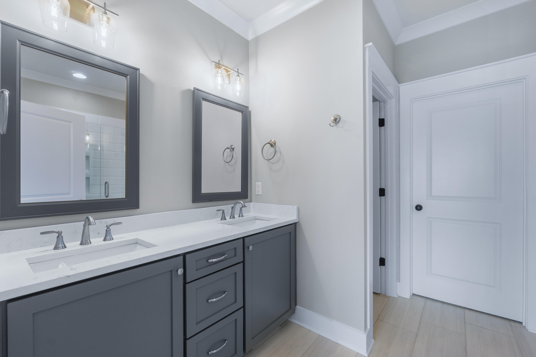
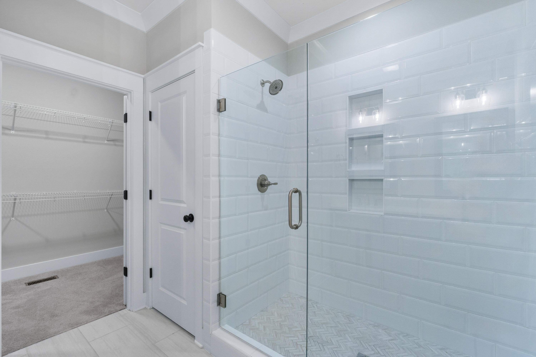
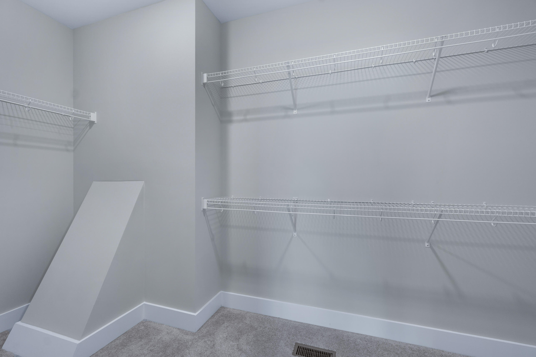
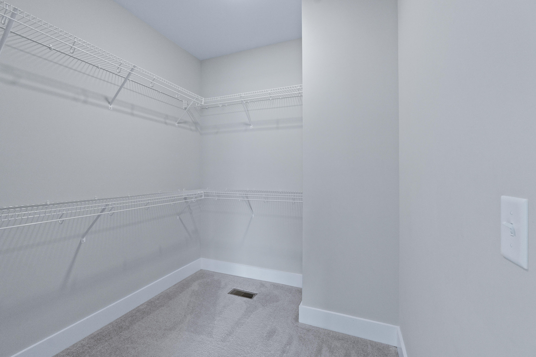
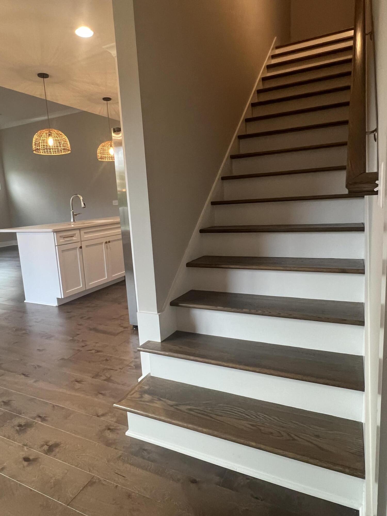
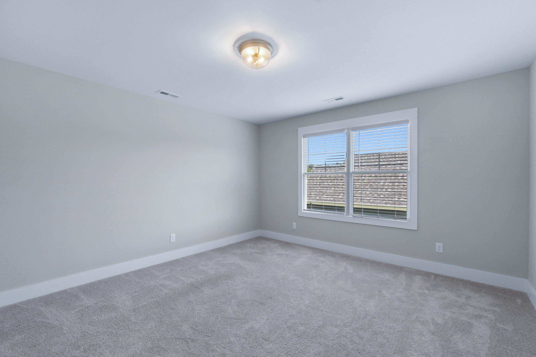
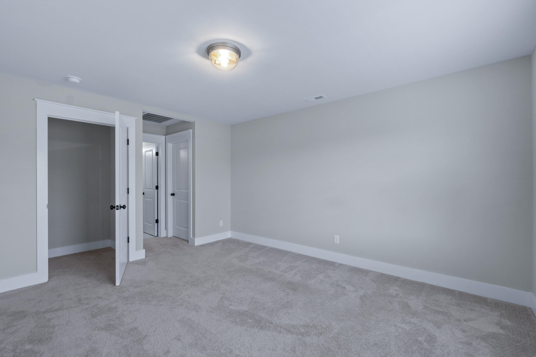
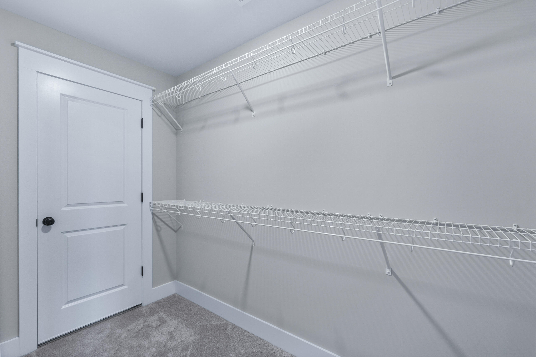
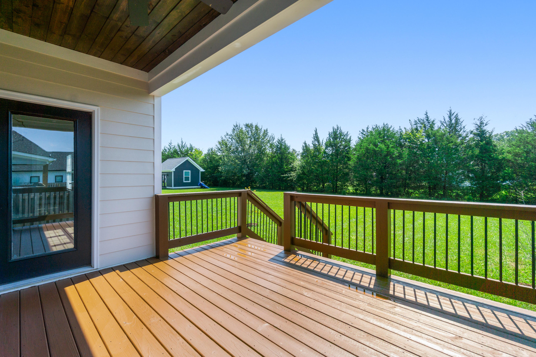
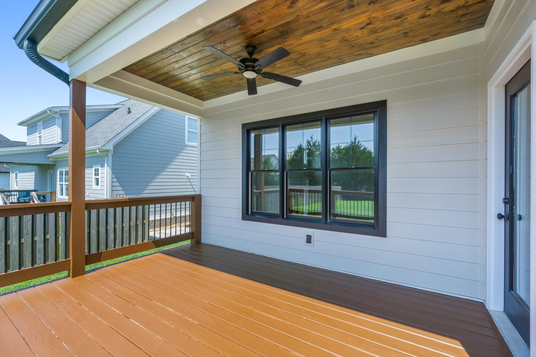
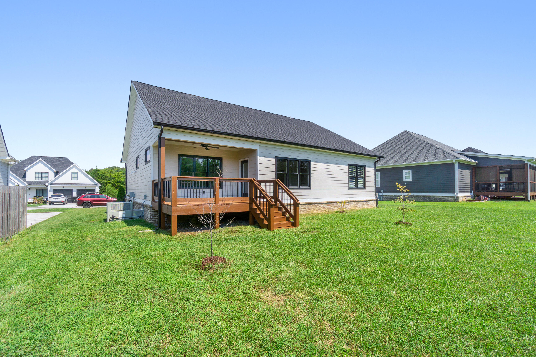
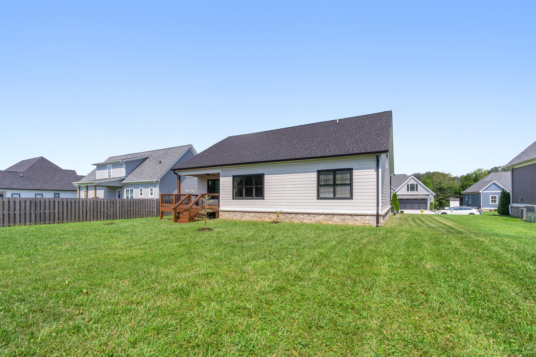
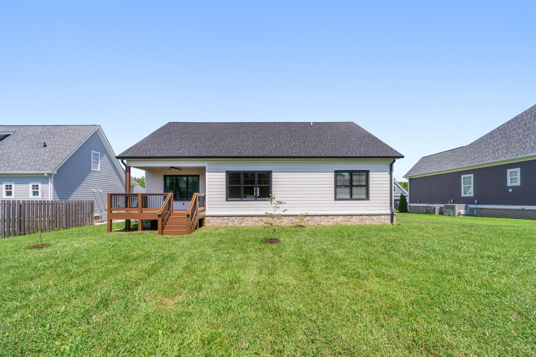
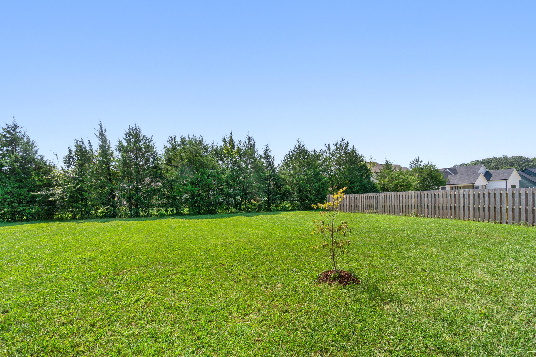
Inside, you'll find a bright, open layout designed for both everyday comfort and entertaining. The spacious primary suite features generous his-and-her closets, offering plenty of storage and organization. Step outside to a large backyard that's ready for summer barbecues, backyard games, gardening, or relaxing evenings under the stars.

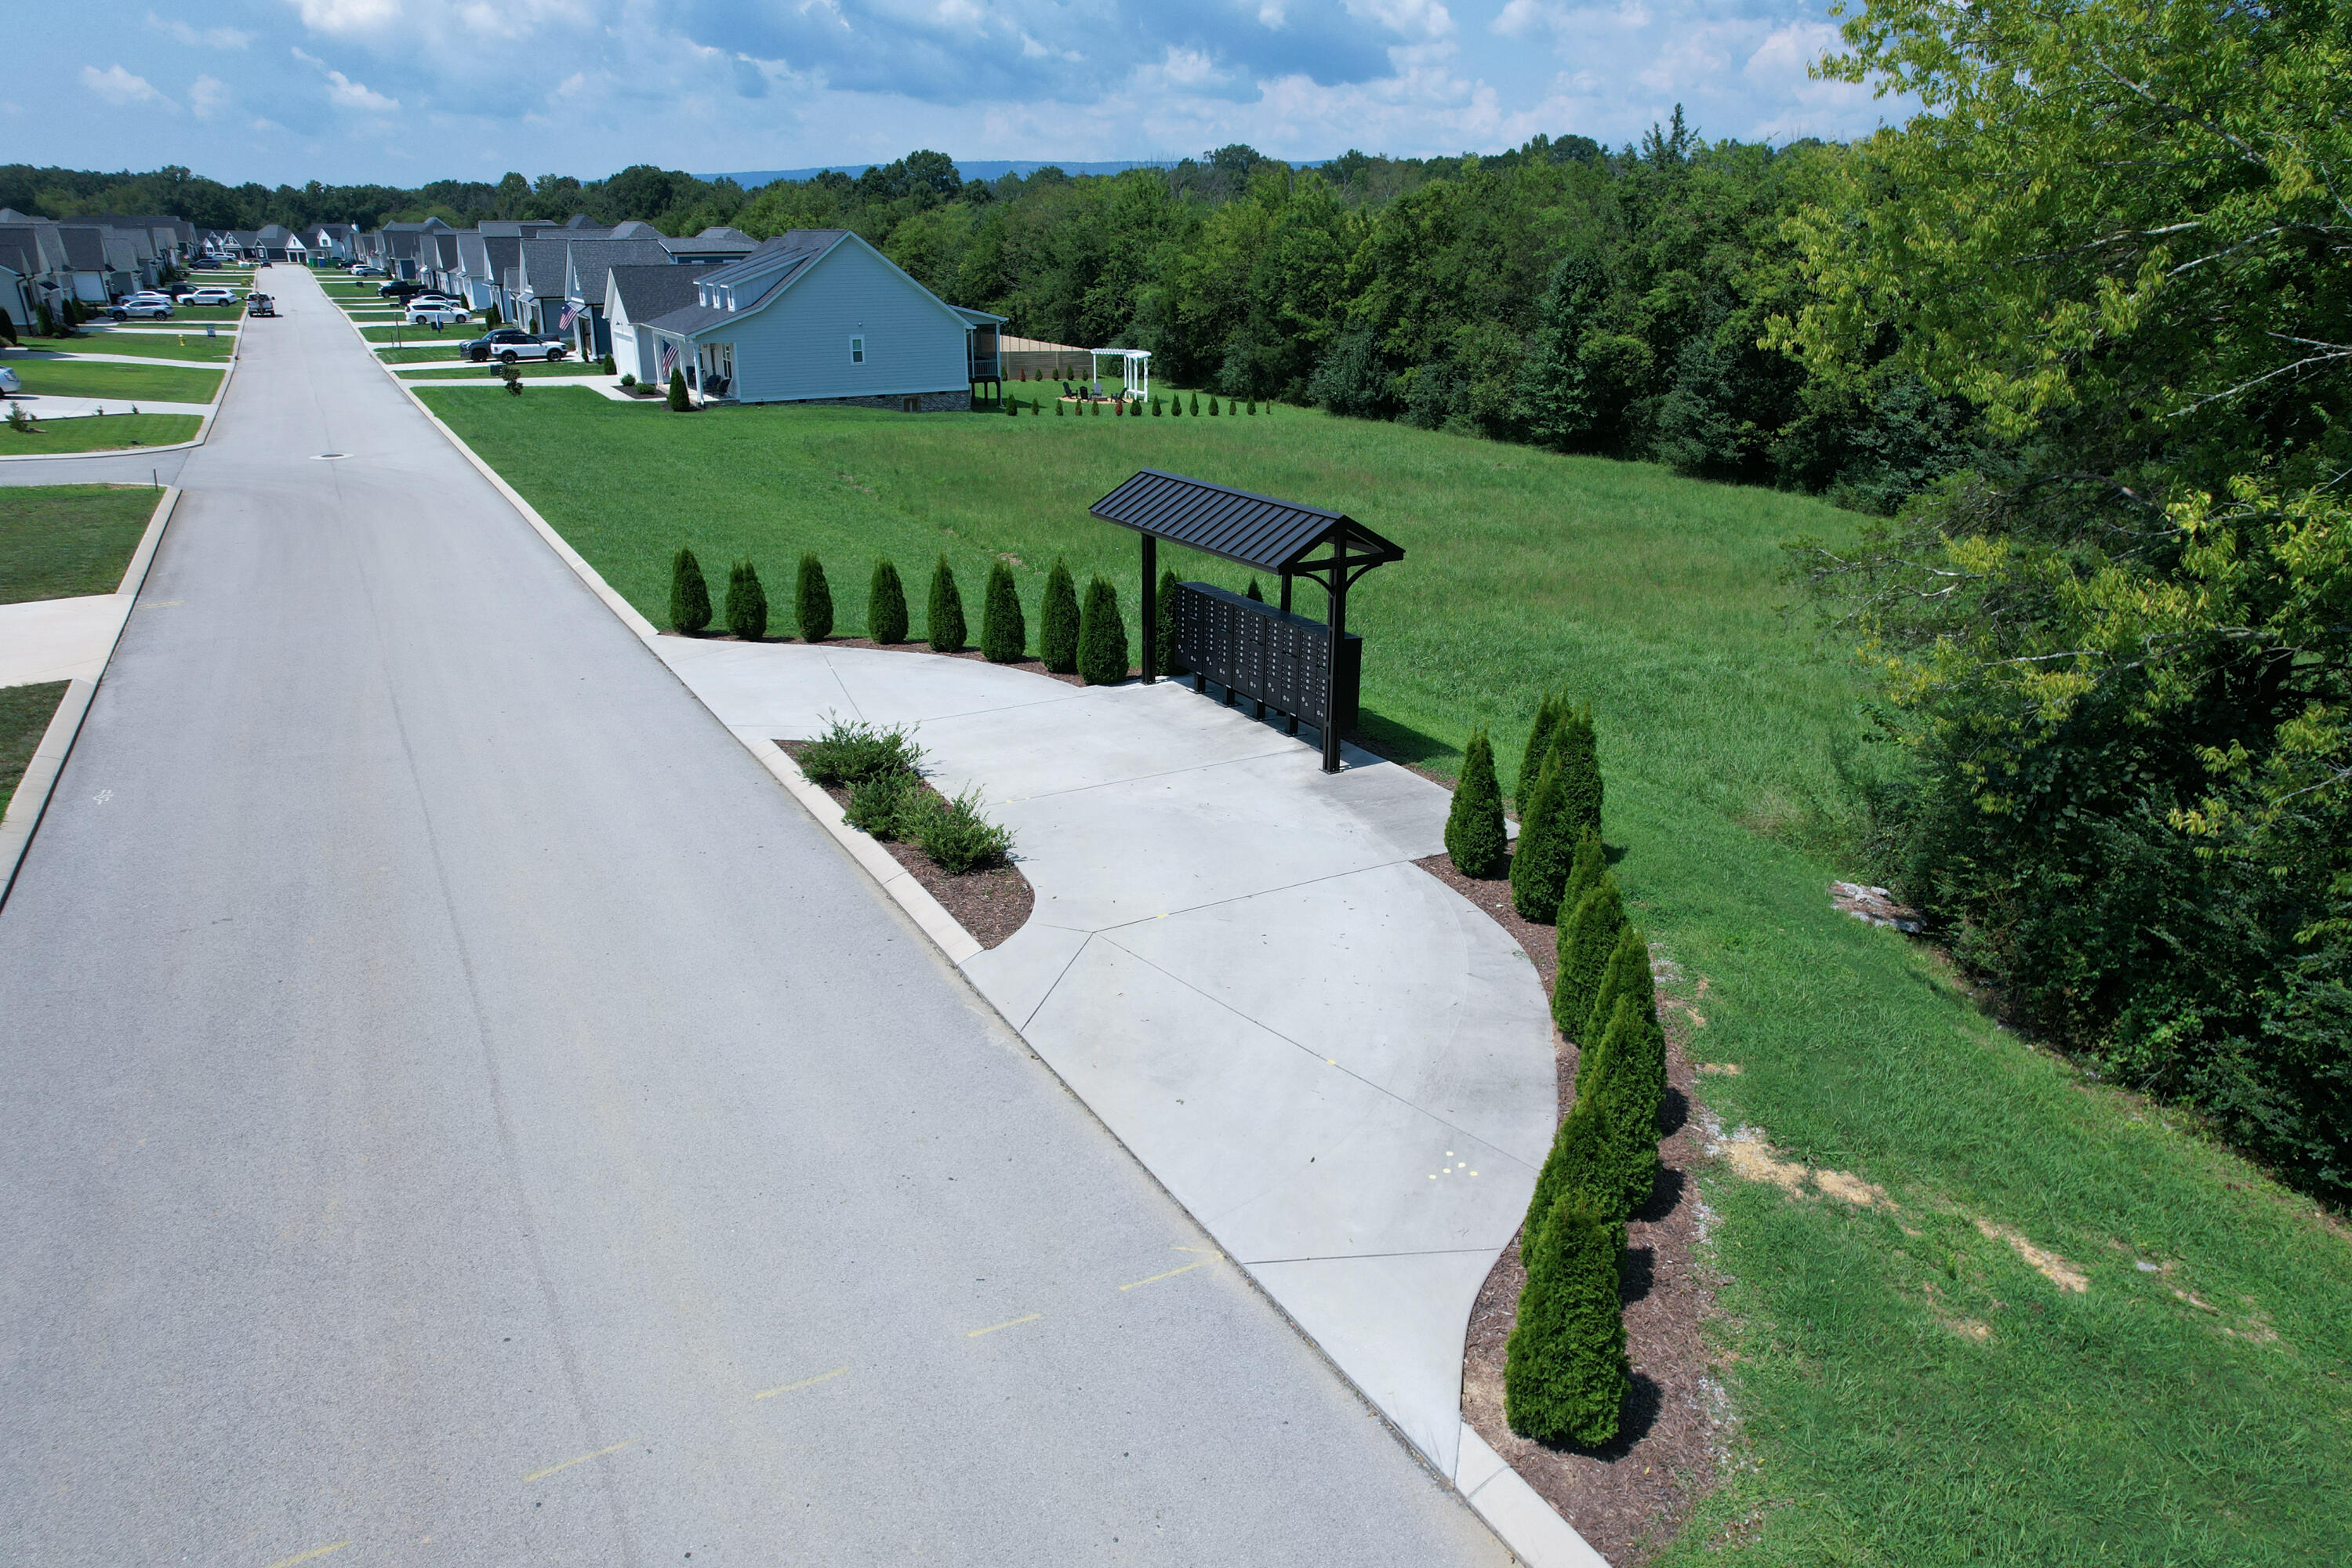
The neighborhood adds even more to love with a community pool and a scenic 14-acre walking trail perfect for daily strolls and enjoying the outdoors. With comfort, community, and convenience all in one place, this home is ready to welcome its next owners. Schedule your private tour today!

Neighborhood amenities are currently being finalized for residents to enjoy.

3
beds

3
baths

1,893 Sq.Ft. LIVING AREA

Kim Bass

Kim Bass

Features & Amenities

Interior

  • total bedrooms3
  • Total bathrooms3
  • full bathrooms3
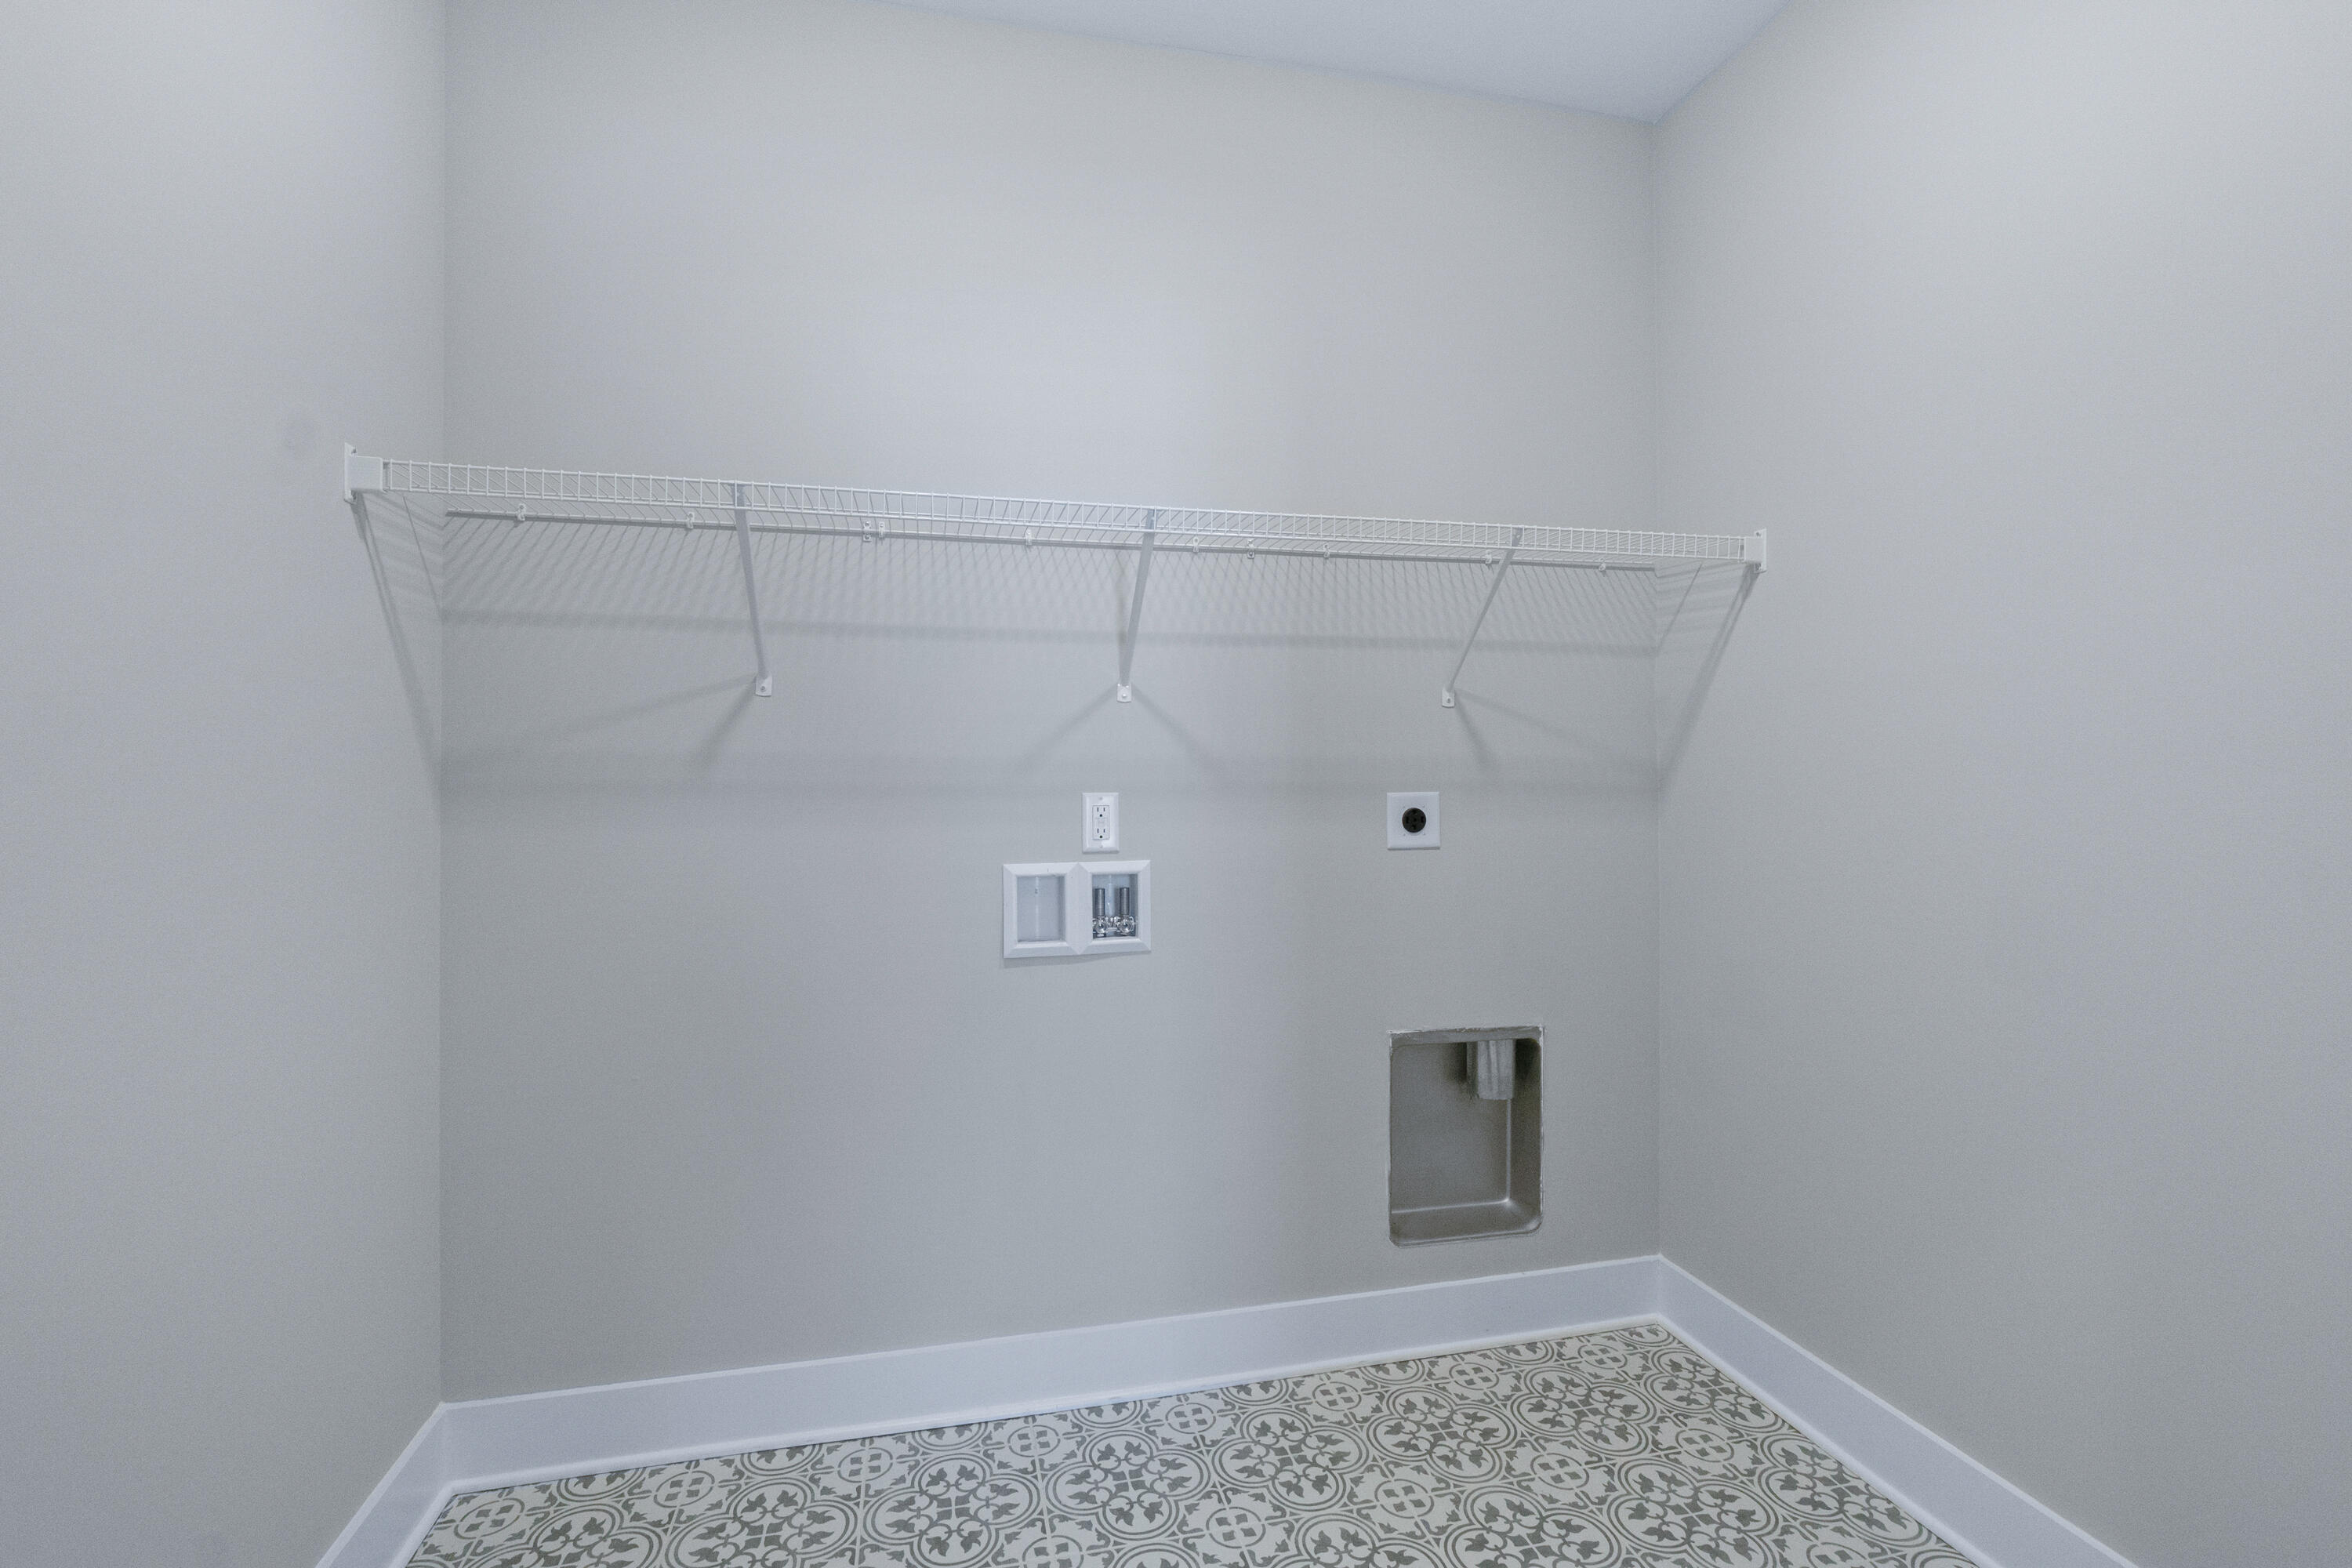
  • Laundry room Electric Dryer Hookup, Laundry Room, Main Level, Washer Hookup
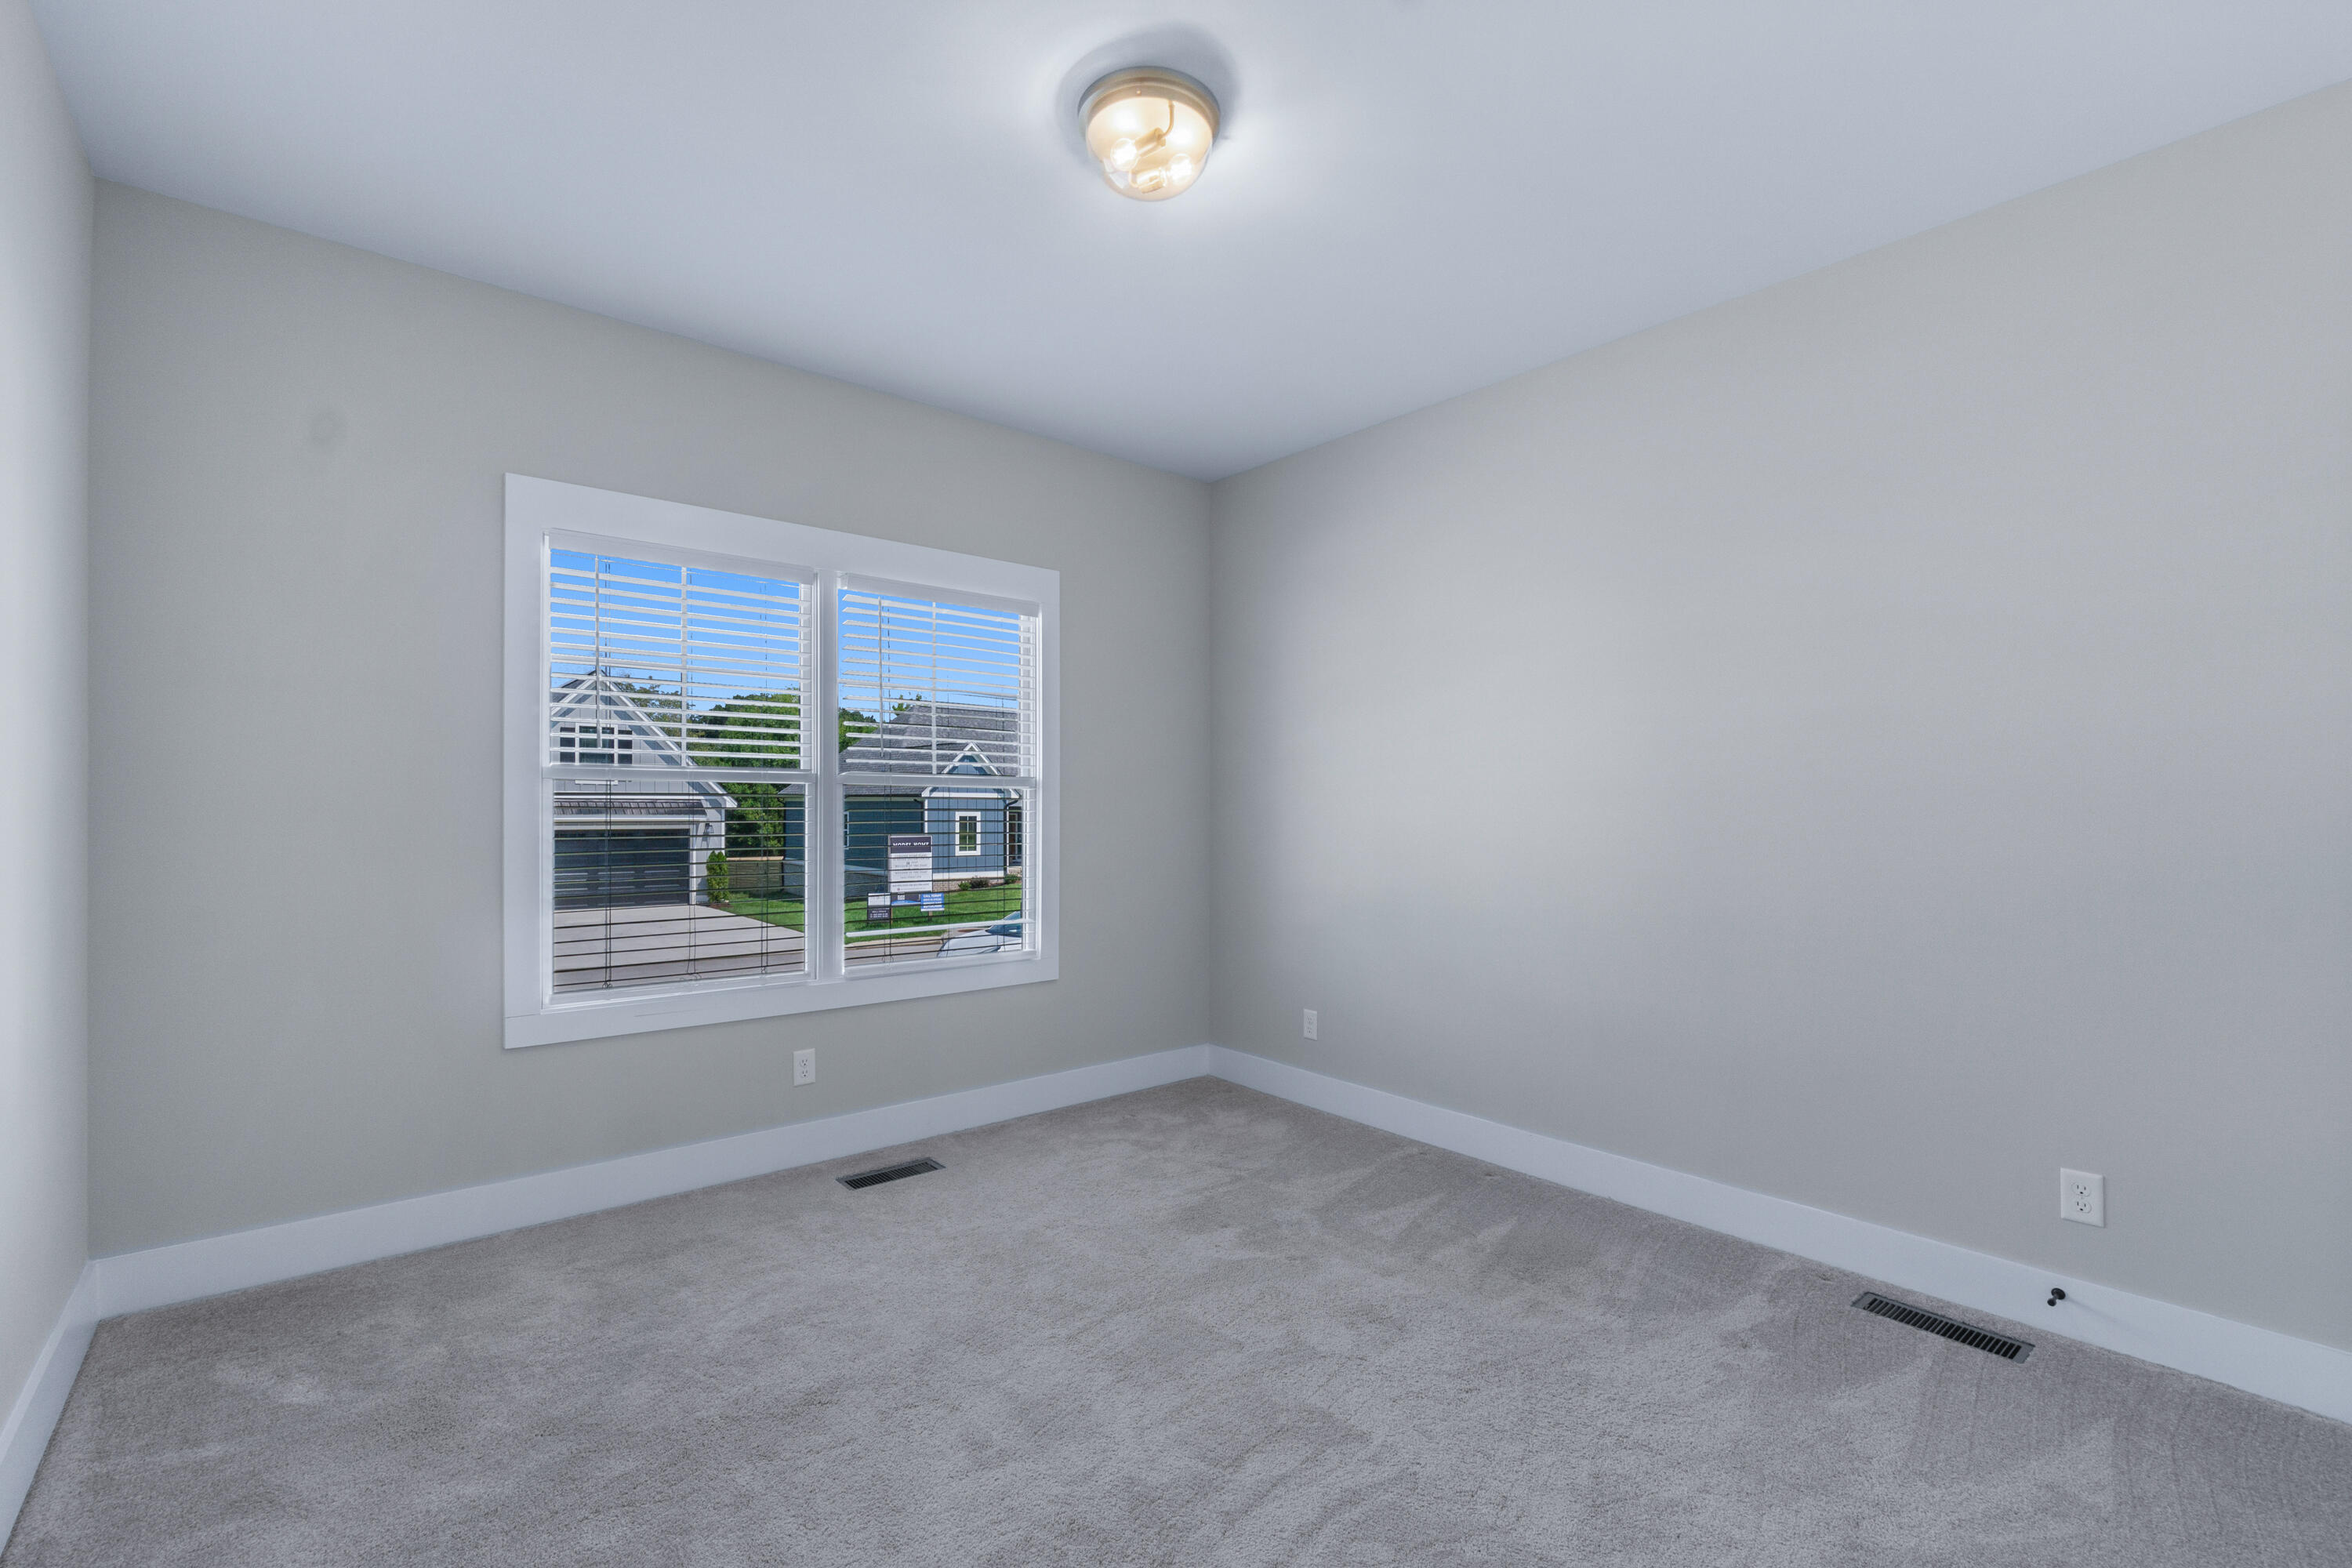
  • Flooring Carpet, Tile
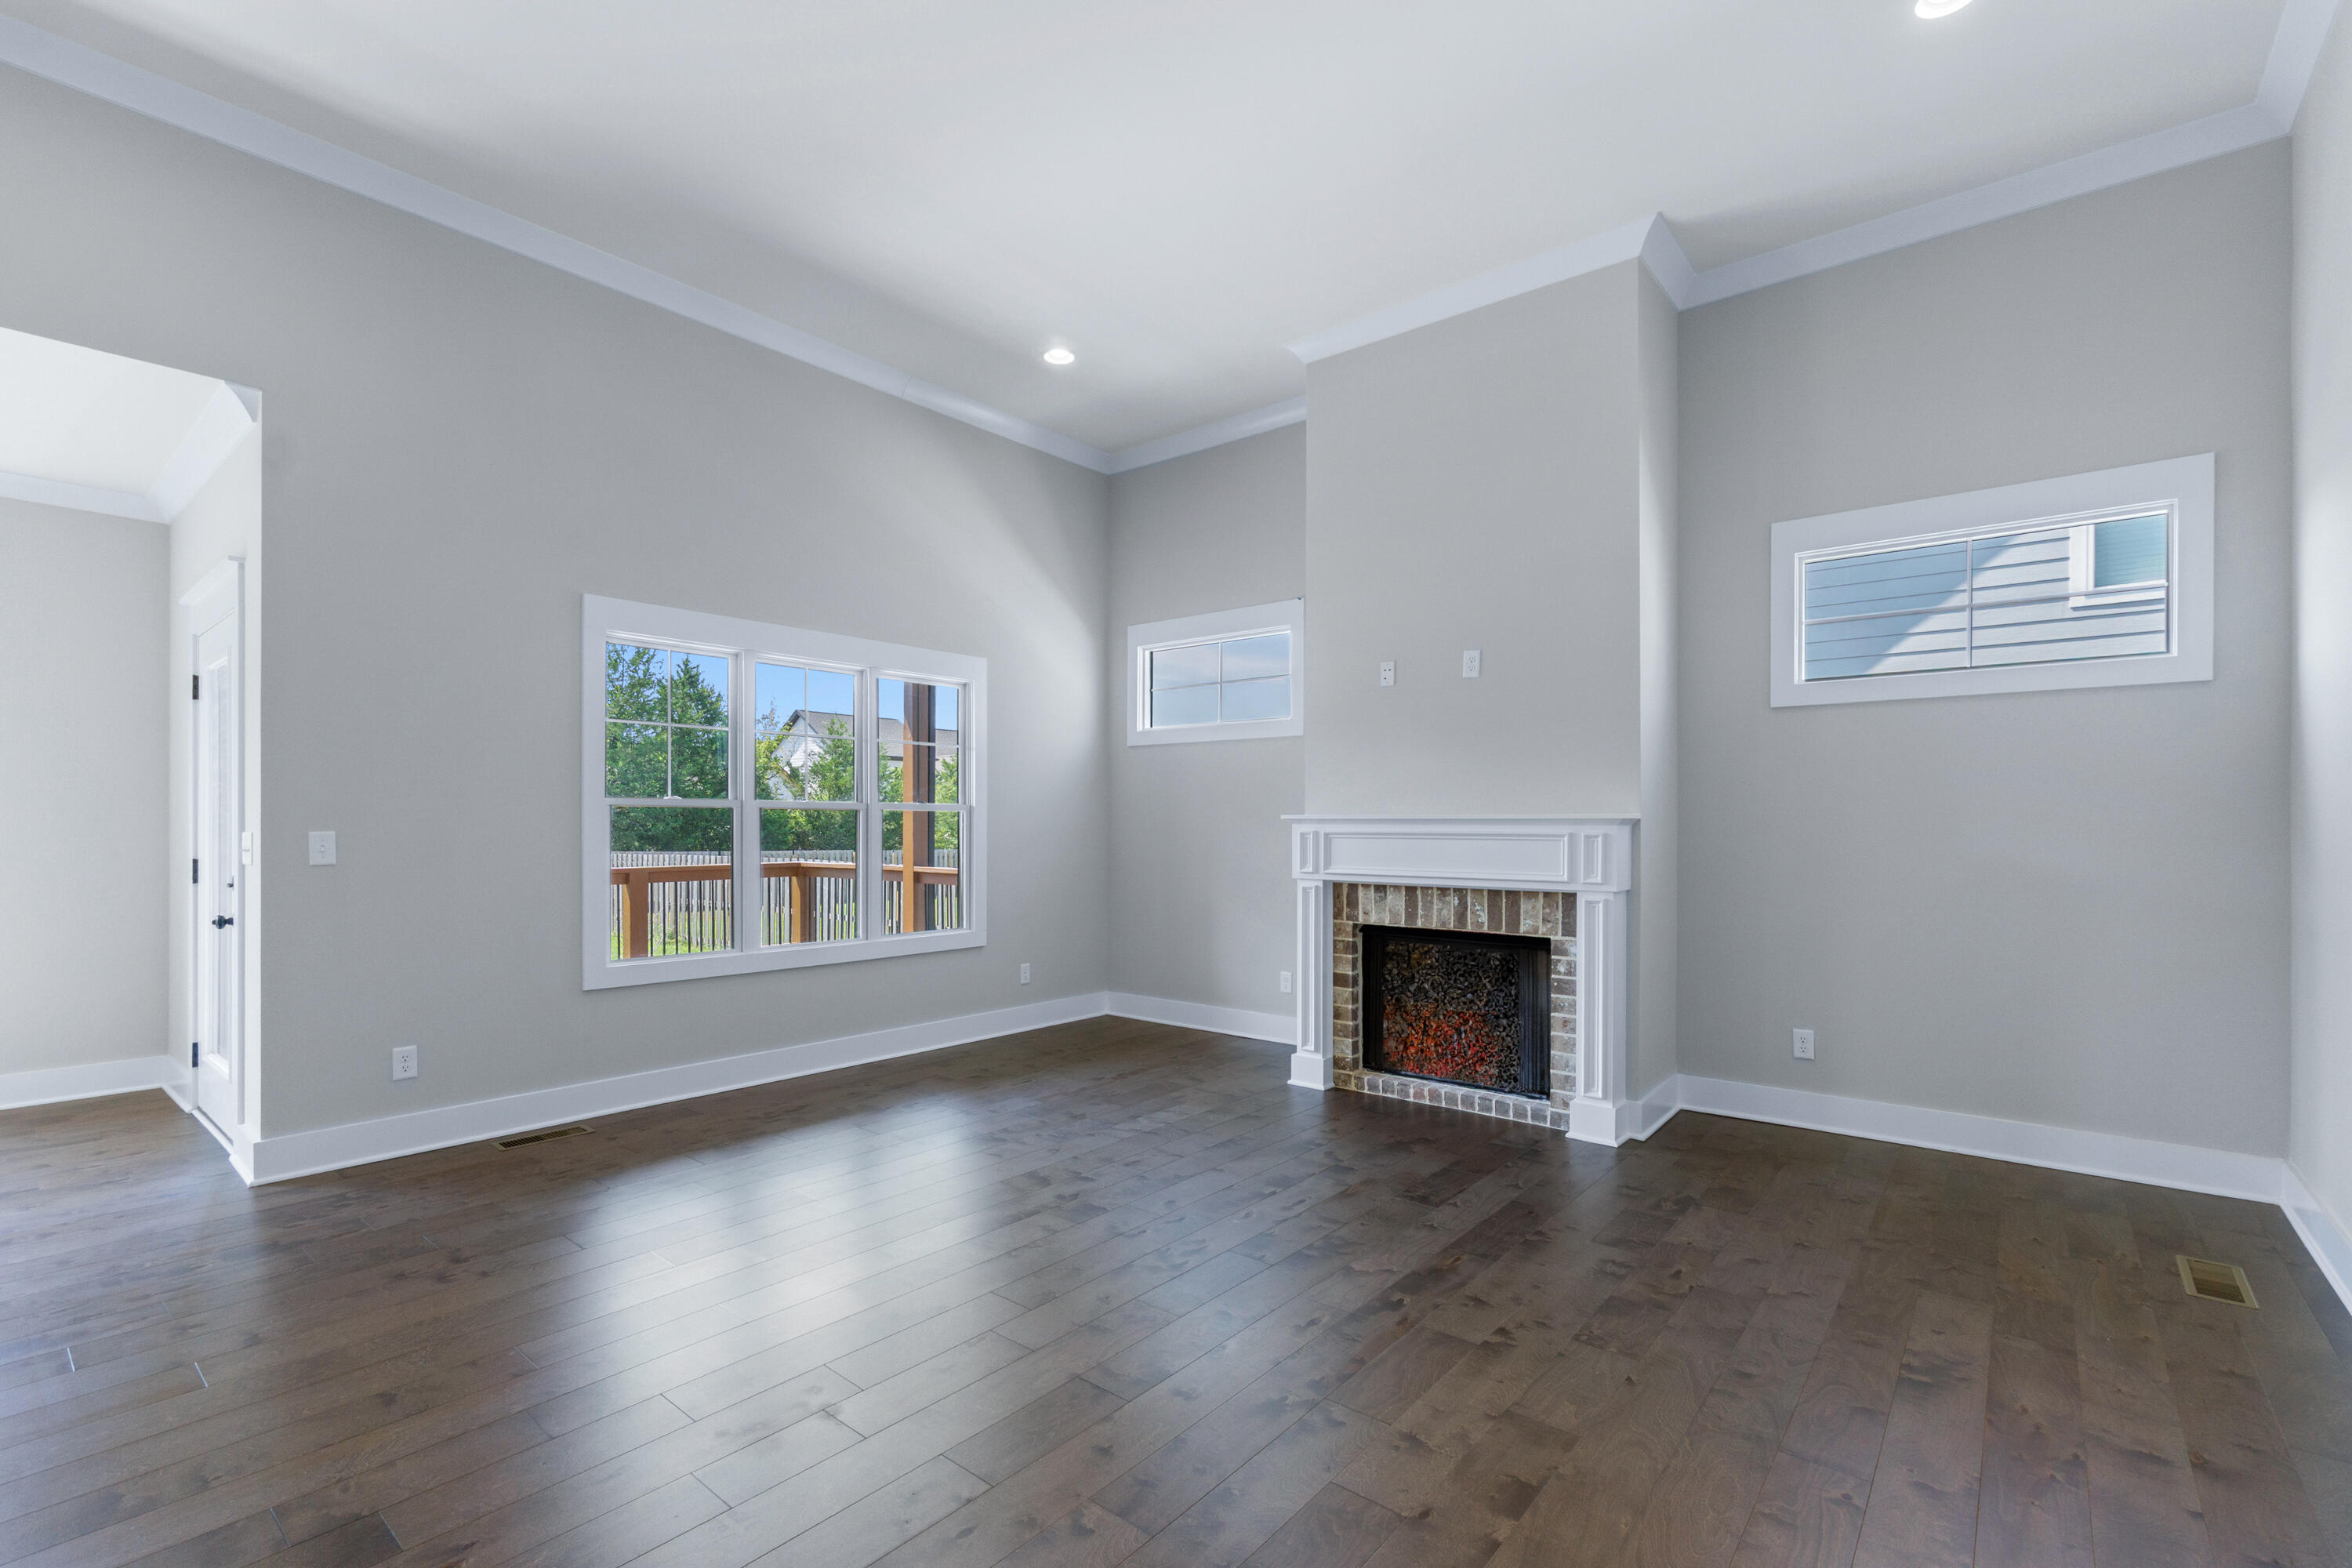
  • Fireplace Gas Log, Living Room
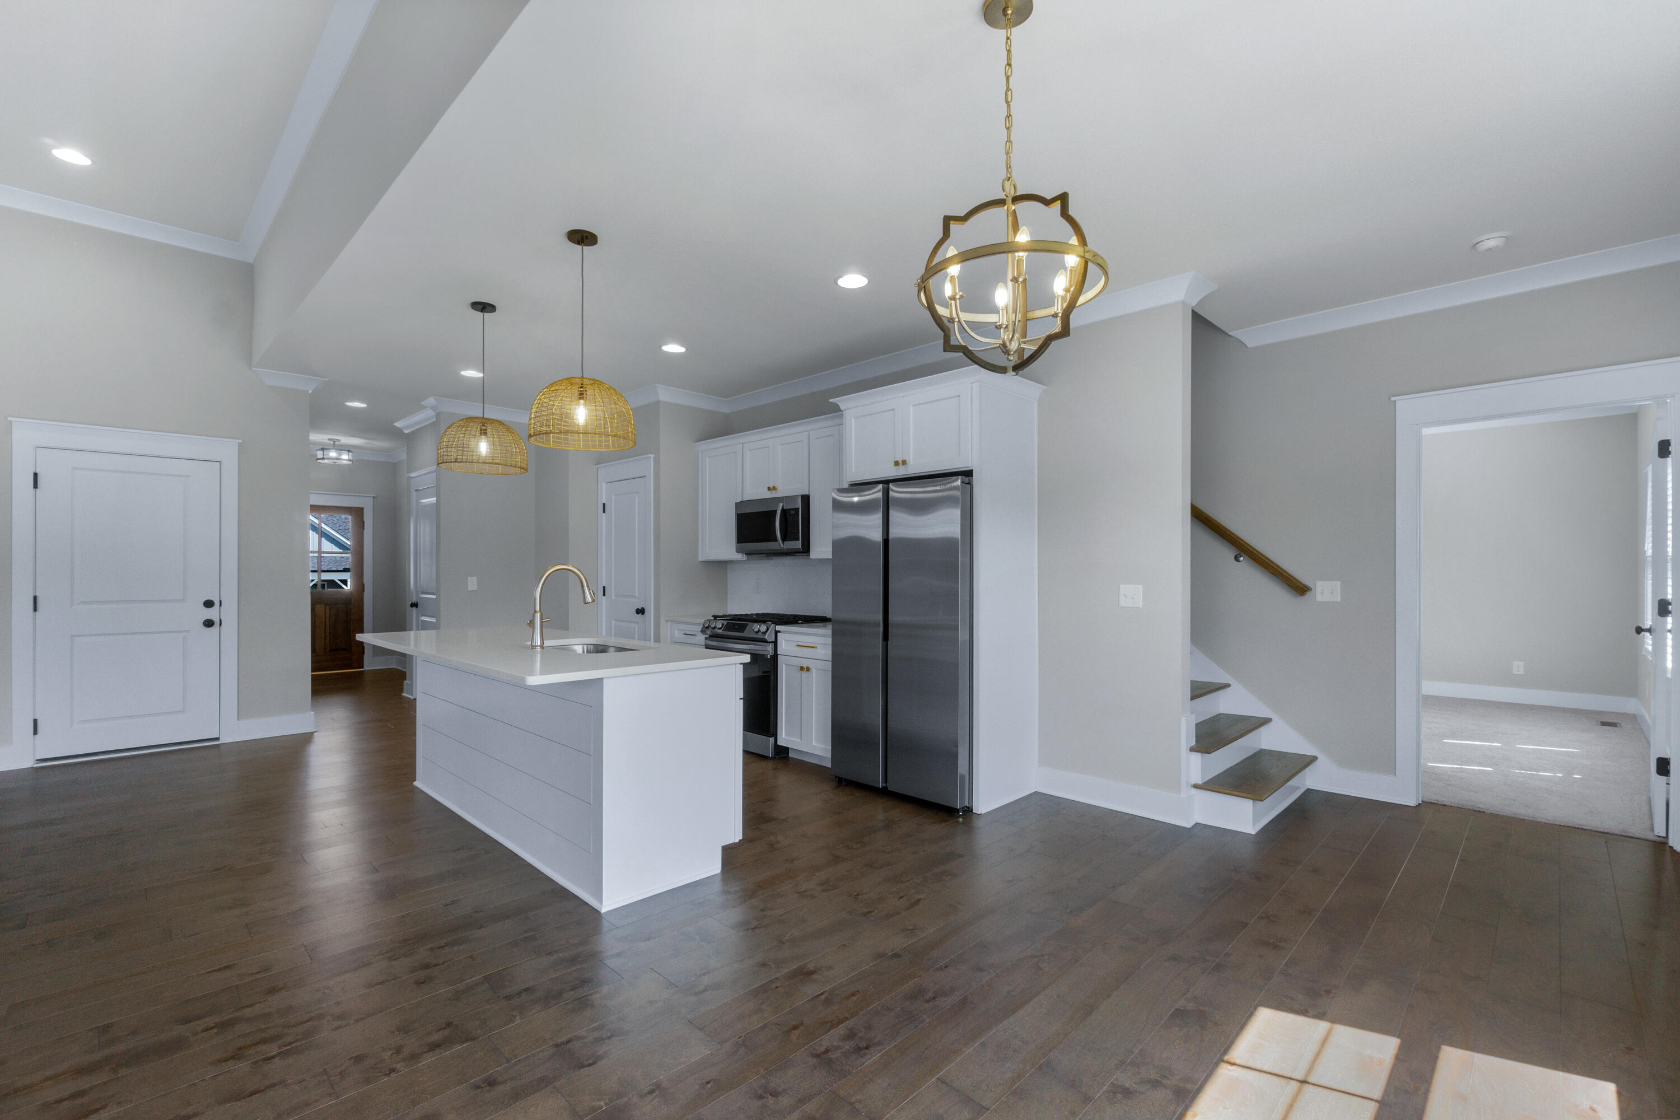
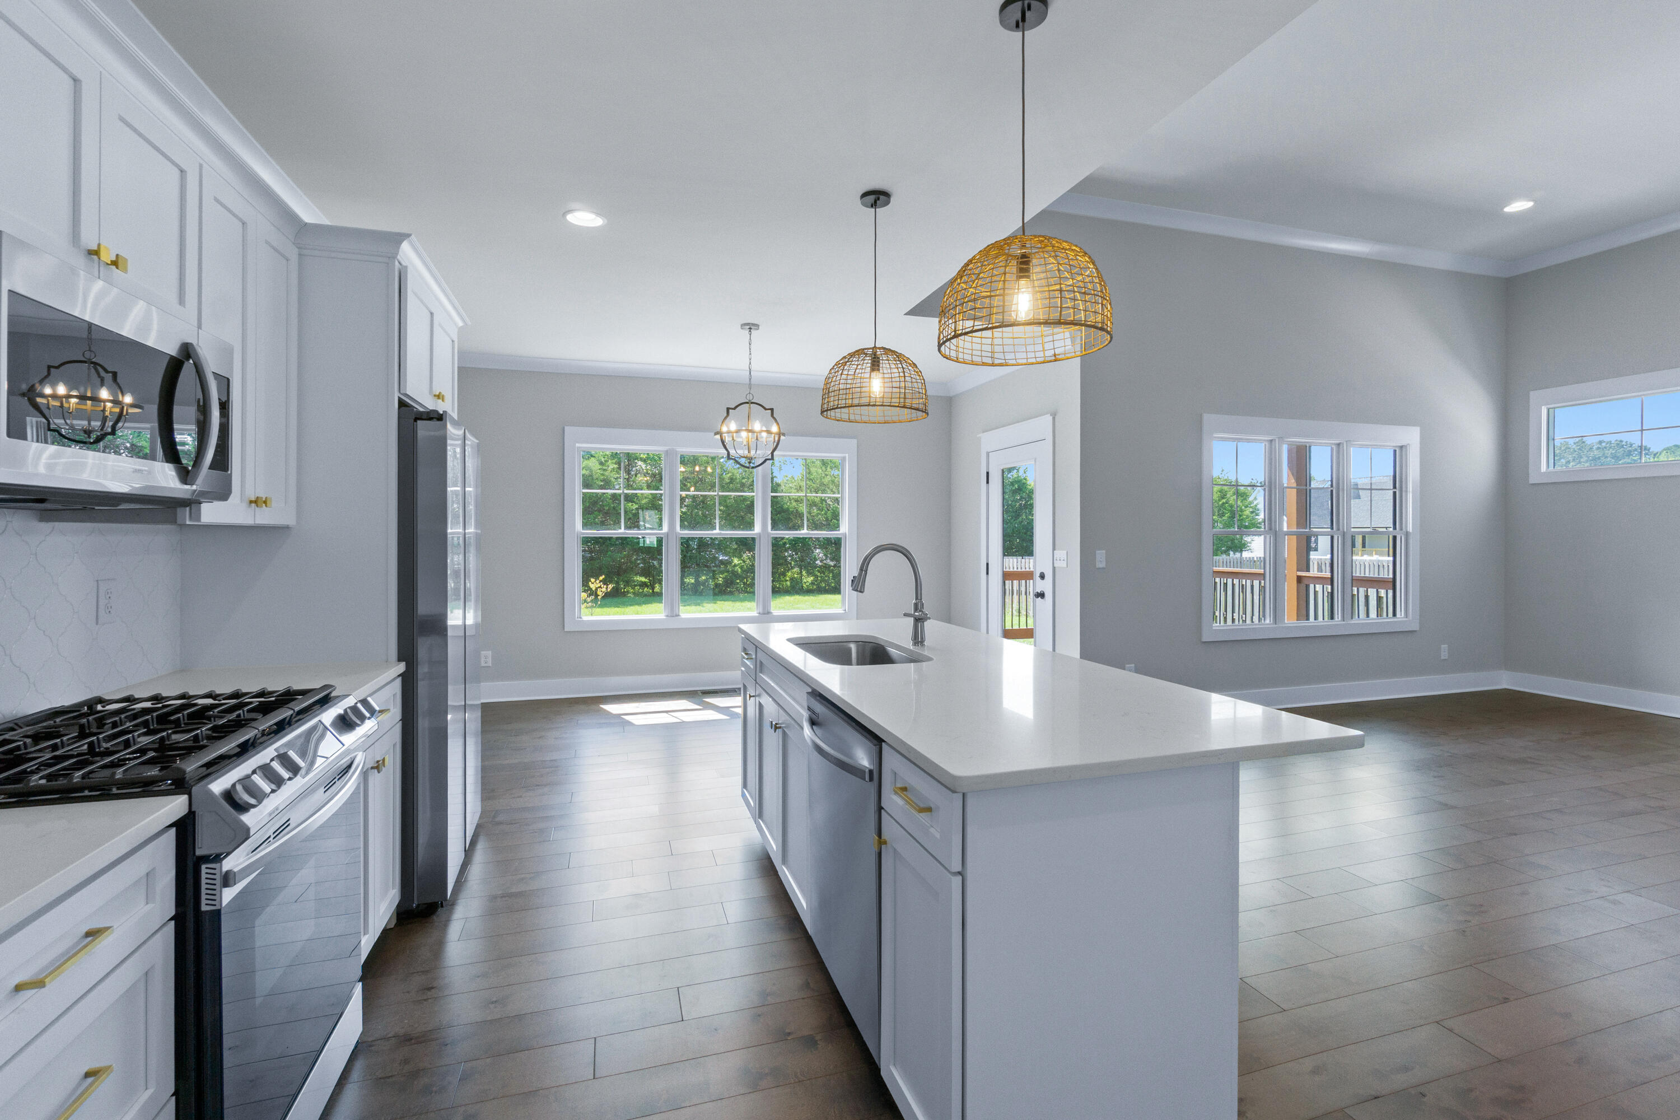
  • APPLIANCES Tankless Water Heater, Stainless Steel Appliance(s), Microwave, Free-Standing Gas Range, Disposal, Dishwasher
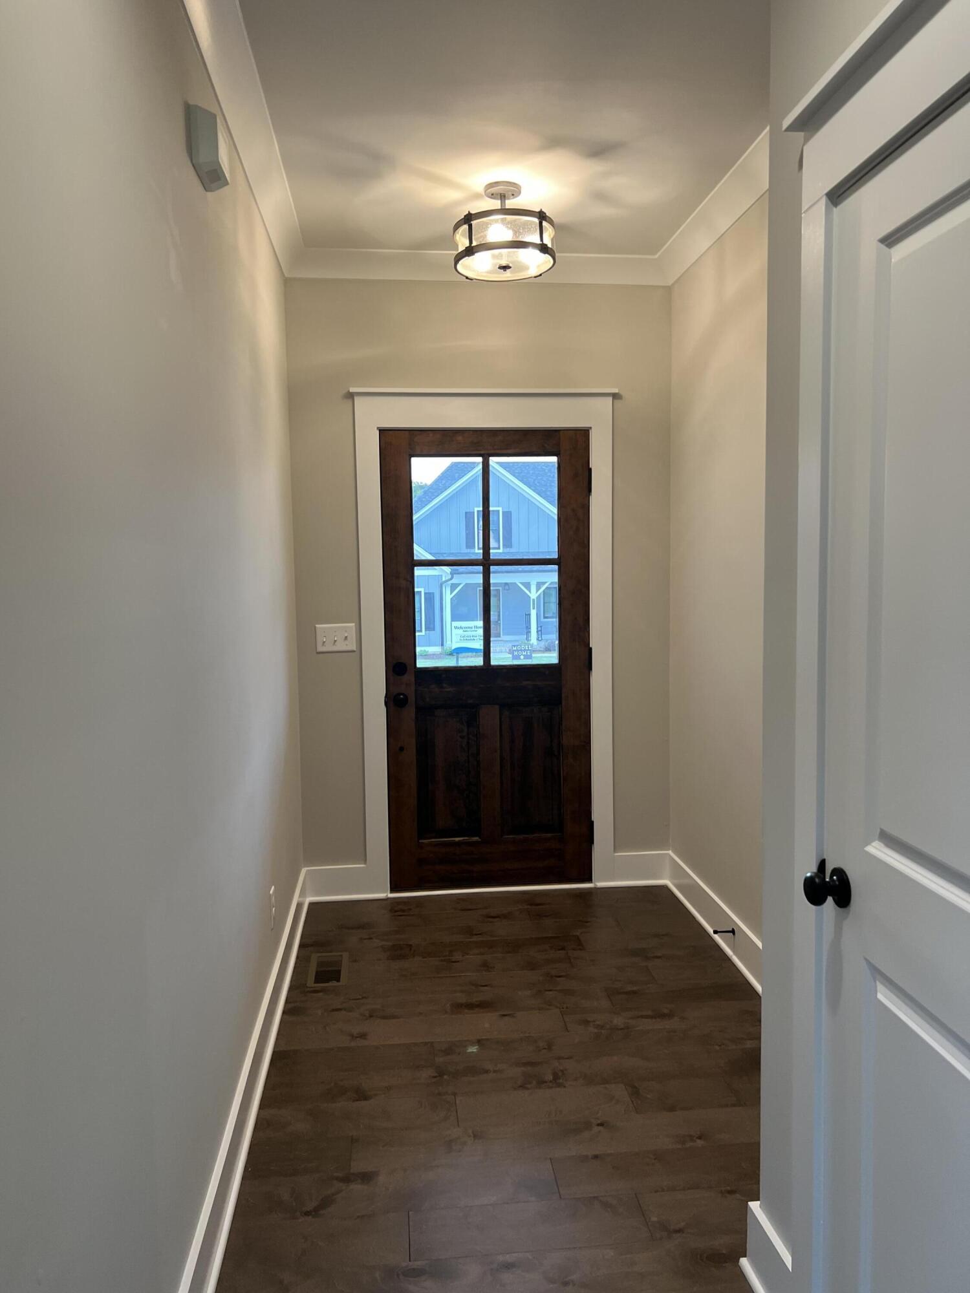
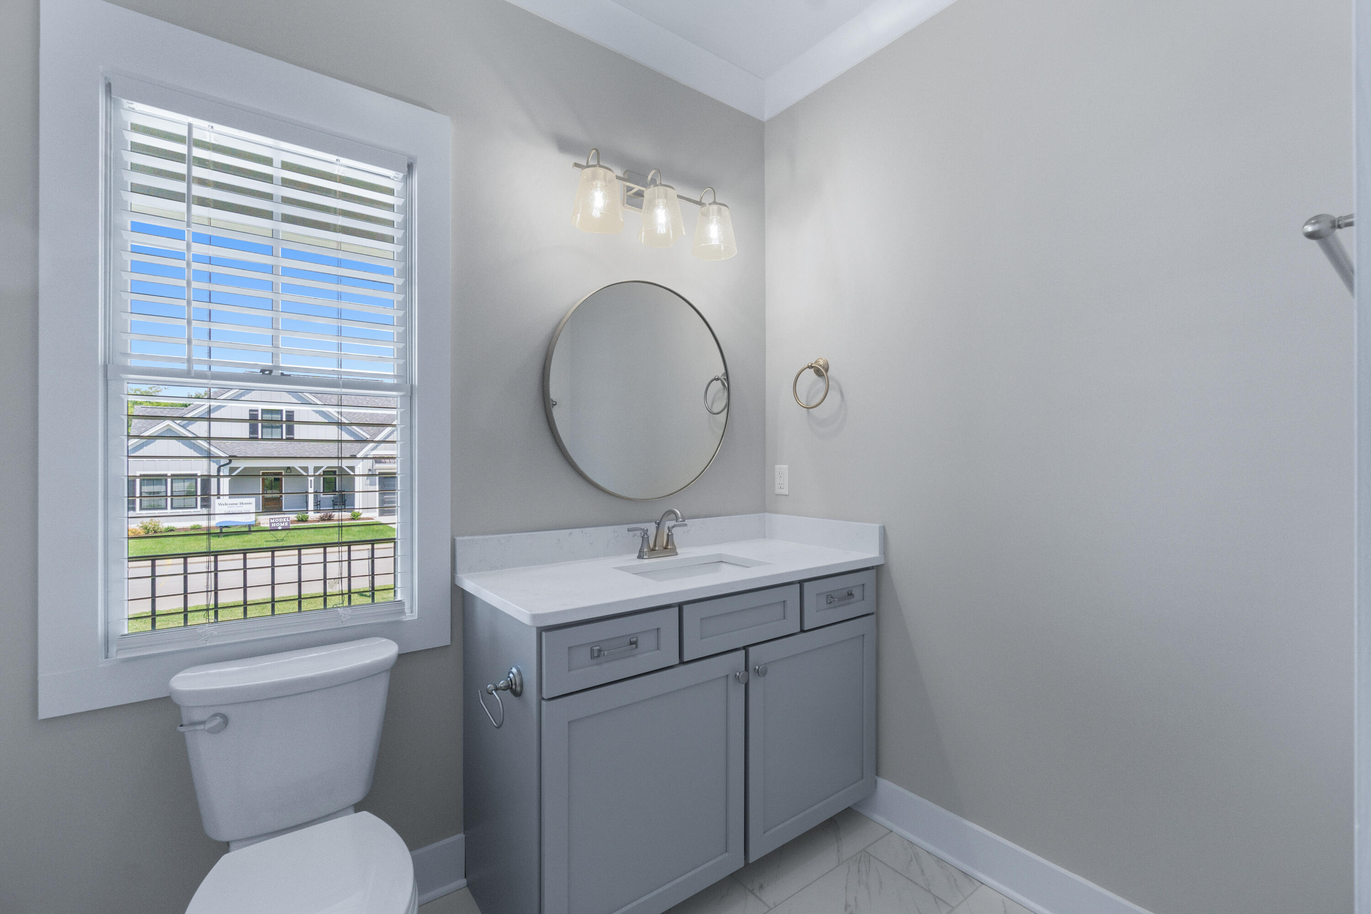
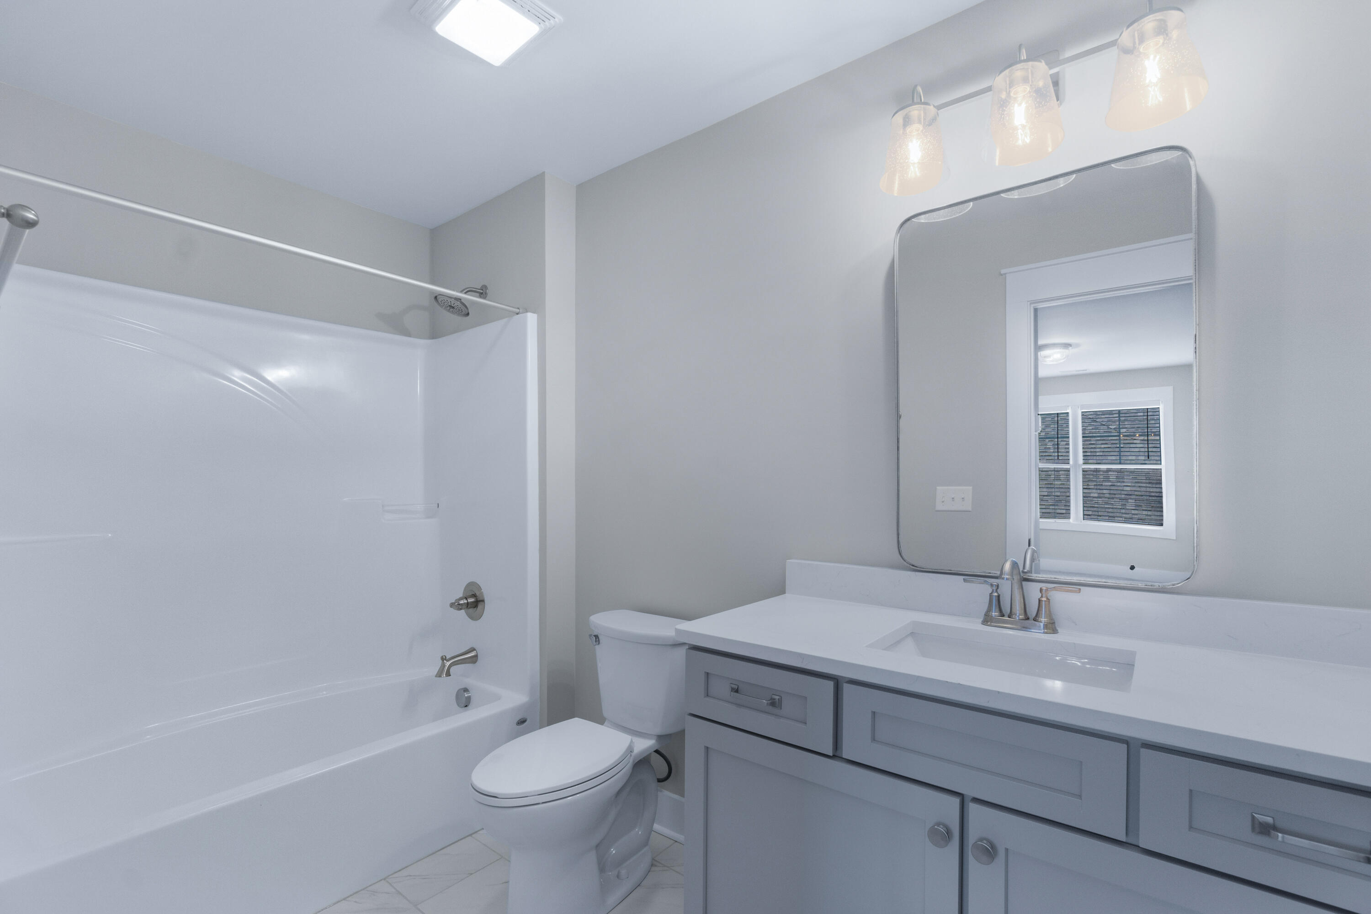
  • other interior Features Ceiling Fan(s), Double Closets, Double Vanity, En Suite, Entrance Foyer, High Ceilings, Kitchen Island, Open Floorplan, Pantry, Primary Downstairs, Recessed Lighting, Split Bedrooms, Tray Ceiling(s), Tub/shower Combo, Walk-In Closet(s)

Area & Lot

  • Status Sold
  • Date Sold August 5, 2026
  • Living Area1,893 Sq.Ft.
  • Total Area1,893 Sq.Ft.
  • MLS® ID1529573
  • TypeResidential
  • YEAR BUILT2022
  • Neighborhood37343
  • Architecture StylesContemporary
  • Elementary SchoolMiddle Valley Elementary
  • Middle SchoolLoftis Middle
  • High SchoolSoddy-Daisy High

Exterior

  • STORIES2
  • Garage Space2.0
  • water SourcePublic
  • utilitiesCable Available, Electricity Connected, Natural Gas Connected, Phone Available, Sewer Connected, Water Connected, Underground Utilities
  • roofAsphalt, Shingle
  • lot featuresLevel, Sprinklers In Front
  • parkingConcrete, Driveway, Garage Door Opener, Garage Faces Front
  • HEAT TYPECentral, Electric, Natural Gas
  • AIR CONDITIONINGCeiling Fan(s), Central Air, Electric, Multi Units
  • sewerPublic Sewer
  • SubstructureBlock, Permanent
  • HOA AmenitiesPool, Trail(s)
  • security FeaturesSmoke Detector(s)
  • other exterior FeaturesRain Gutters

Financial

  • Sales Price$450,000
  • Real Estate Tax $2,301/yr
  • HOA $650/yr

37343

Explore

Work with Danielle

I believe that you deserve skilled, professional representation while working toward your real estate goals. I’d love the opportunity to partner with you and protect your best interests.
Follow Us