680 Glass Mill Road
680 Glass Mill Road
680 Glass Mill Road
680 Glass Mill Road
680 Glass Mill Road
680 Glass Mill Road
680 Glass Mill Road
680 Glass Mill Road
680 Glass Mill Road
680 Glass Mill Road
680 Glass Mill Road
680 Glass Mill Road
680 Glass Mill Road
680 Glass Mill Road
680 Glass Mill Road
680 Glass Mill Road
680 Glass Mill Road
680 Glass Mill Road
680 Glass Mill Road
680 Glass Mill Road
680 Glass Mill Road
680 Glass Mill Road
680 Glass Mill Road
680 Glass Mill Road
680 Glass Mill Road
680 Glass Mill Road
680 Glass Mill Road
680 Glass Mill Road
680 Glass Mill Road
680 Glass Mill Road
680 Glass Mill Road
680 Glass Mill Road
680 Glass Mill Road
680 Glass Mill Road
680 Glass Mill Road
680 Glass Mill Road
680 Glass Mill Road
680 Glass Mill Road
680 Glass Mill Road
680 Glass Mill Road
680 Glass Mill Road
680 Glass Mill Road
680 Glass Mill Road
680 Glass Mill Road
680 Glass Mill Road
680 Glass Mill Road
680 Glass Mill Road
680 Glass Mill Road
680 Glass Mill Road
680 Glass Mill Road
680 Glass Mill Road
680 Glass Mill Road
680 Glass Mill Road
680 Glass Mill Road
680 Glass Mill Road
680 Glass Mill Road
680 Glass Mill Road
680 Glass Mill Road
680 Glass Mill Road
680 Glass Mill Road
680 Glass Mill Road
680 Glass Mill Road
680 Glass Mill Road
680 Glass Mill Road
680 Glass Mill Road
680 Glass Mill Road
680 Glass Mill Road
680 Glass Mill Road
680 Glass Mill Road
680 Glass Mill Road
680 Glass Mill Road
680 Glass Mill Road
680 Glass Mill Road
680 Glass Mill Road
680 Glass Mill Road
680 Glass Mill Road
680 Glass Mill Road
680 Glass Mill Road
680 Glass Mill Road
680 Glass Mill Road
680 Glass Mill Road
680 Glass Mill Road
680 Glass Mill Road
680 Glass Mill Road
680 Glass Mill Road
680 Glass Mill Road
680 Glass Mill Road
680 Glass Mill Road
680 Glass Mill Road
680 Glass Mill Road
680 Glass Mill Road
680 Glass Mill Road
680 Glass Mill Road
SEE ALL PHOTOS
680 Glass Mill Road
680 Glass Mill Road
680 Glass Mill Road
680 Glass Mill Road
680 Glass Mill Road
680 Glass Mill Road
680 Glass Mill Road
680 Glass Mill Road
680 Glass Mill Road
680 Glass Mill Road
680 Glass Mill Road
680 Glass Mill Road
680 Glass Mill Road
680 Glass Mill Road
680 Glass Mill Road
680 Glass Mill Road
680 Glass Mill Road
680 Glass Mill Road
680 Glass Mill Road
680 Glass Mill Road
680 Glass Mill Road
680 Glass Mill Road
680 Glass Mill Road
680 Glass Mill Road
680 Glass Mill Road
680 Glass Mill Road
680 Glass Mill Road
680 Glass Mill Road
680 Glass Mill Road
680 Glass Mill Road
680 Glass Mill Road
680 Glass Mill Road
680 Glass Mill Road
680 Glass Mill Road
680 Glass Mill Road
680 Glass Mill Road
680 Glass Mill Road
680 Glass Mill Road
680 Glass Mill Road
680 Glass Mill Road
680 Glass Mill Road
680 Glass Mill Road
680 Glass Mill Road
680 Glass Mill Road
680 Glass Mill Road
680 Glass Mill Road
680 Glass Mill Road
680 Glass Mill Road
680 Glass Mill Road
680 Glass Mill Road
680 Glass Mill Road
680 Glass Mill Road
680 Glass Mill Road
680 Glass Mill Road
680 Glass Mill Road
680 Glass Mill Road
680 Glass Mill Road
680 Glass Mill Road
680 Glass Mill Road
680 Glass Mill Road
680 Glass Mill Road
680 Glass Mill Road
680 Glass Mill Road
680 Glass Mill Road
680 Glass Mill Road
680 Glass Mill Road
680 Glass Mill Road
680 Glass Mill Road
680 Glass Mill Road
680 Glass Mill Road
680 Glass Mill Road
680 Glass Mill Road
680 Glass Mill Road
680 Glass Mill Road
680 Glass Mill Road
680 Glass Mill Road
680 Glass Mill Road
680 Glass Mill Road
680 Glass Mill Road
680 Glass Mill Road
680 Glass Mill Road
680 Glass Mill Road
680 Glass Mill Road
680 Glass Mill Road
680 Glass Mill Road
680 Glass Mill Road
680 Glass Mill Road
680 Glass Mill Road
680 Glass Mill Road
680 Glass Mill Road
680 Glass Mill Road
680 Glass Mill Road
680 Glass Mill Road
Courtesy of Mark Morris, Keller Williams Realty,423-298-3517
Sold

680 Glass Mill Road

680 Glass Mill Road, Chickamauga, GA 30707

$940,000
Sellers recently completed a $25,000 price adjustment. Property has prior professional appraisal support available for review.

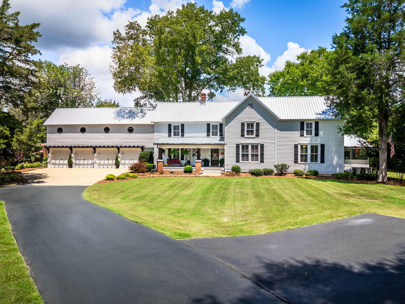
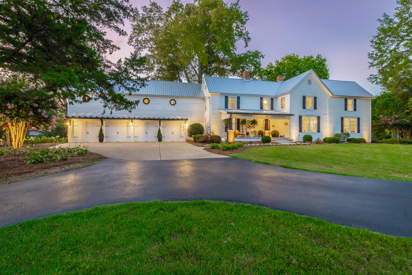
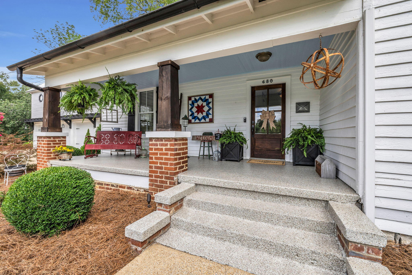
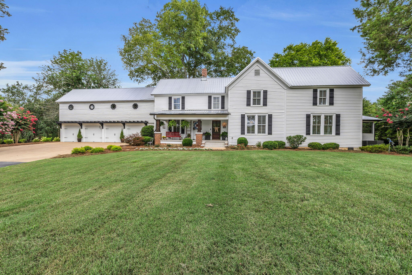
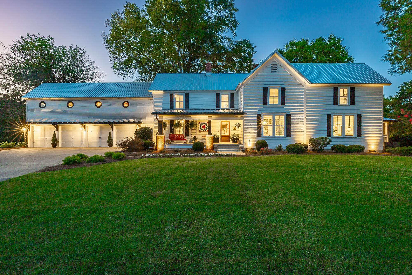
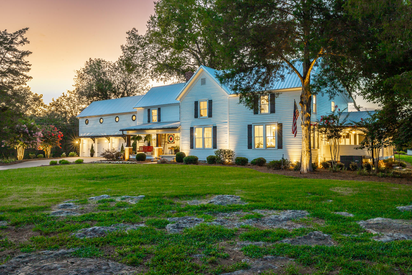
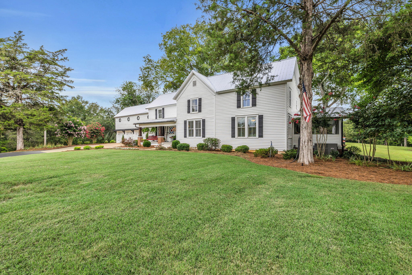
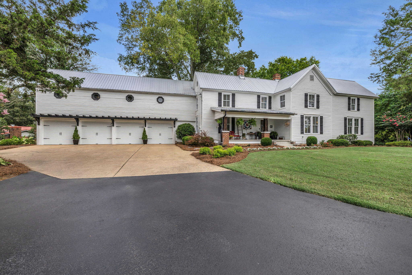
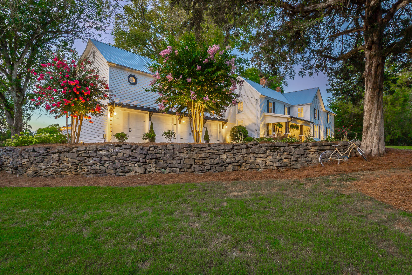
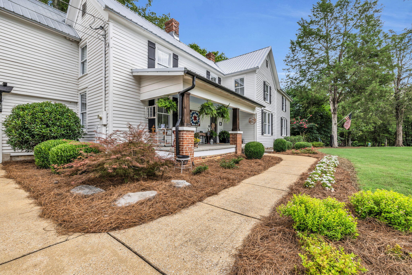
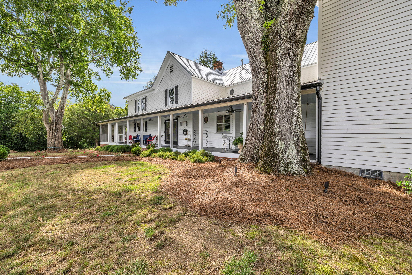
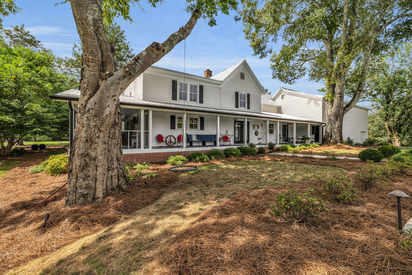
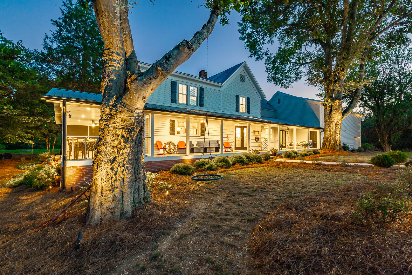
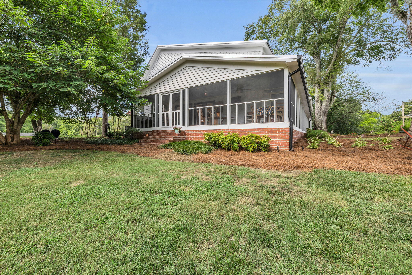
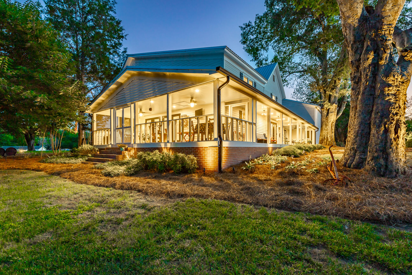
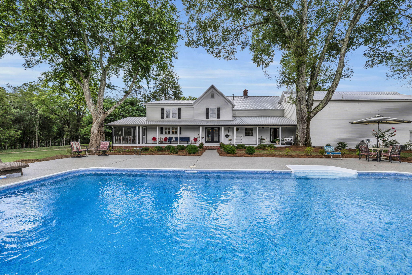
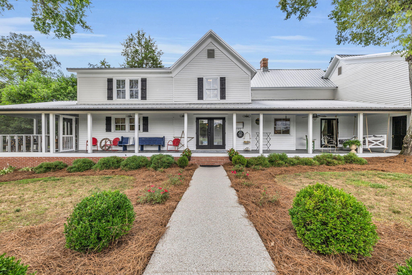
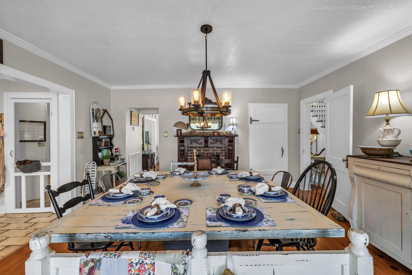
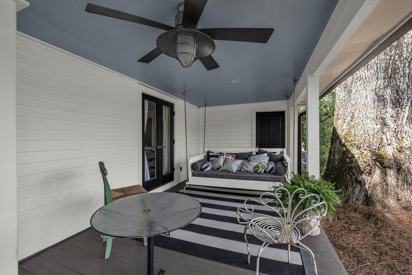
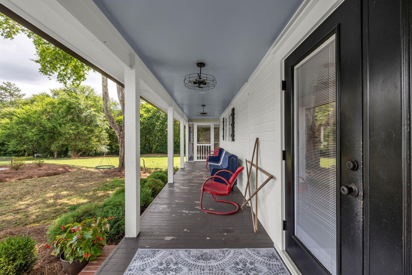
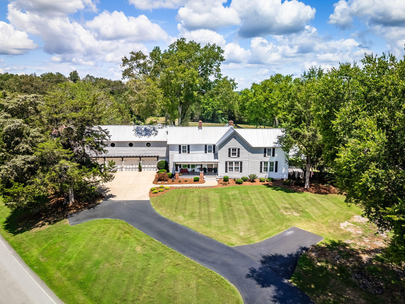
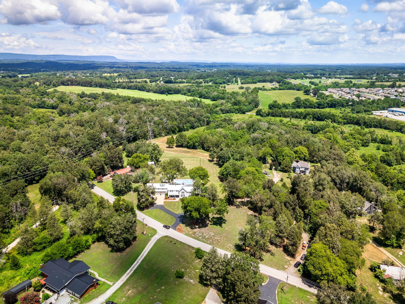
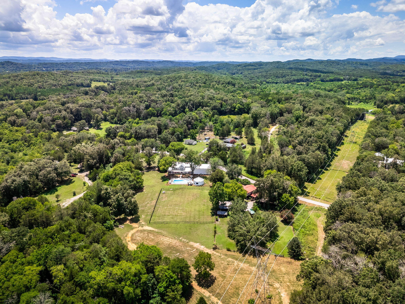
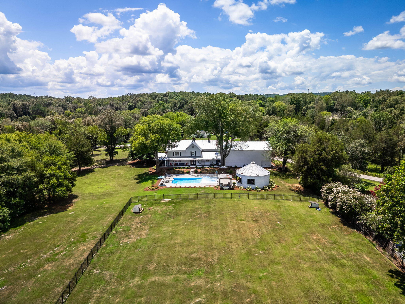
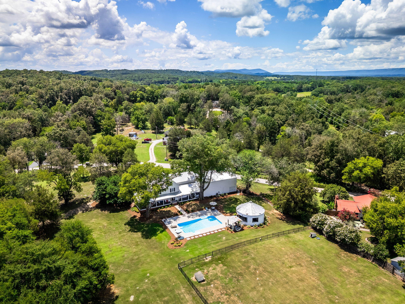
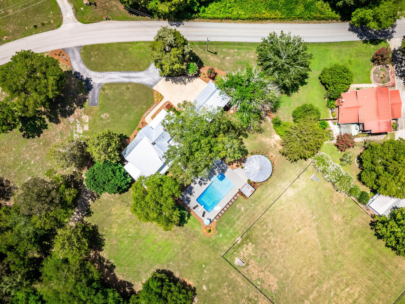
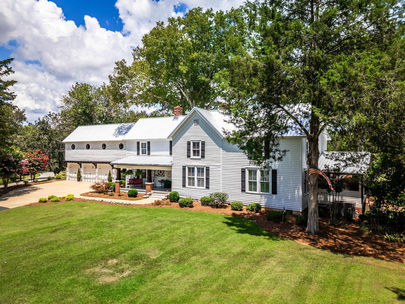
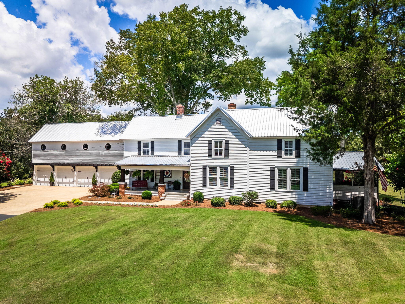
If you've been dreaming of wide-open spaces, wraparound porches, and that perfect blend of old-soul charm with modern comfort, welcome home. This stunning Chickamauga farmhouse sits on five level, usable acres, giving you the room to breathe, play, and create the life you've been imagining.

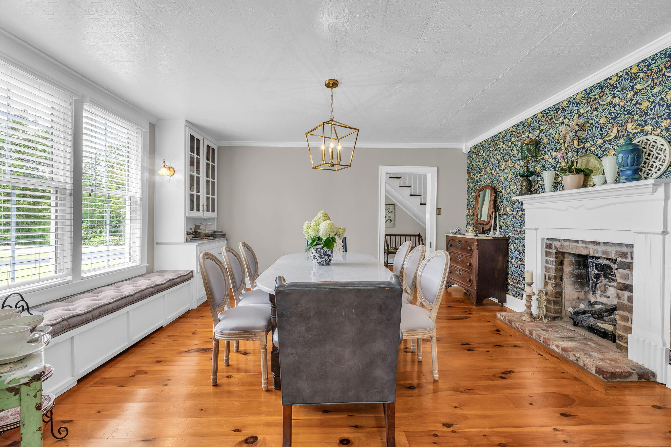
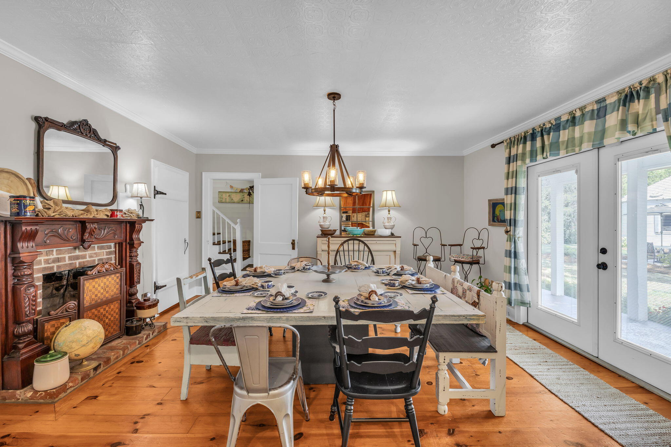
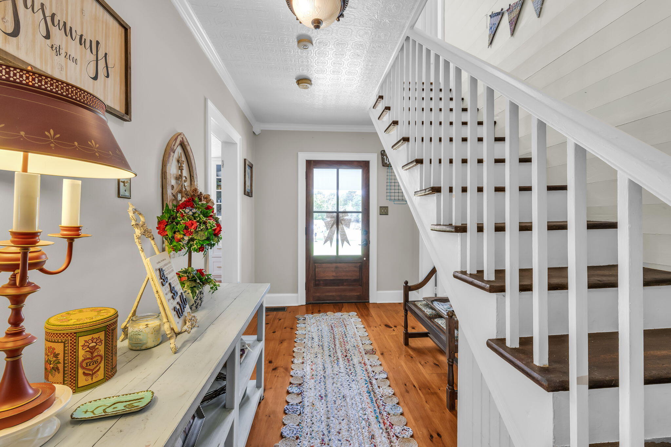
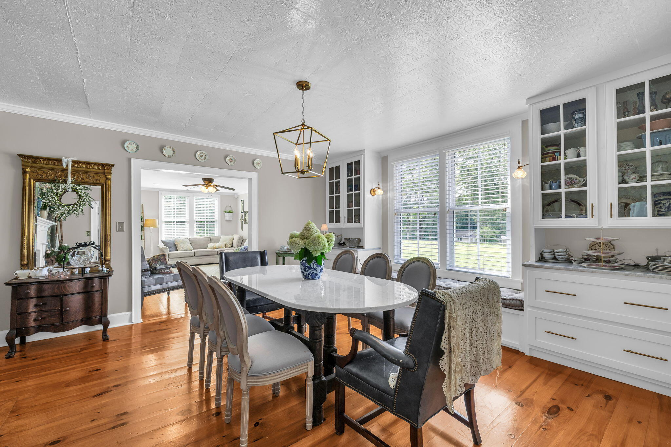
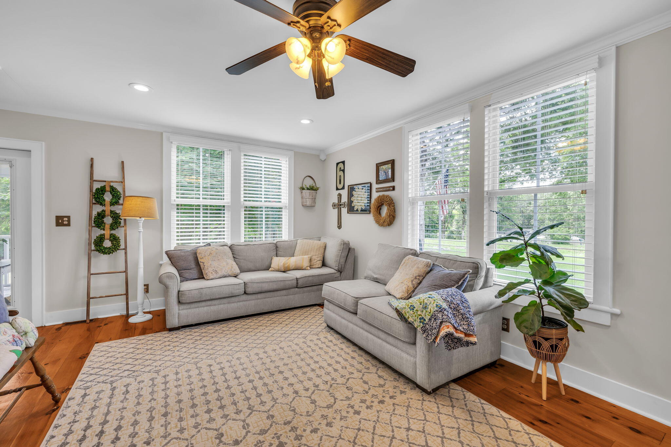
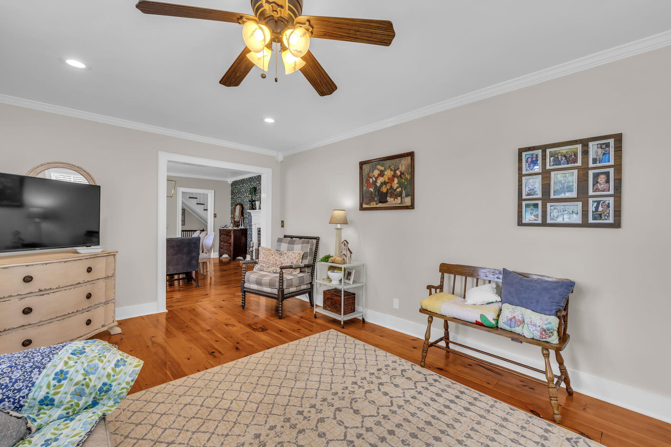
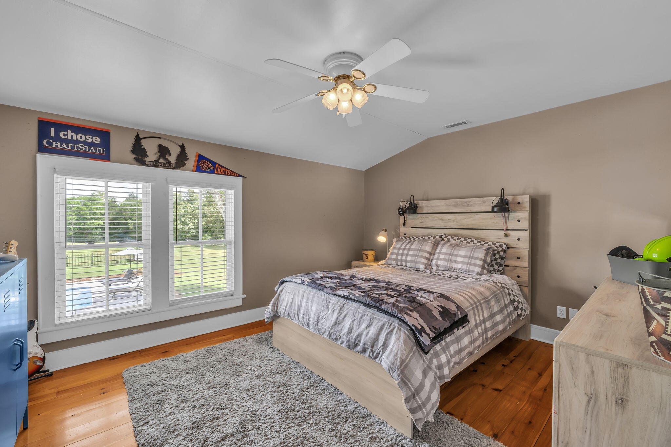
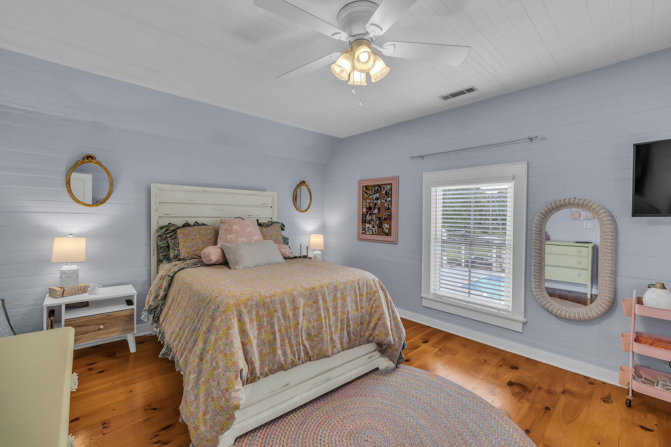
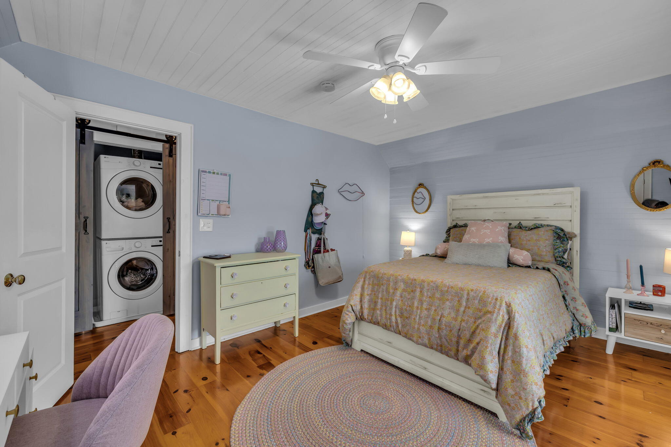
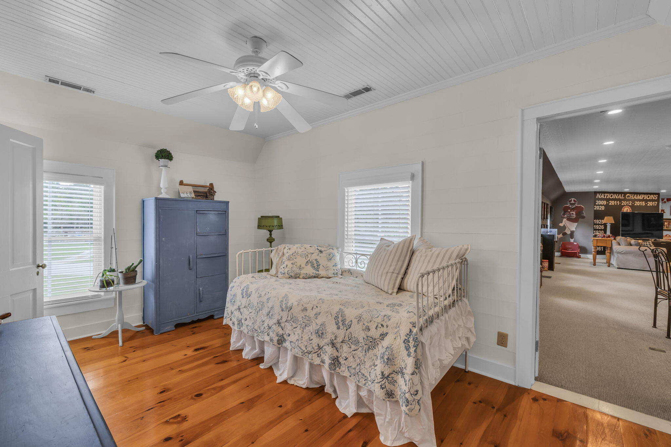
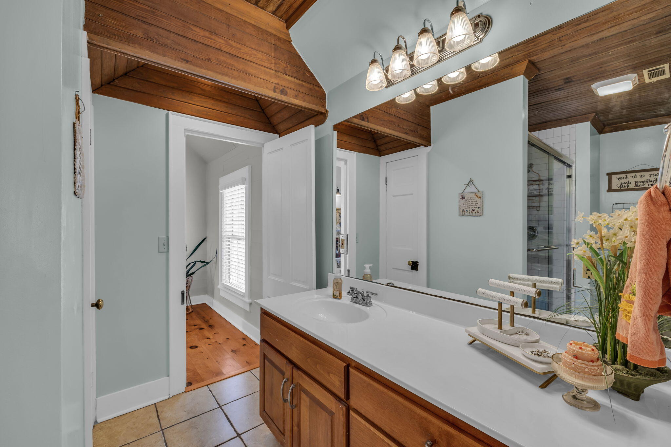
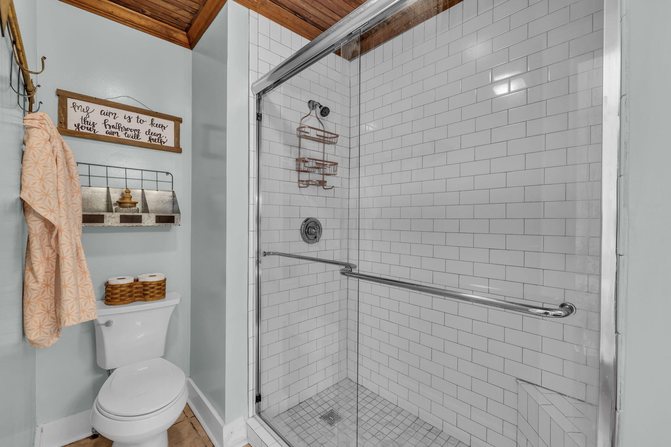
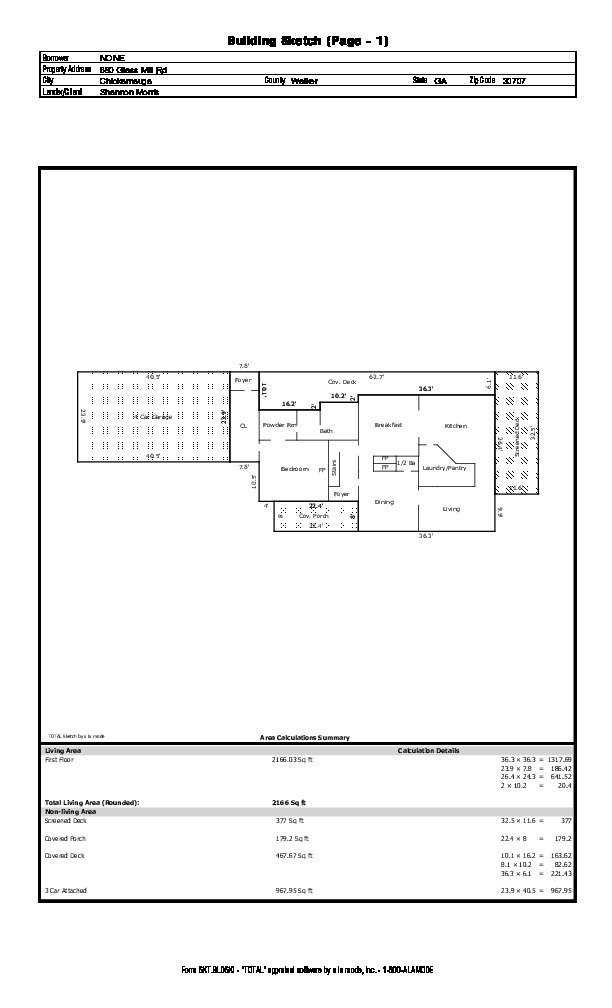
Step inside and you'll immediately feel the warmth and space, over 5,000 square feet thoughtfully designed for connection and comfort. With five (possibly six) bedrooms, four full baths, and two half baths, this home was made for family gatherings, weekend guests, and everyday living.

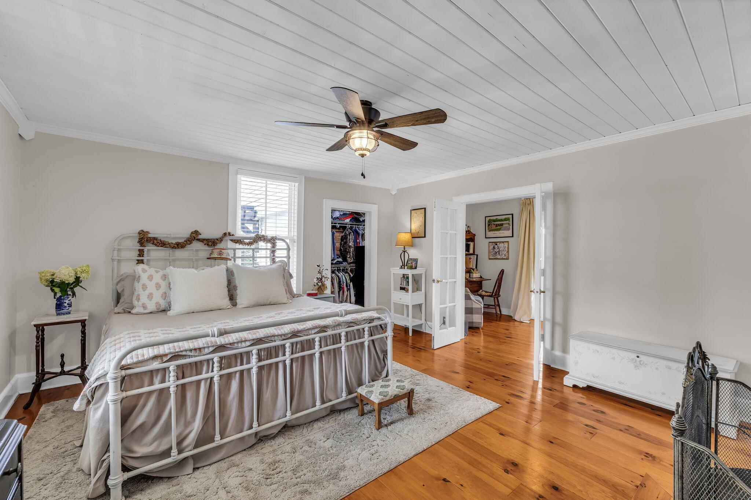
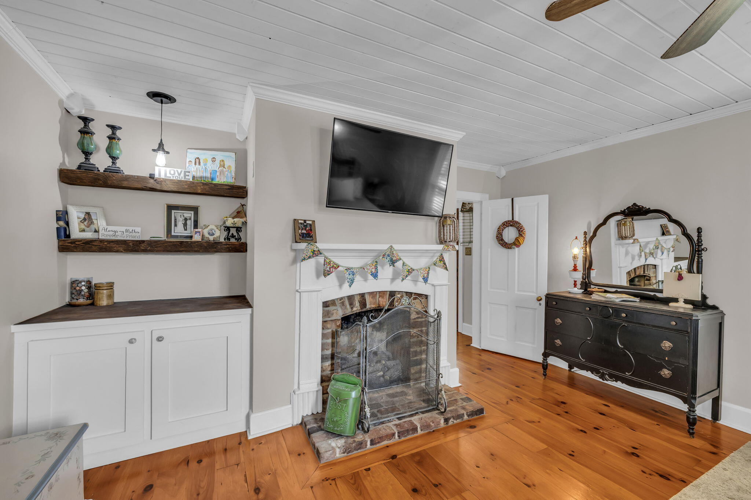
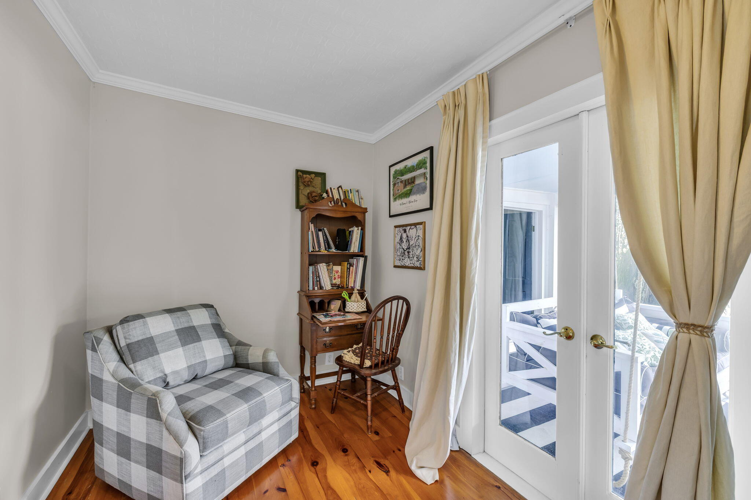
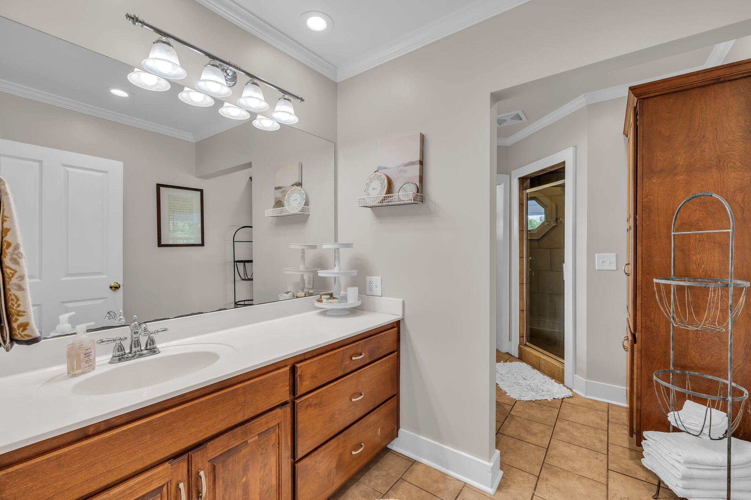
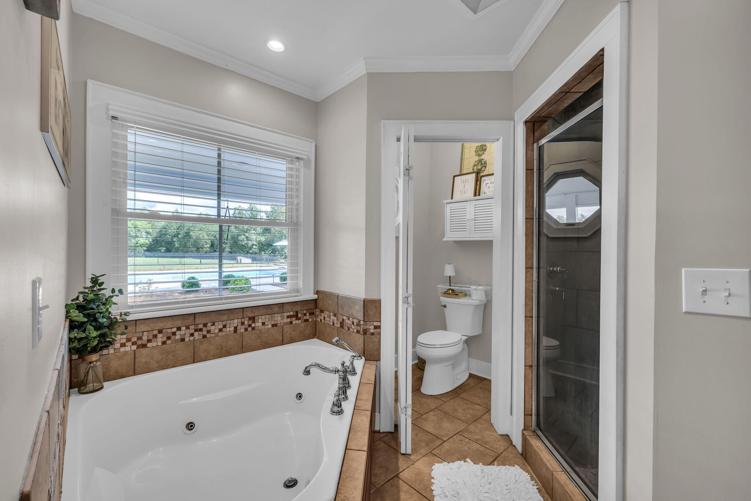
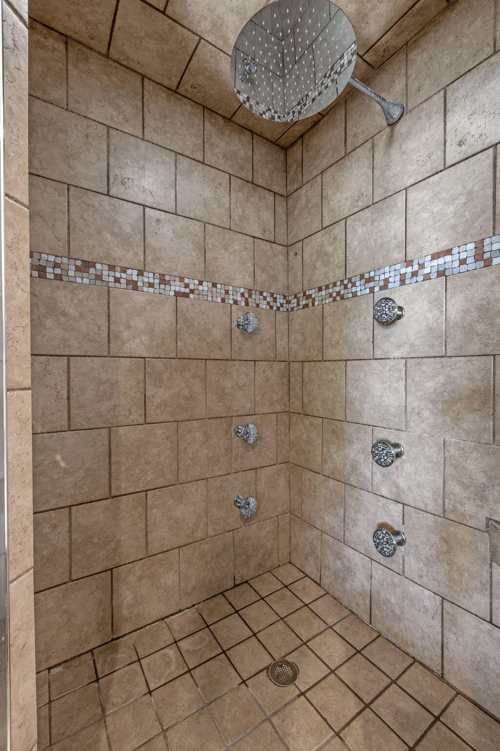
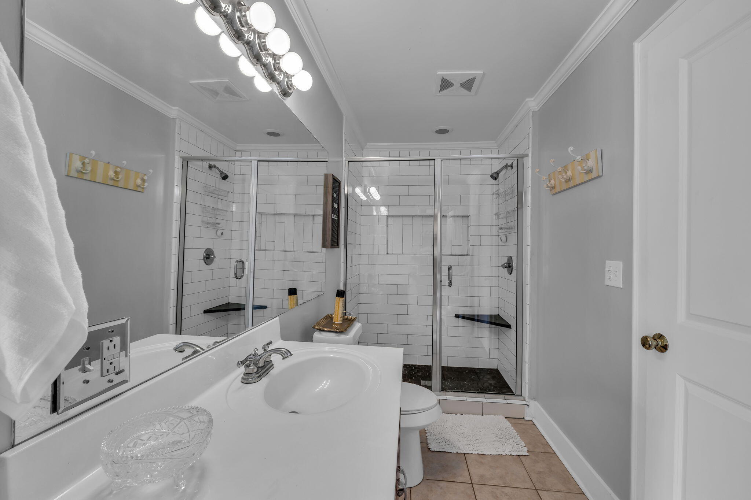
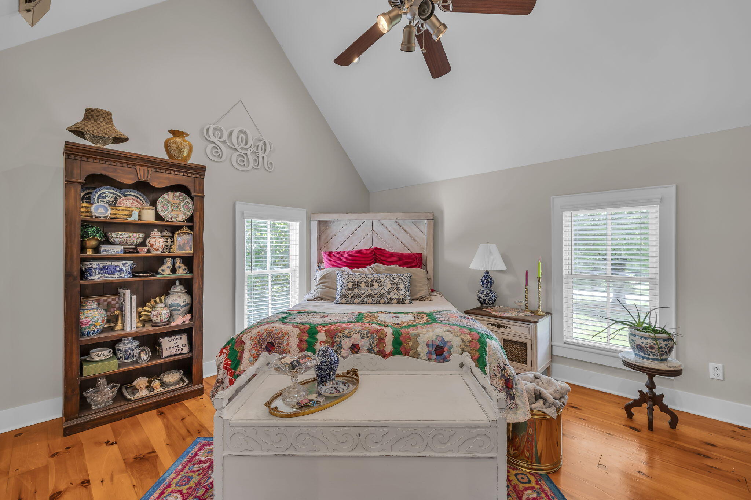
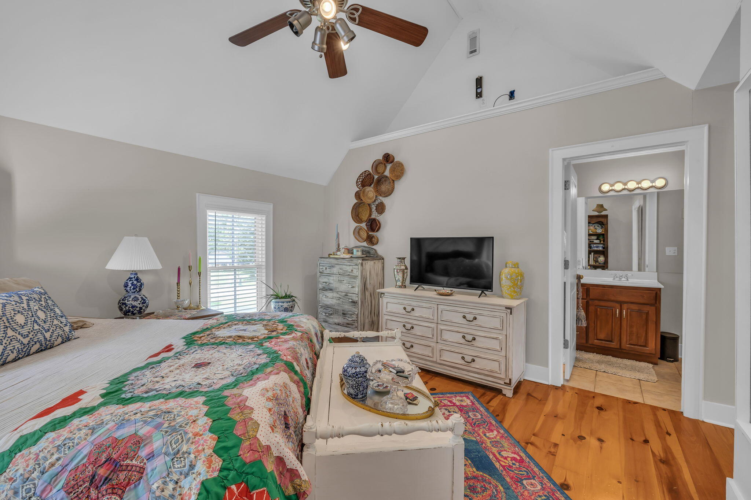
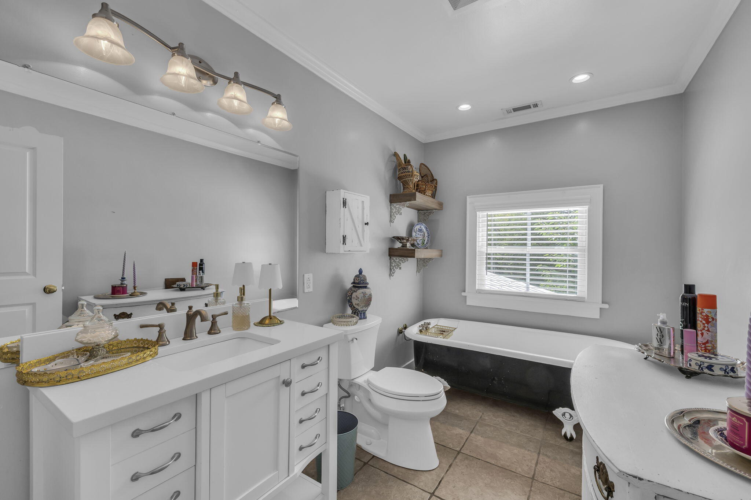
The main-level primary suite is a true retreat, complete with a cozy sitting room, built-ins, fireplace, and spa-like bath, the kind of place you'll never want to leave.

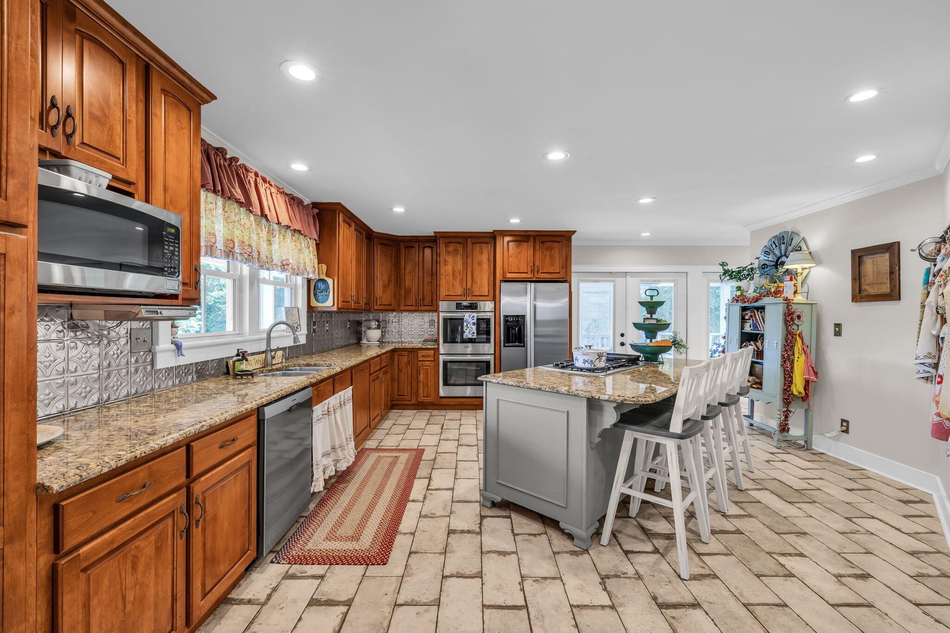
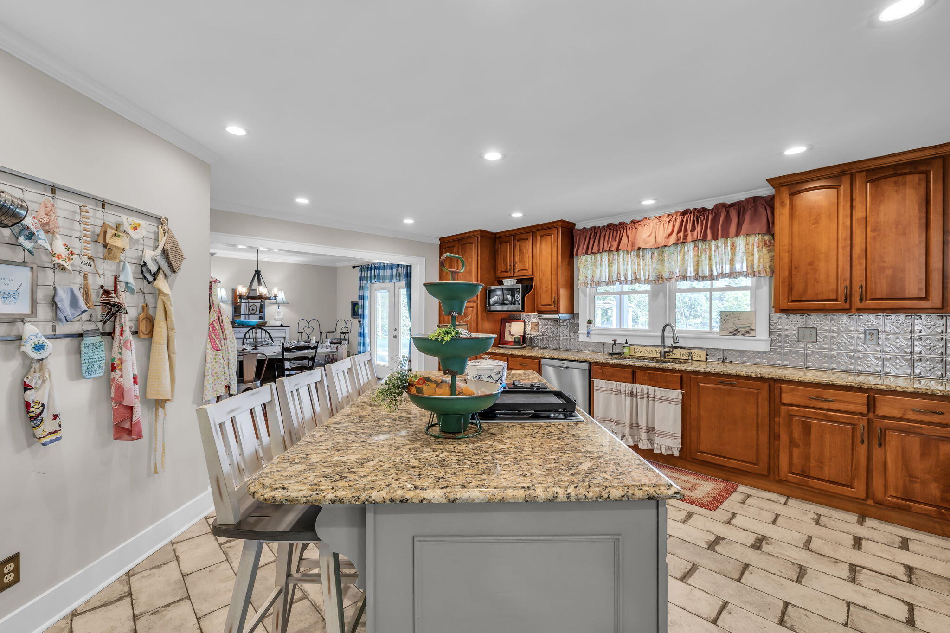
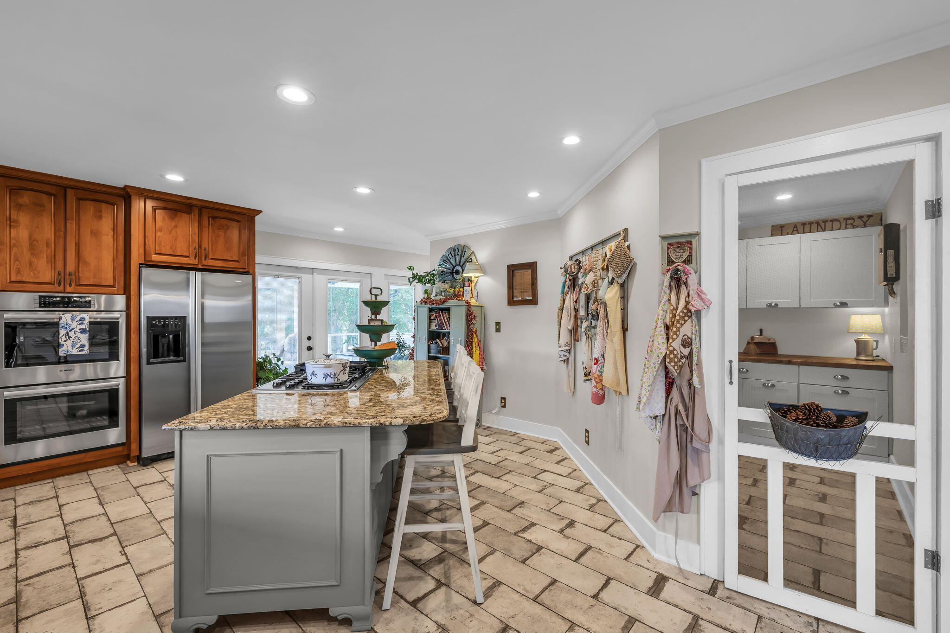
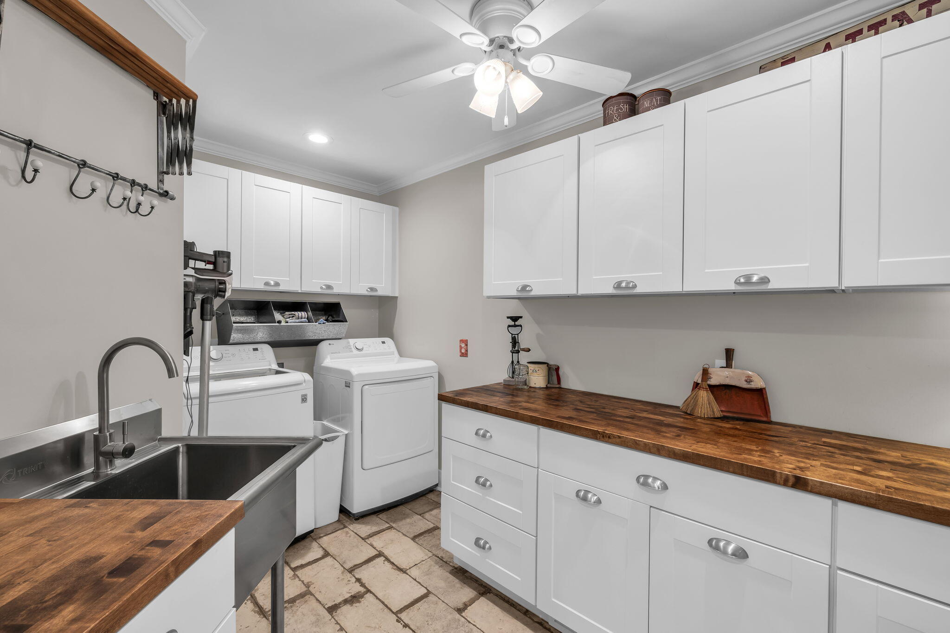
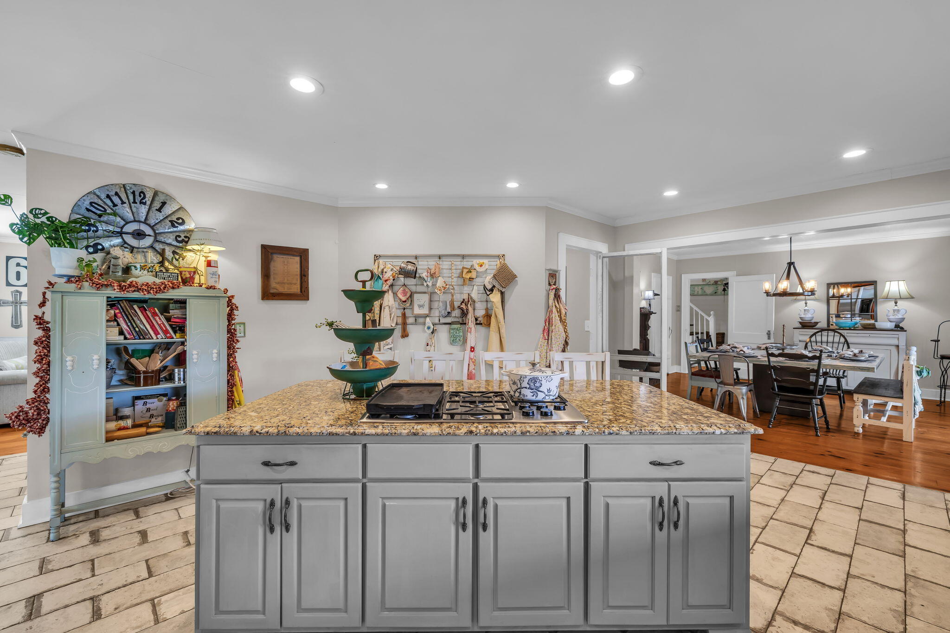
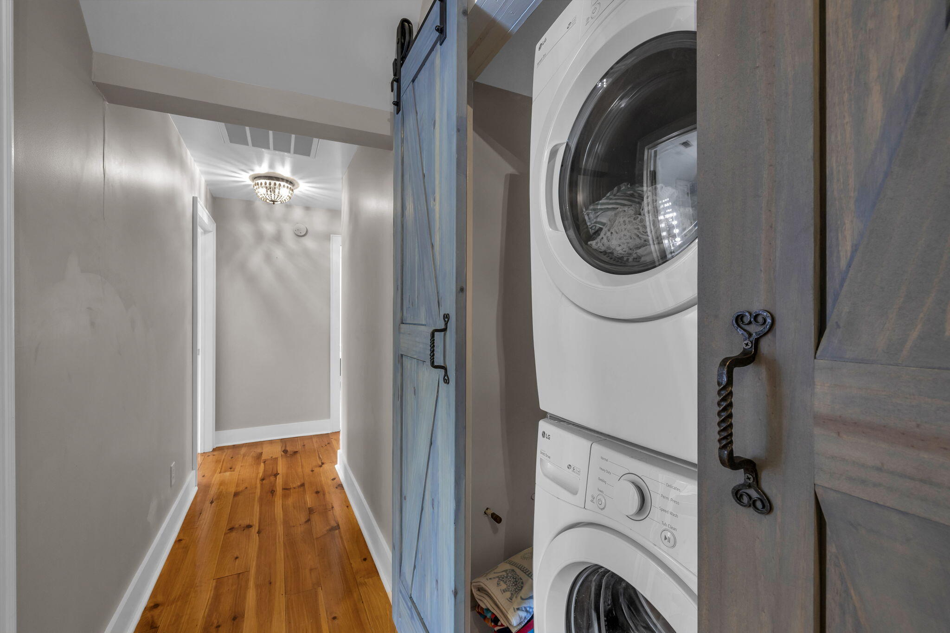
At the heart of the home, the kitchen is where everyone will naturally gather. Outfitted with new stainless steel Bosch appliances, double ovens, and granite countertops, it's both beautiful and functional. The furniture-style cabinetry adds that farmhouse character you love, and just off the kitchen, the oversized pantry and laundry room add extra storage and workspace, complete with butcher block counters and a tankless water heater.

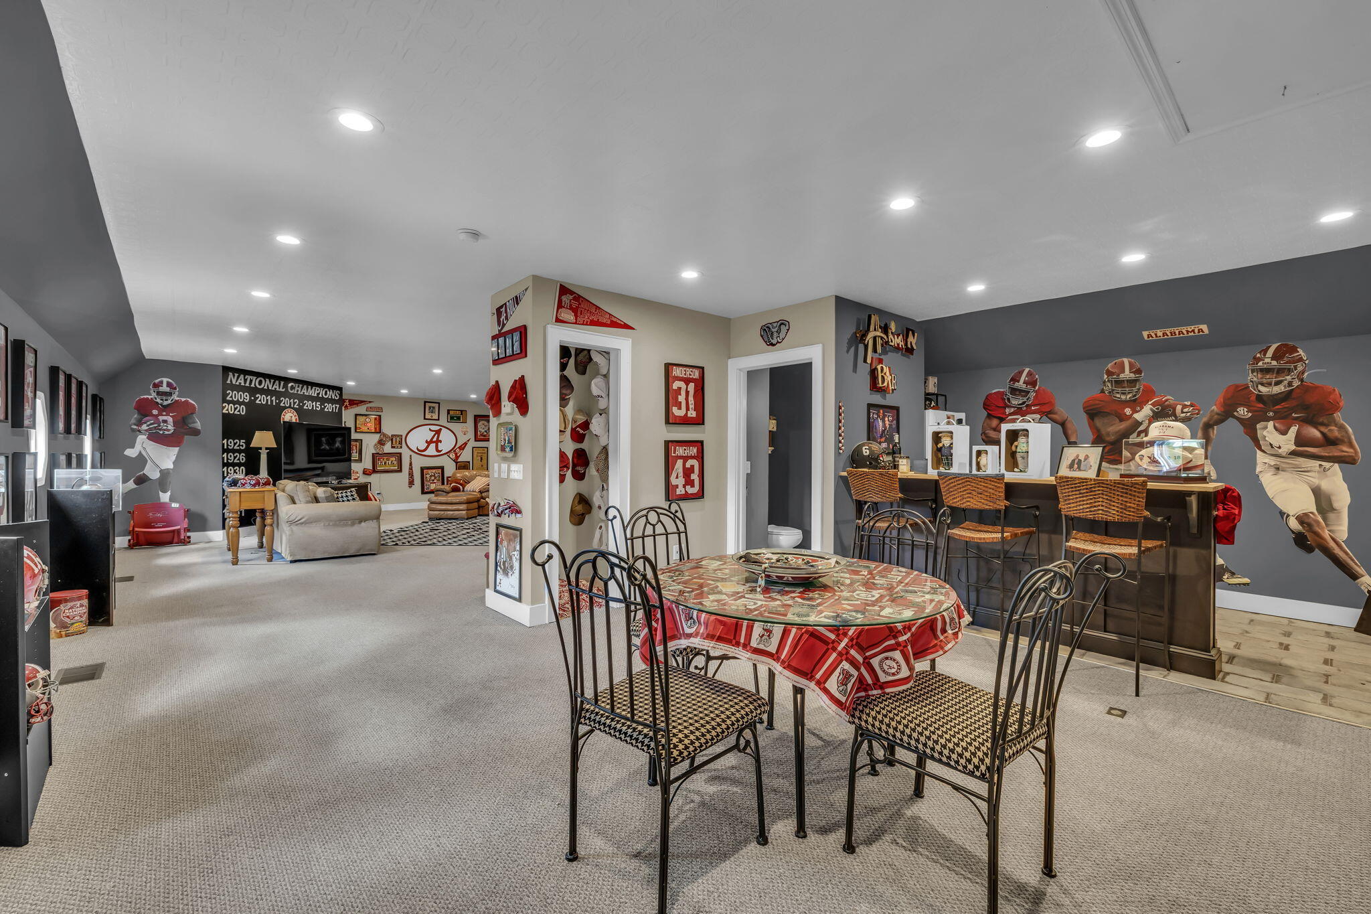
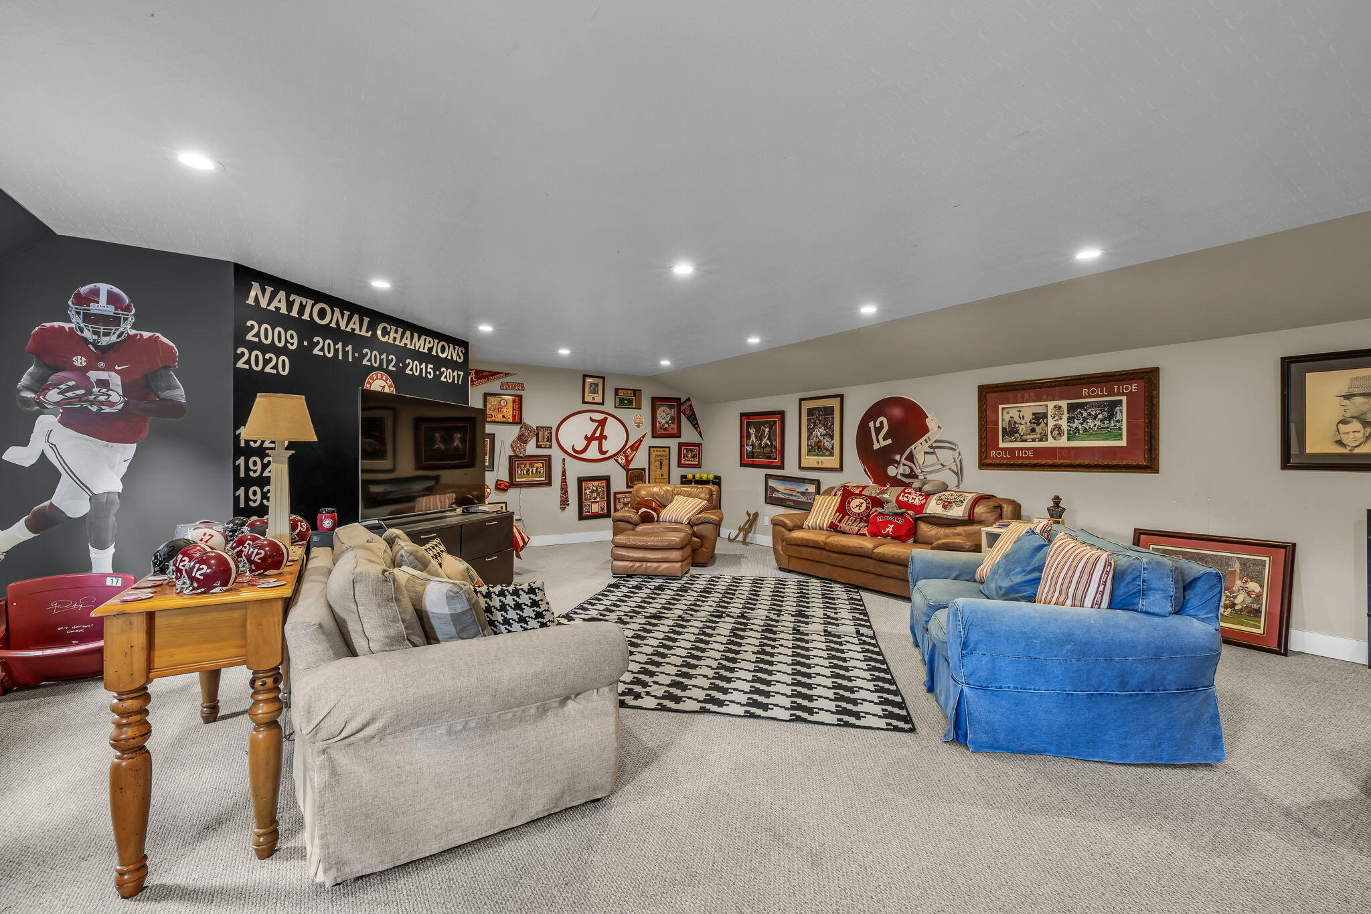
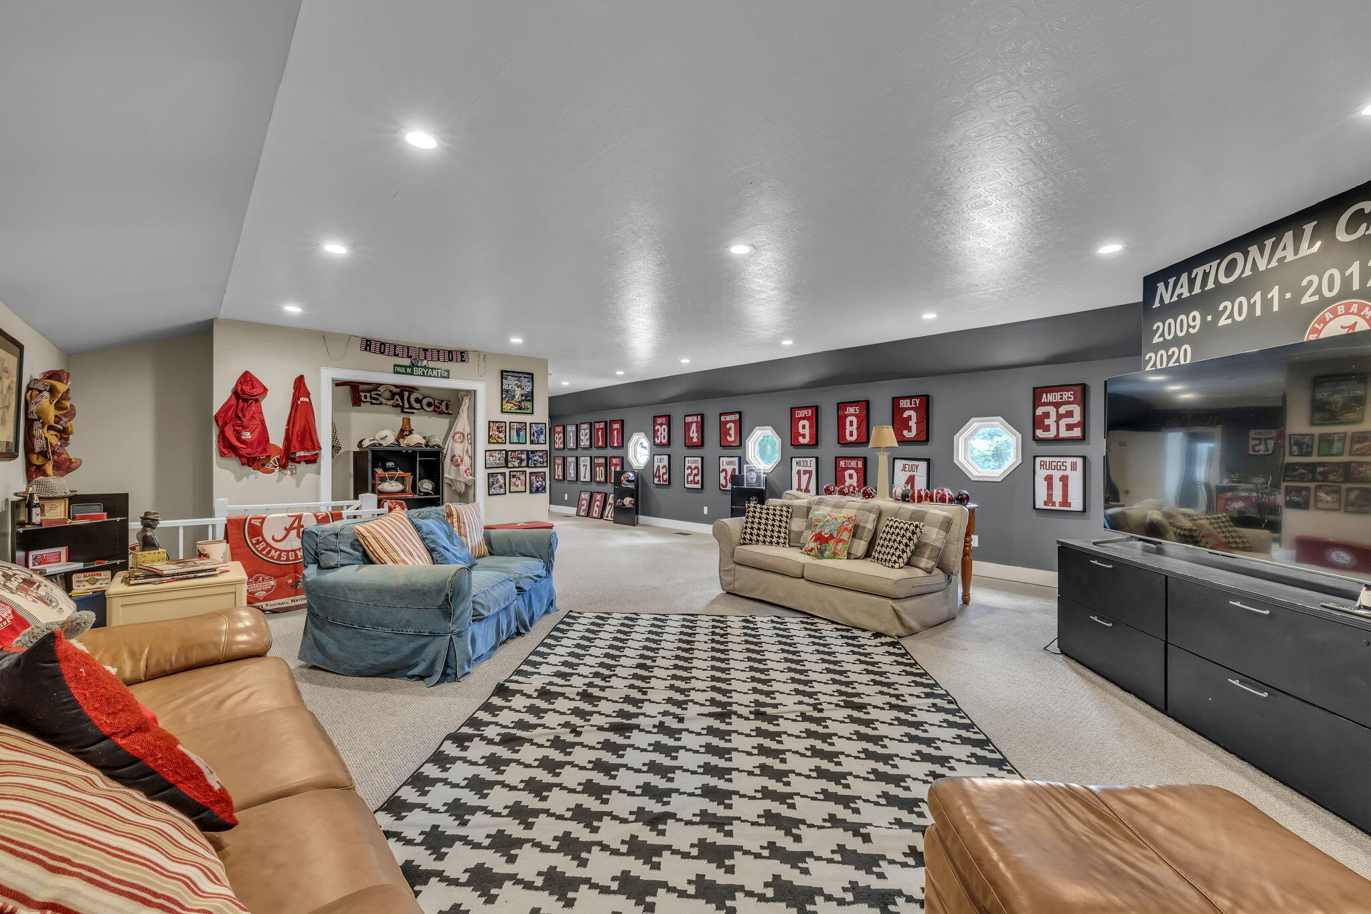
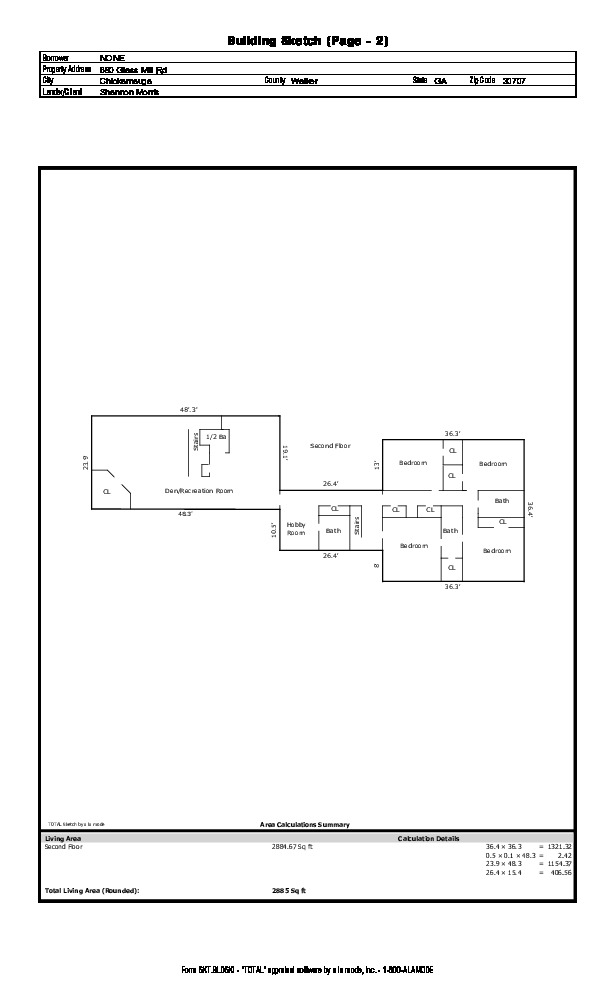
Upstairs, the 48x24-foot den is a showstopper. With its own kitchenette and large closet, it's perfect for a teen suite, guest area, studio, or even a game room, whatever fits your family's rhythm.

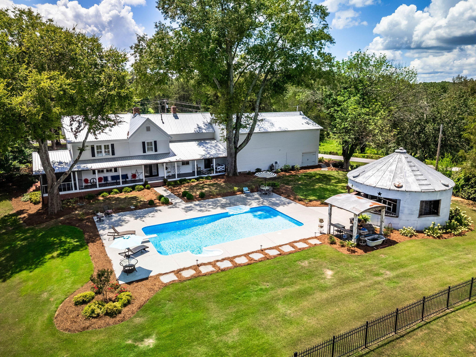
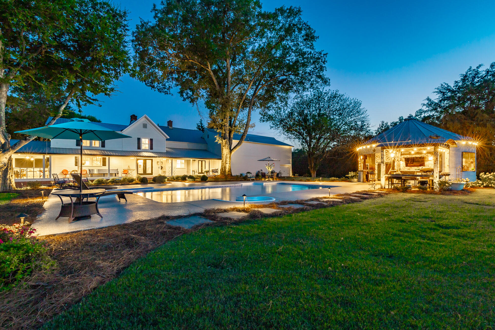
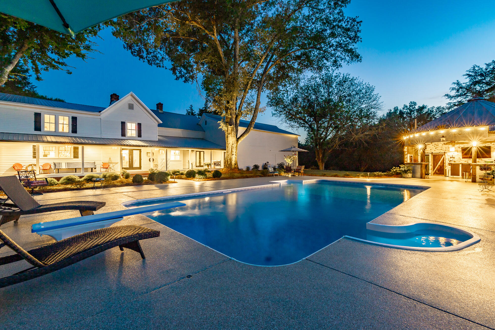
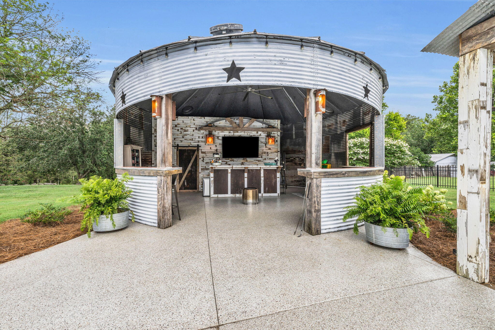
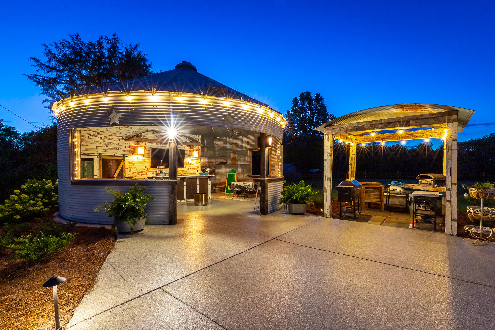
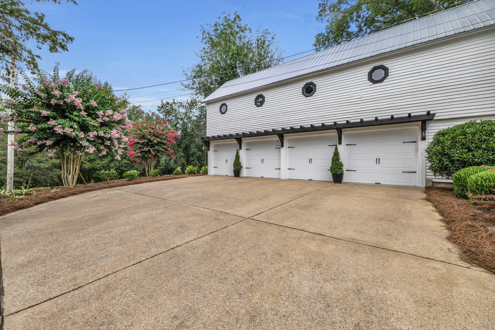
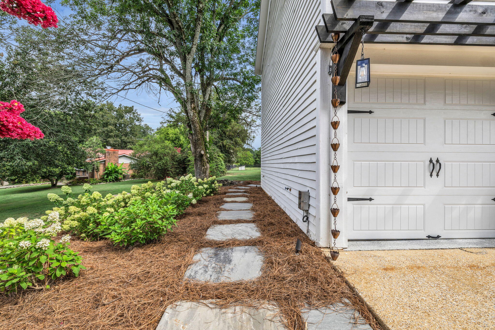
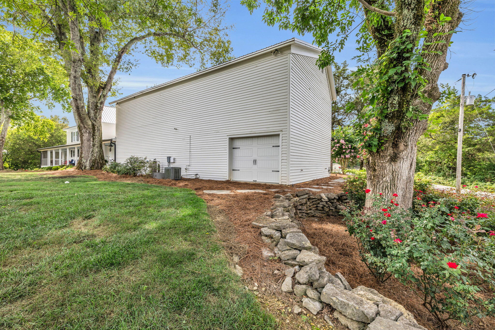
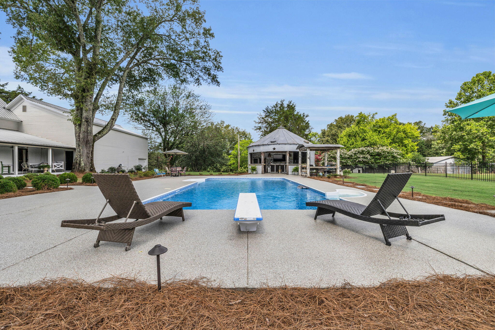
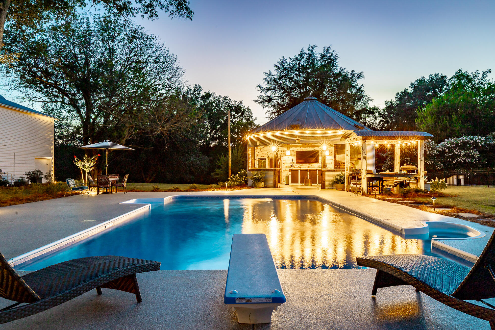
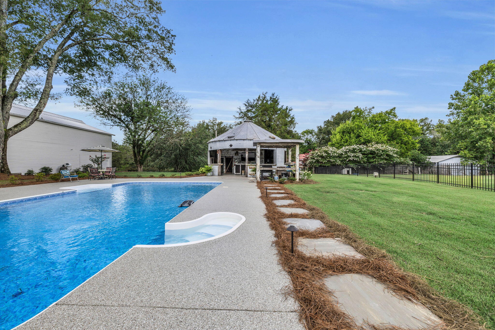
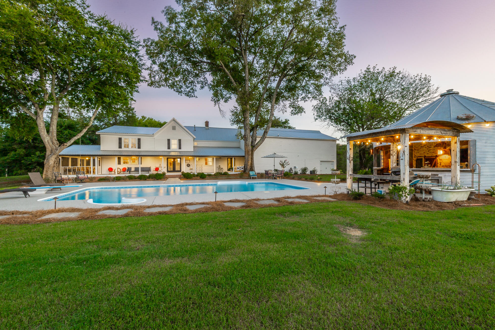

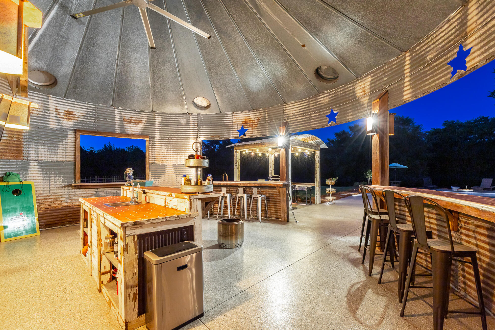
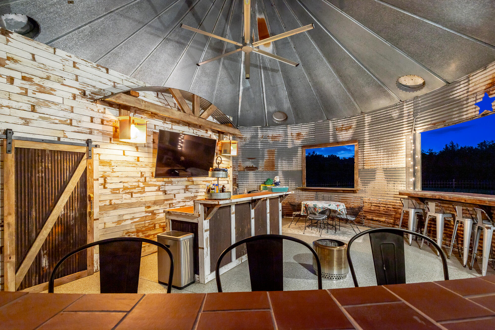
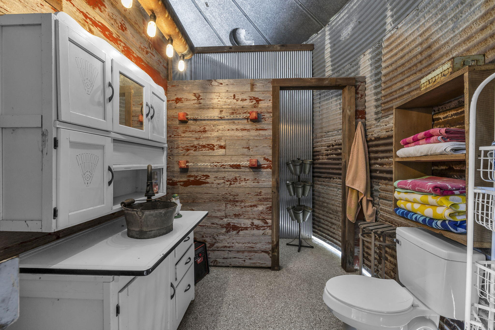
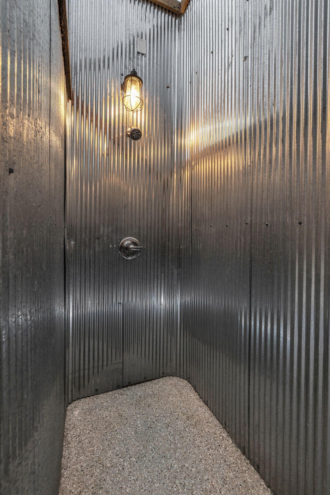
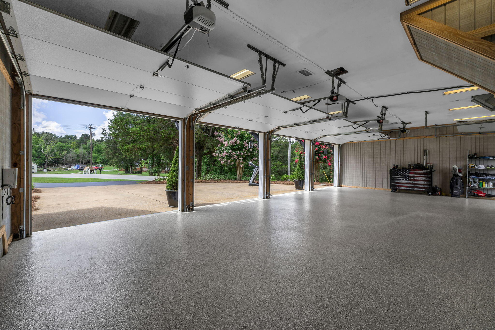

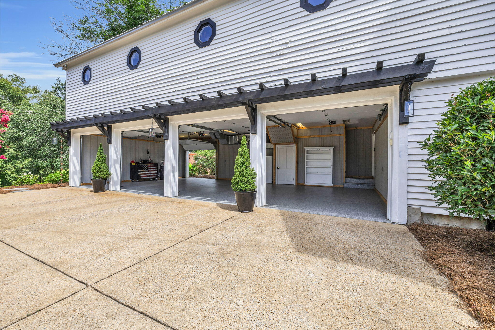
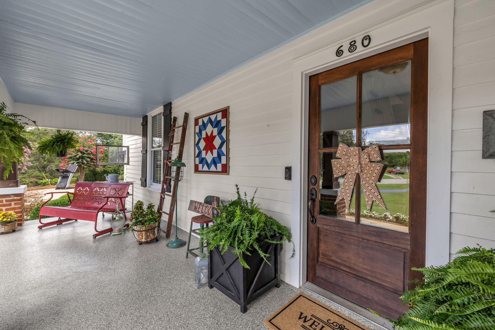
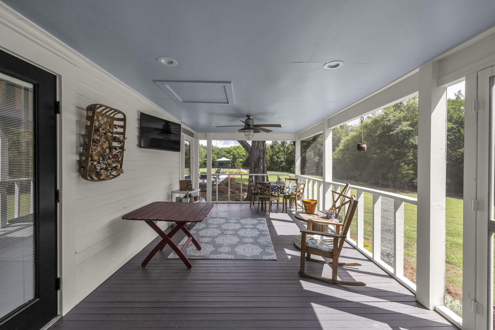
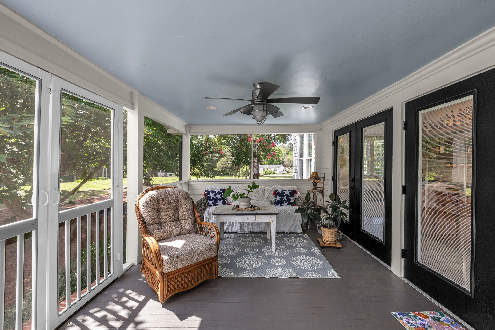
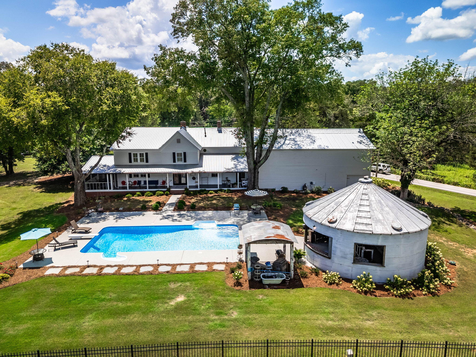
Step outside and you'll see that the charm continues. A new metal roof tops the home, and epoxy-coated surfaces keep the porches, garage, and pool area fresh and clean. The inground pool is ready for summer days, complete with a converted grain bin pool house featuring its own kitchenette and full bath. There's also a covered grilling area, a wrought iron fenced backyard, and an oversized driveway leading to a four-car garage, perf

5
beds

6
baths

5,051 Sq.Ft. LIVING AREA

5 Acres lot

Linda Brock

Linda Brock

Features & Amenities

Interior

  • total bedrooms5
  • Total bathrooms6
  • full bathrooms4
  • half bathrooms2
  • Laundry room Laundry Chute, Laundry Room, Lower Level, Multiple Locations, Upper Level
  • Flooring Hardwood, Tile
  • Fireplace Dining Room, Living Room, Primary Bedroom, Propane
  • APPLIANCES Water Heater, Tankless Water Heater, Microwave, Gas Cooktop, Electric Water Heater, Dishwasher, Convection Oven, Bar Fridge
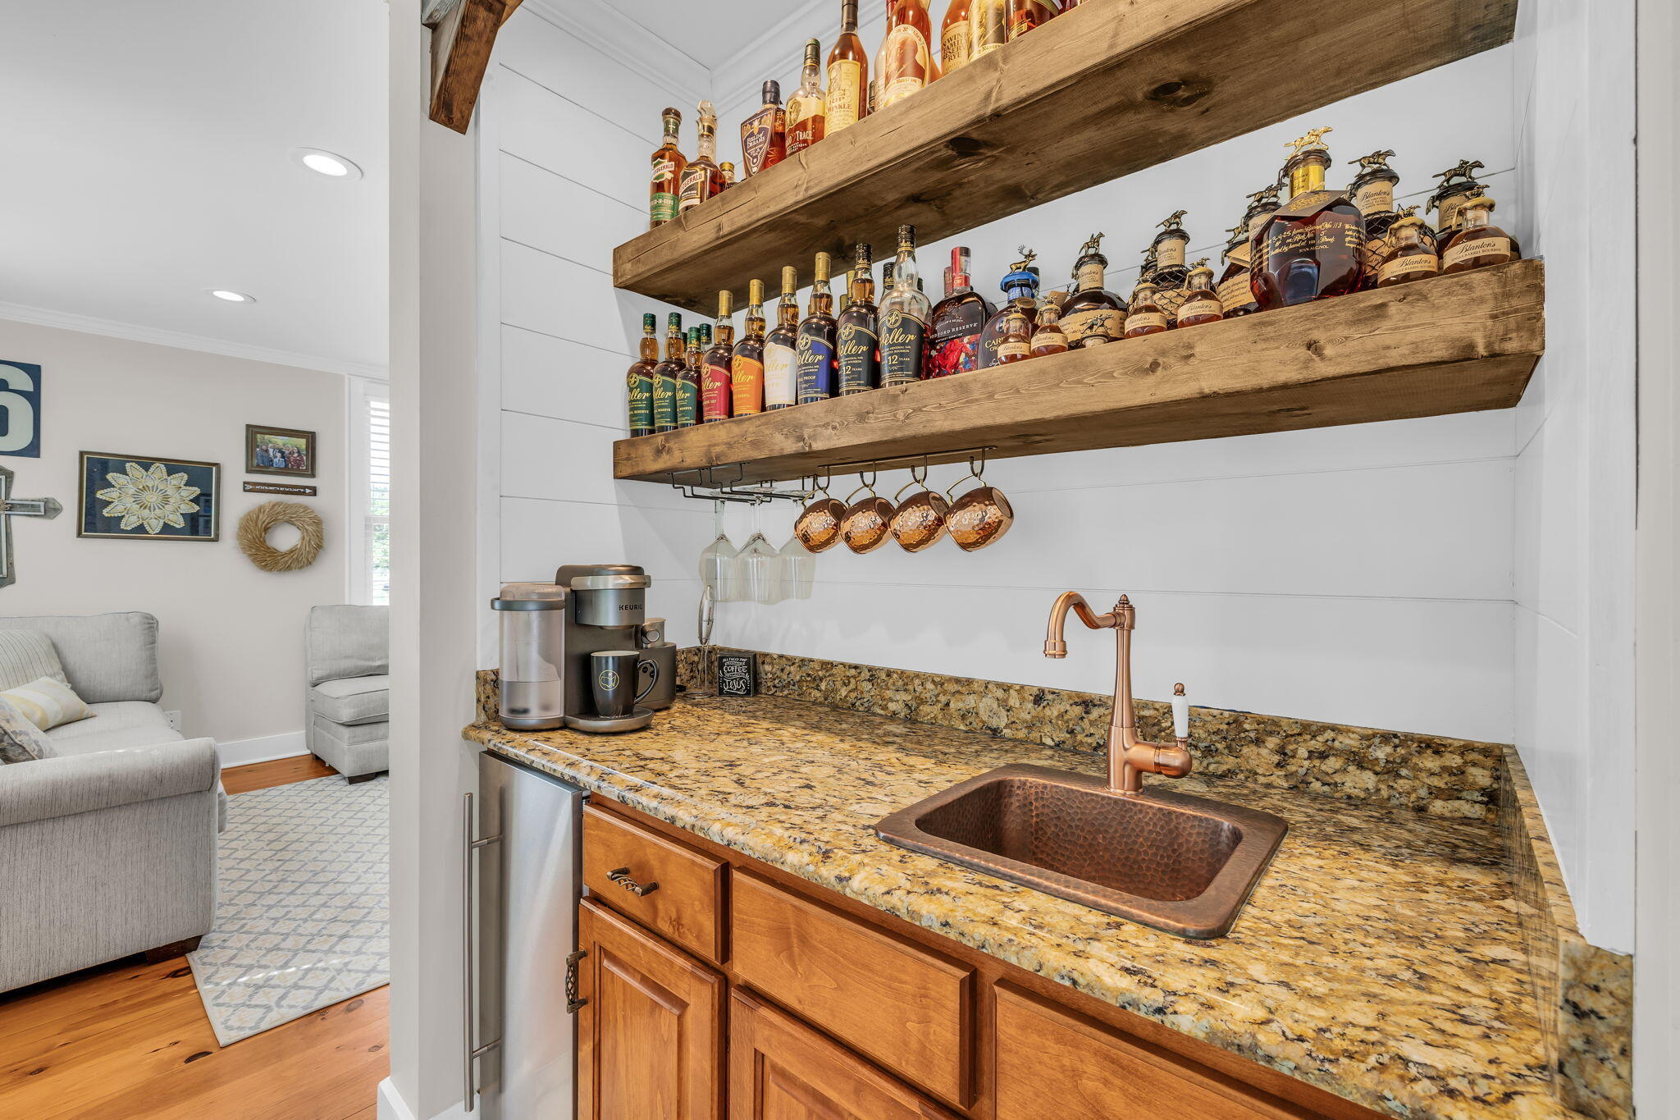
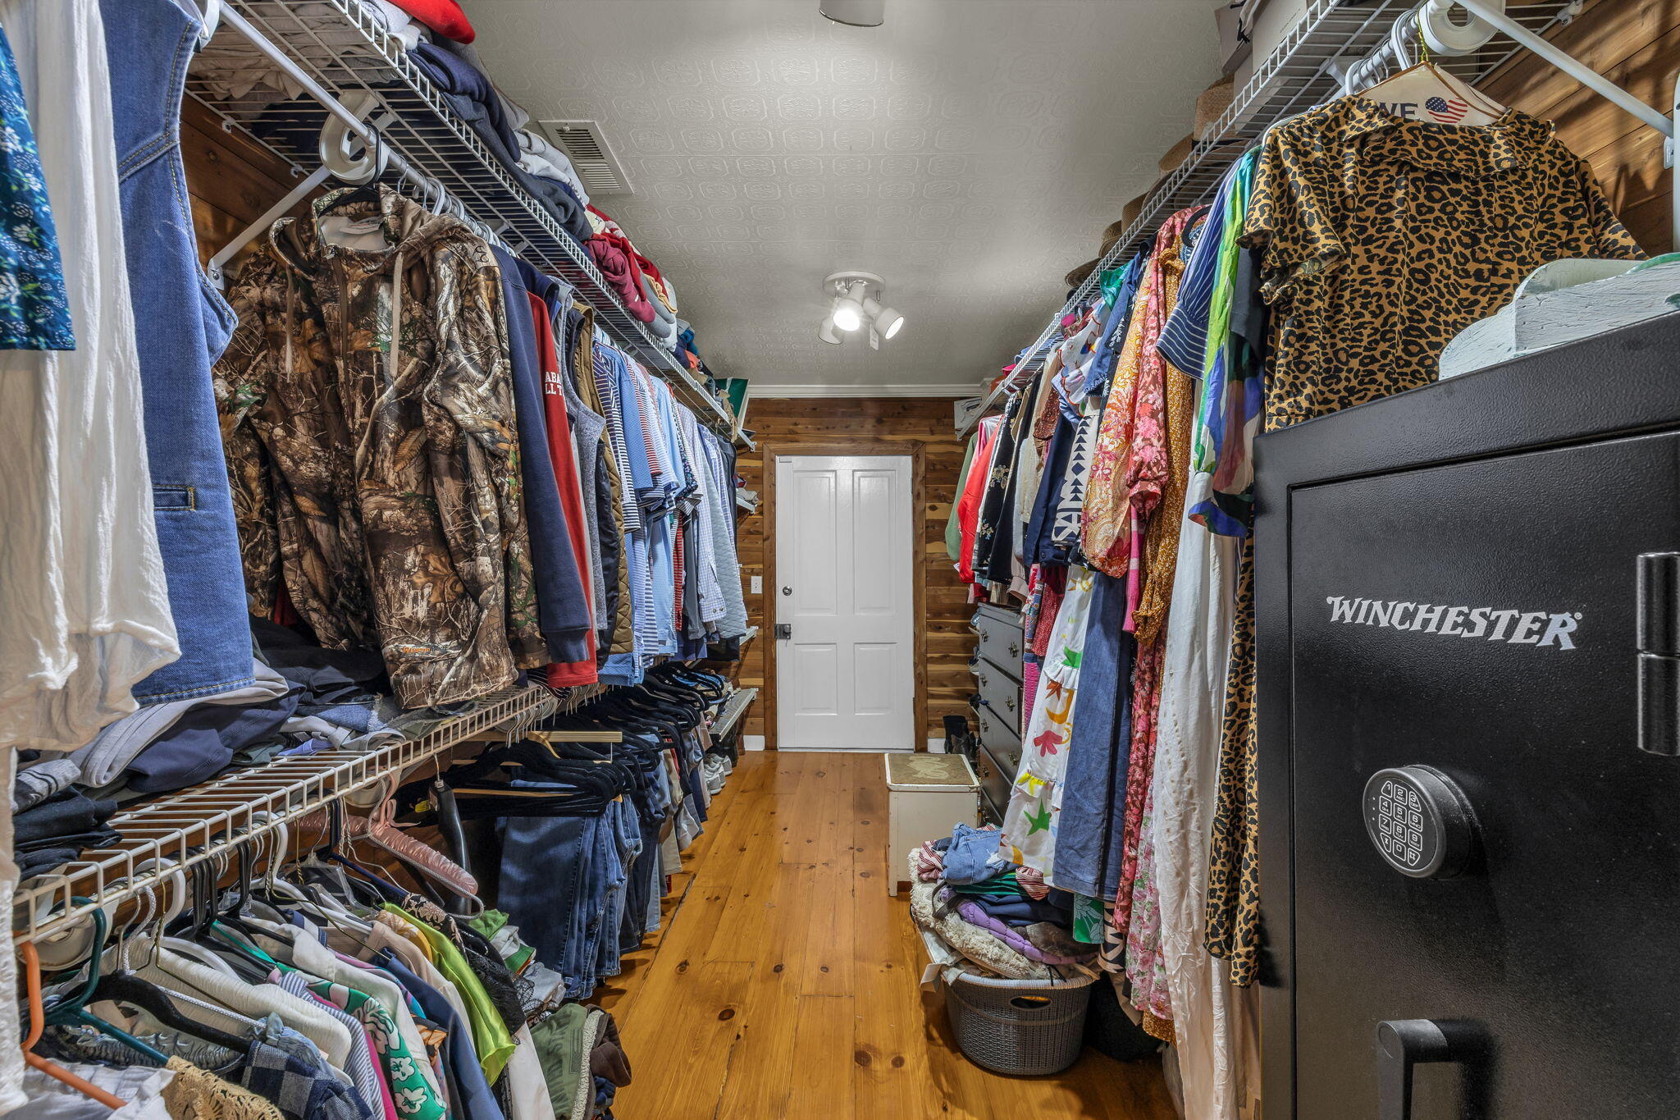
  • other interior Features Bar, Built-in Features, Cedar Closet(s), Ceiling Fan(s), Crown Molding, En Suite, Entrance Foyer, Granite Counters, Kitchen Island, Natural Woodwork, Pantry, Primary Downstairs, Recessed Lighting, Separate Dining Room, Sitting Area, Storage, Tub/shower Combo, Walk-In Closet(s), Whirlpool Tub

Area & Lot

  • Status Sold
  • Date Sold July 28, 2026
  • Living Area5,051 Sq.Ft.
  • Total Area5,051 Sq.Ft.
  • Lot Area5 Acres
  • MLS® ID1531548
  • TypeResidential
  • YEAR BUILT1872
  • Elementary SchoolSaddle Ridge Elem
  • Middle SchoolSaddle Ridge Middle
  • High SchoolLaFayette High

Exterior

  • STORIES2
  • Garage Space4.0
  • water SourcePublic
  • utilitiesElectricity Connected, Water Connected, Underground Utilities
  • PoolIn Ground, Salt Water
  • roofMetal
  • lot featuresBack Yard, Front Yard, Landscaped, Level
  • parkingDriveway, Garage, Garage Door Opener, Garage Faces Front, Paved
  • HEAT TYPECentral
  • AIR CONDITIONINGAttic Fan, Ceiling Fan(s), Central Air, Electric
  • sewerSeptic Tank
  • SubstructureBlock
  • security FeaturesSmoke Detector(s)
  • other exterior FeaturesLighting, Outdoor Kitchen, Private Yard, Rain Gutters

Financial

  • Sales Price$940,000
  • Real Estate Tax $4,296/yr

Work with Danielle

I believe that you deserve skilled, professional representation while working toward your real estate goals. I’d love the opportunity to partner with you and protect your best interests.
Follow Us