674 Courtney Lane
674 Courtney Lane
674 Courtney Lane
674 Courtney Lane
674 Courtney Lane
674 Courtney Lane
674 Courtney Lane
674 Courtney Lane
674 Courtney Lane
674 Courtney Lane
674 Courtney Lane
674 Courtney Lane
674 Courtney Lane
674 Courtney Lane
674 Courtney Lane
674 Courtney Lane
674 Courtney Lane
674 Courtney Lane
674 Courtney Lane
674 Courtney Lane
674 Courtney Lane
674 Courtney Lane
674 Courtney Lane
674 Courtney Lane
674 Courtney Lane
674 Courtney Lane
674 Courtney Lane
674 Courtney Lane
674 Courtney Lane
674 Courtney Lane
674 Courtney Lane
674 Courtney Lane
674 Courtney Lane
674 Courtney Lane
674 Courtney Lane
674 Courtney Lane
674 Courtney Lane
674 Courtney Lane
674 Courtney Lane
674 Courtney Lane
674 Courtney Lane
SEE ALL PHOTOS
674 Courtney Lane
674 Courtney Lane
674 Courtney Lane
674 Courtney Lane
674 Courtney Lane
674 Courtney Lane
674 Courtney Lane
674 Courtney Lane
674 Courtney Lane
674 Courtney Lane
674 Courtney Lane
674 Courtney Lane
674 Courtney Lane
674 Courtney Lane
674 Courtney Lane
674 Courtney Lane
674 Courtney Lane
674 Courtney Lane
674 Courtney Lane
674 Courtney Lane
674 Courtney Lane
674 Courtney Lane
674 Courtney Lane
674 Courtney Lane
674 Courtney Lane
674 Courtney Lane
674 Courtney Lane
674 Courtney Lane
674 Courtney Lane
674 Courtney Lane
674 Courtney Lane
674 Courtney Lane
674 Courtney Lane
674 Courtney Lane
674 Courtney Lane
674 Courtney Lane
674 Courtney Lane
674 Courtney Lane
674 Courtney Lane
674 Courtney Lane
674 Courtney Lane
Courtesy of Becky Cope English, The Agency Chattanooga,423-364-6298
Sold

674 Courtney Lane

674 Courtney Lane, Chattanooga, TN 37415

$565,000
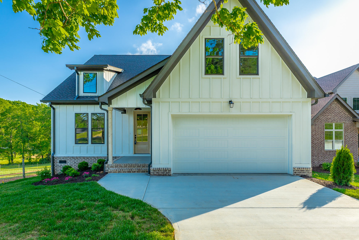
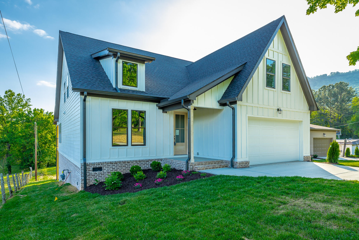
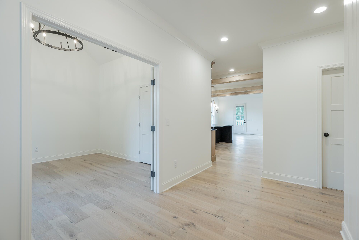
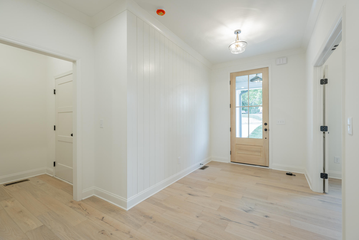
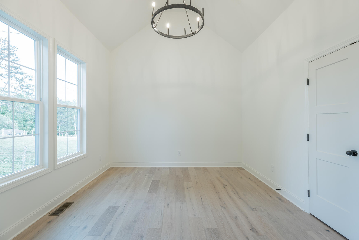
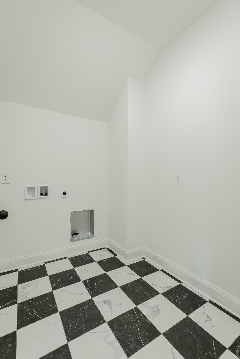
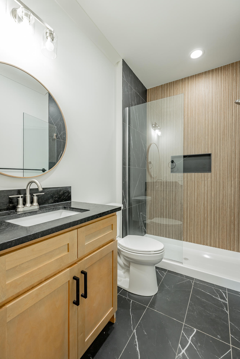
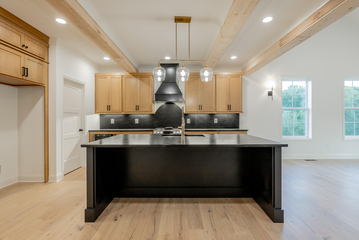
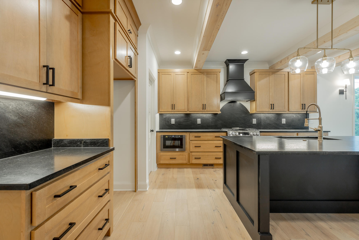
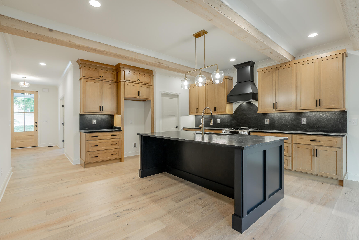
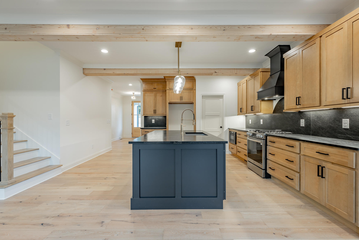
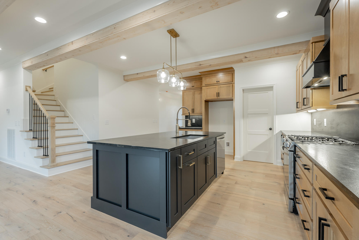
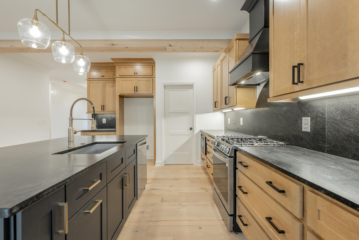
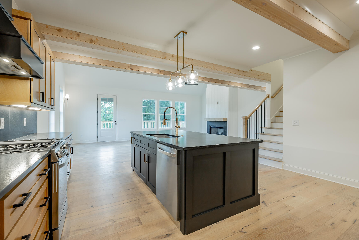
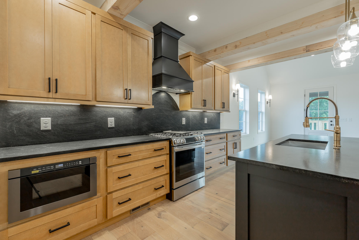
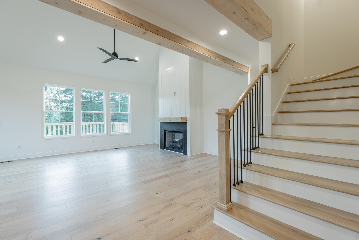
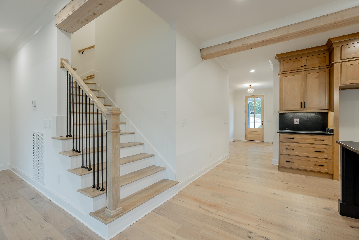

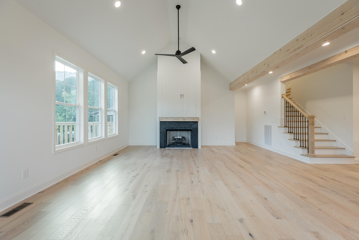
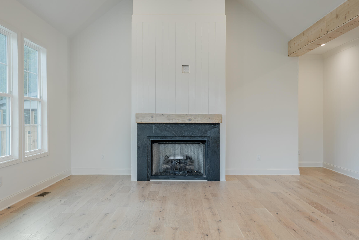
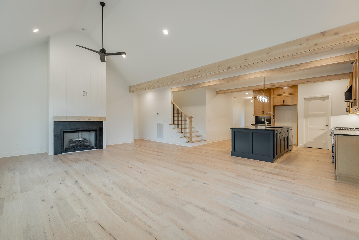
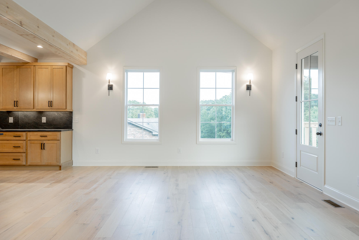
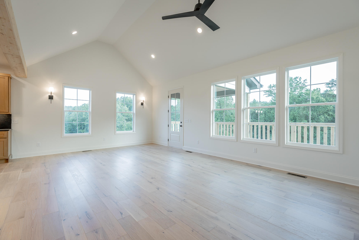
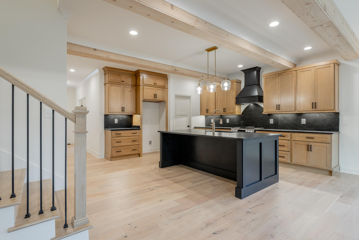
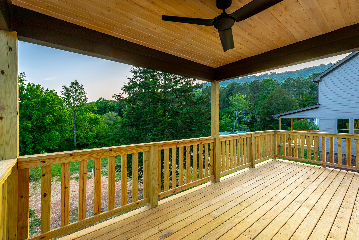
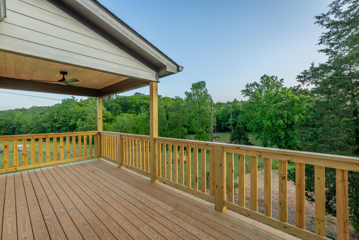
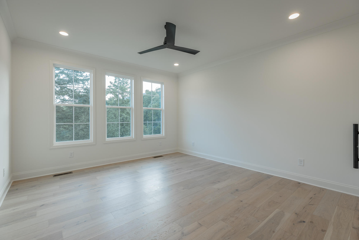
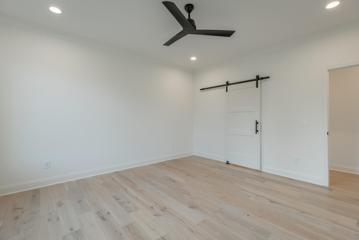
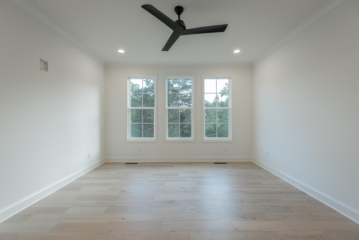
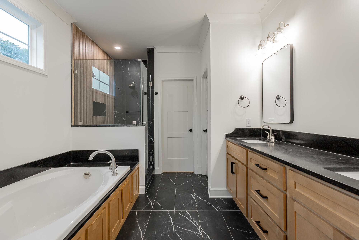
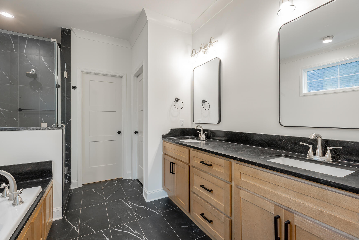
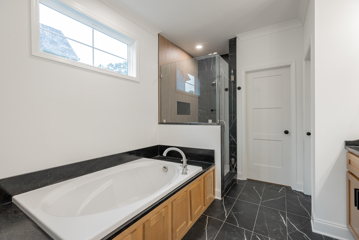
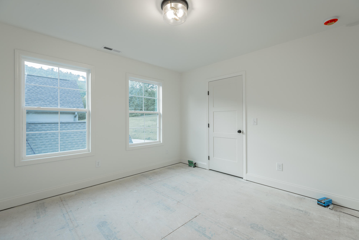
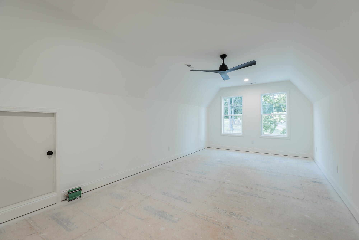
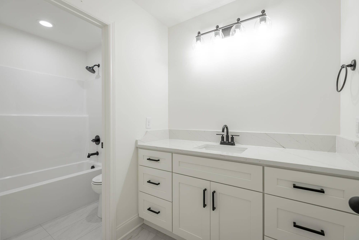
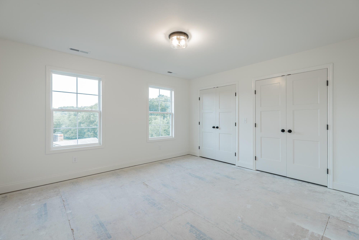
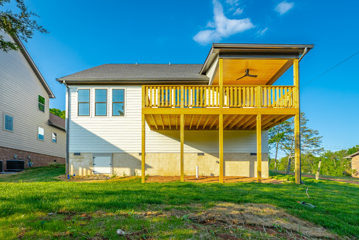
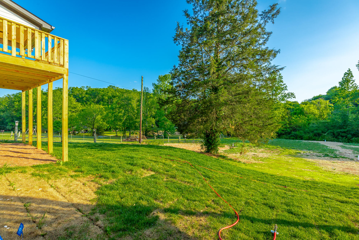
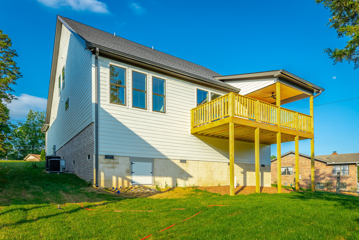
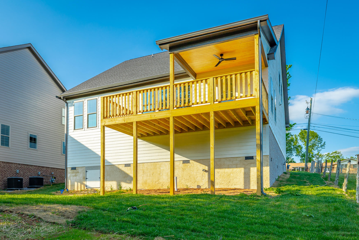
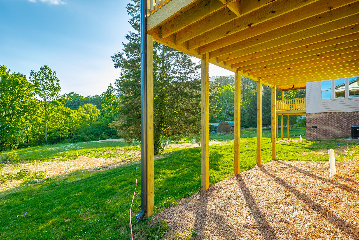
The Cedar Creek, a stunning new construction home by FSH Construction in the highly desirable Red Bank community of Chattanooga. This prime location offers convenient access to downtown Chattanooga while being surrounded by scenic beauty, including views of Signal Mountain. Completion is anticipated by the end of April, presenting a rare opportunity to own a move-in-ready modern farmhouse masterpiece. The Cedar Creek floor plan masterfully blends elegant modern farmhouse design with functional, everyday living. The open-concept main level welcomes you with a covered entry that flows into a spacious great room featuring a cozy gas log fireplace with a custom wood mantel and shiplap surround, accentuated by impressive 14-foot vaulted ceilings for an airy, inviting feel. Seamlessly connected to the great room is a well-appointed kitchen ideal for entertaining, complete with a large work island offering casual seating, ample cabinetry, stainless steel appliances, and walk-in pantry. The main level features a primary suite, boasting a spacious bedroom and a spa-like ensuite bathroom with dual vanities, a separate soaking tub and tiled shower, private water closet, and an expansive walk-in closet. Also on the main floor, a versatile office (or potential fourth bedroom) with vaulted ceiling provides flexible space, conveniently served by a full guest bathroom. The spacious entry foyer welcomes with a shiplap accent wall and opens to the adjacent office/flex. The owner's entry from the garage includes a practical mud room with bench, and an oversized laundry room for added everyday convenience. Upstairs, two additional bedrooms feature expansive closets, a full bath, and a finished bonus room that offers more versatile living space. Direct walk-out attic access from the hallway provides excellent storage or future expansion potential. The exterior exudes timeless modern farmhouse charm with durable, low-maintenance fiber-cement board and batten siding in a white palette paired with stained wood doors and bronze-framed windows. This soft, versatile white delivers broad appeal: warm yet balanced, bright without being stark. The cohesive interior palette of warm neutrals creates a welcoming, enduring style throughout the home. Additional highlights include covered front and back porches, an open deck perfect for grilling, gas fireplace, kitchen range, and tankless water heater, and a fully electric HVAC system for reliable efficiency.

4
beds

3
baths

2,691 Sq.Ft. LIVING AREA

0.29 Acres lot

Kaylan Libby

Kaylan Libby

Features & Amenities

Interior

  • total bedrooms4
  • Total bathrooms3
  • full bathrooms3
  • Laundry room Electric Dryer Hookup, In Hall, Laundry Room, Main Level, Washer Hookup
  • Flooring Carpet, Hardwood, Tile
  • Fireplace Gas Log, Great Room, Ventless
  • APPLIANCES Tankless Water Heater, Stainless Steel Appliance(s), Plumbed For Ice Maker, Microwave, Gas Water Heater, Gas Range, Exhaust Fan, Disposal, Dishwasher
  • other interior Features Built-in Features, Ceiling Fan(s), Double Vanity, Entrance Foyer, Granite Counters, Kitchen Island, Open Floorplan, Pantry, Primary Downstairs, Recessed Lighting, Stone Counters, Storage, Tub/shower Combo, Walk-In Closet(s)

Area & Lot

  • Status Sold
  • Date Sold July 31, 2026
  • Living Area2,691 Sq.Ft.
  • Total Area2,691 Sq.Ft.
  • Lot Area0.29 Acres
  • MLS® ID1530438
  • TypeResidential
  • YEAR BUILT2026
  • Neighborhood37415
  • Architecture StylesContemporary
  • View DescriptionMountain(s), Trees/Woods
  • Elementary SchoolHixson Elementary
  • Middle SchoolRed Bank Middle
  • High SchoolRed Bank High School

Exterior

  • STORIES2
  • Garage Space2.0
  • water SourcePublic
  • utilitiesElectricity Connected, Sewer Connected, Water Connected
  • roofAsphalt, Shingle
  • lot featuresBack Yard, Cleared, Front Yard, Gentle Sloping, Landscaped, Views
  • parkingDriveway, Garage, Garage Door Opener, Garage Faces Front, Kitchen Level, Off Street, Paved
  • HEAT TYPECentral, Electric
  • AIR CONDITIONINGCentral Air, Electric
  • sewerPublic Sewer
  • SubstructureBlock, Brick/Mortar, Pillar/Post/Pier
  • other exterior FeaturesRain Gutters

Financial

  • Sales Price$565,000
  • Real Estate Tax $287/yr

37415

Explore

Work with Danielle

I believe that you deserve skilled, professional representation while working toward your real estate goals. I’d love the opportunity to partner with you and protect your best interests.
Follow Us