6503 Fox Den Lane
6503 Fox Den Lane
6503 Fox Den Lane
6503 Fox Den Lane
6503 Fox Den Lane
6503 Fox Den Lane
6503 Fox Den Lane
6503 Fox Den Lane
6503 Fox Den Lane
6503 Fox Den Lane
6503 Fox Den Lane
6503 Fox Den Lane
6503 Fox Den Lane
6503 Fox Den Lane
6503 Fox Den Lane
6503 Fox Den Lane
6503 Fox Den Lane
6503 Fox Den Lane
6503 Fox Den Lane
6503 Fox Den Lane
6503 Fox Den Lane
6503 Fox Den Lane
6503 Fox Den Lane
6503 Fox Den Lane
6503 Fox Den Lane
6503 Fox Den Lane
6503 Fox Den Lane
6503 Fox Den Lane
6503 Fox Den Lane
6503 Fox Den Lane
6503 Fox Den Lane
6503 Fox Den Lane
6503 Fox Den Lane
6503 Fox Den Lane
6503 Fox Den Lane
6503 Fox Den Lane
6503 Fox Den Lane
6503 Fox Den Lane
6503 Fox Den Lane
6503 Fox Den Lane
6503 Fox Den Lane
6503 Fox Den Lane
6503 Fox Den Lane
6503 Fox Den Lane
6503 Fox Den Lane
6503 Fox Den Lane
6503 Fox Den Lane
SEE ALL PHOTOS
6503 Fox Den Lane
6503 Fox Den Lane
6503 Fox Den Lane
6503 Fox Den Lane
6503 Fox Den Lane
6503 Fox Den Lane
6503 Fox Den Lane
6503 Fox Den Lane
6503 Fox Den Lane
6503 Fox Den Lane
6503 Fox Den Lane
6503 Fox Den Lane
6503 Fox Den Lane
6503 Fox Den Lane
6503 Fox Den Lane
6503 Fox Den Lane
6503 Fox Den Lane
6503 Fox Den Lane
6503 Fox Den Lane
6503 Fox Den Lane
6503 Fox Den Lane
6503 Fox Den Lane
6503 Fox Den Lane
6503 Fox Den Lane
6503 Fox Den Lane
6503 Fox Den Lane
6503 Fox Den Lane
6503 Fox Den Lane
6503 Fox Den Lane
6503 Fox Den Lane
6503 Fox Den Lane
6503 Fox Den Lane
6503 Fox Den Lane
6503 Fox Den Lane
6503 Fox Den Lane
6503 Fox Den Lane
6503 Fox Den Lane
6503 Fox Den Lane
6503 Fox Den Lane
6503 Fox Den Lane
6503 Fox Den Lane
6503 Fox Den Lane
6503 Fox Den Lane
6503 Fox Den Lane
6503 Fox Den Lane
6503 Fox Den Lane
6503 Fox Den Lane
Courtesy of Jodi Yother, Real Estate Partners Chattanooga LLC,423-385-4049
Pending

6503 Fox Den Lane

6503 Fox Den Lane, Hixson, TN 37343

$515,000
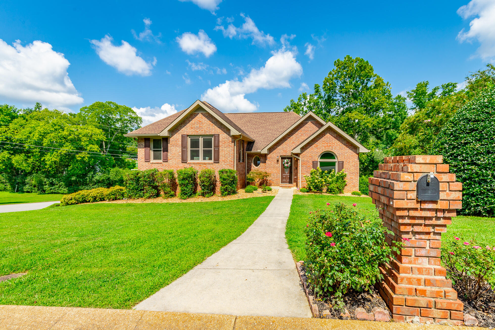
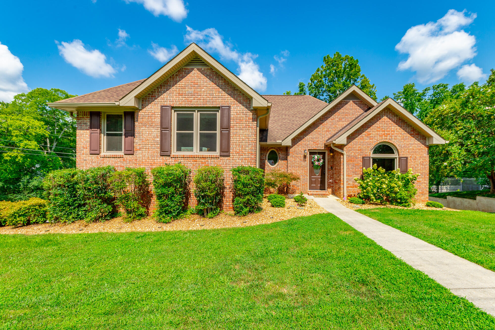
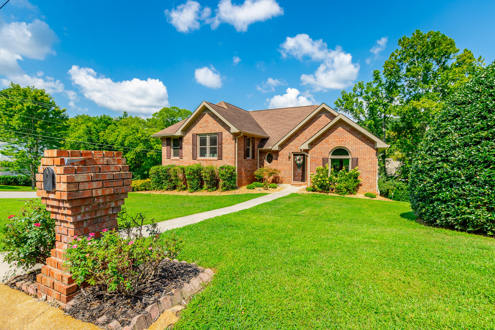
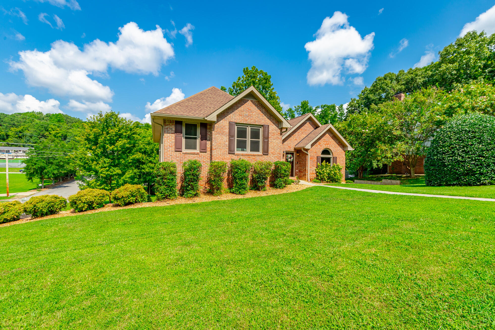
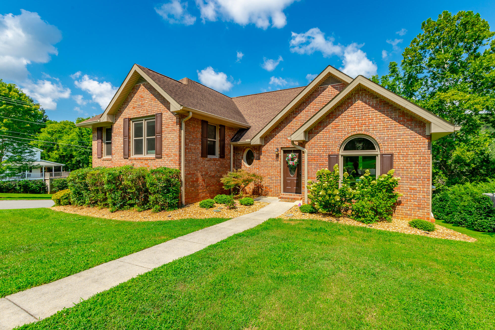
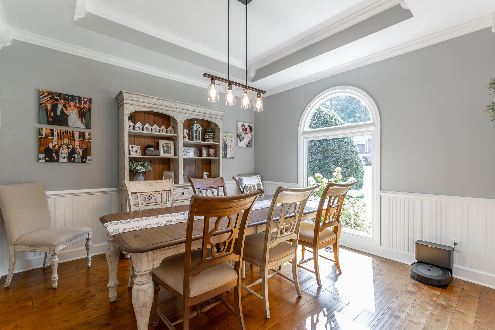
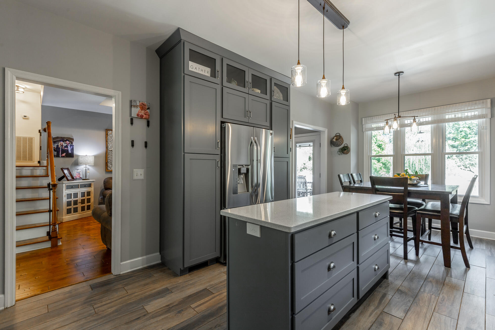
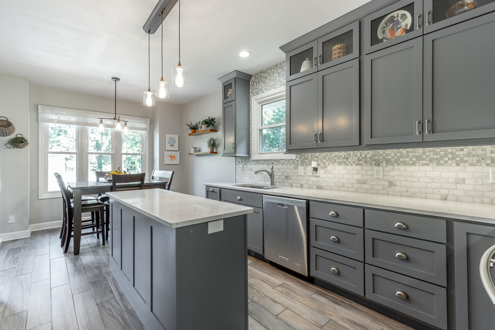
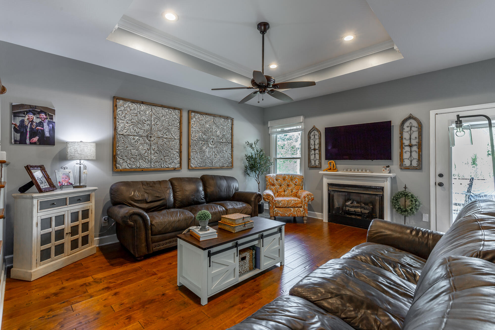
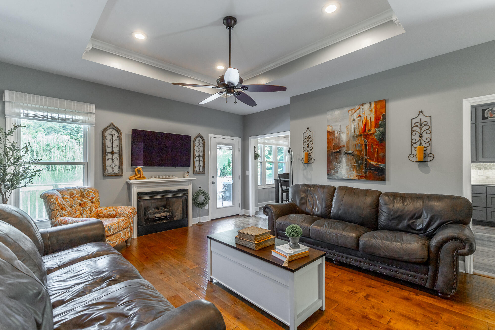
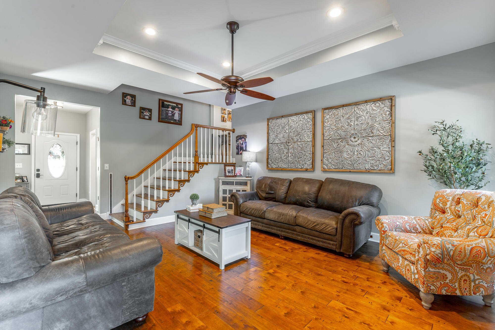
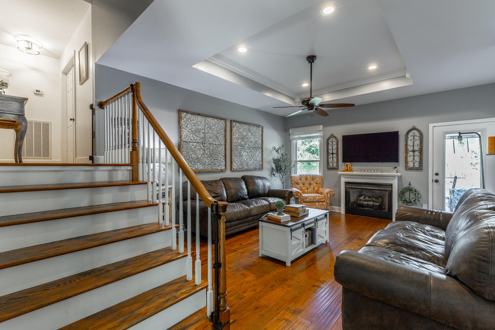
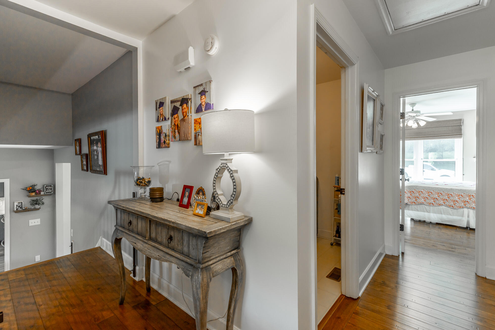
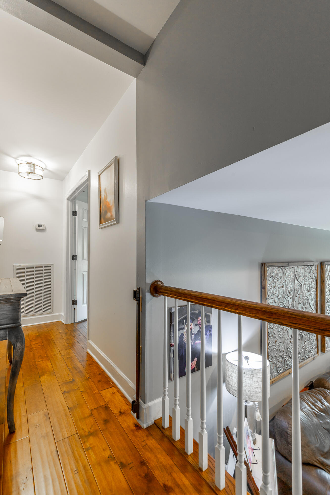
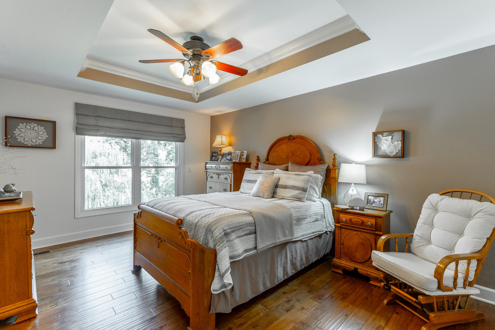
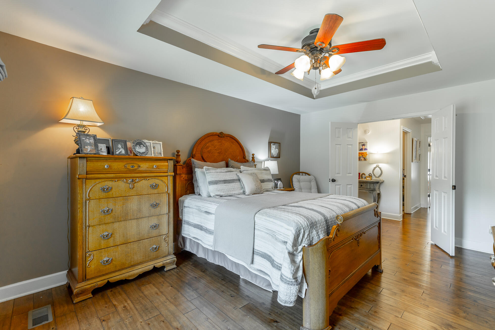
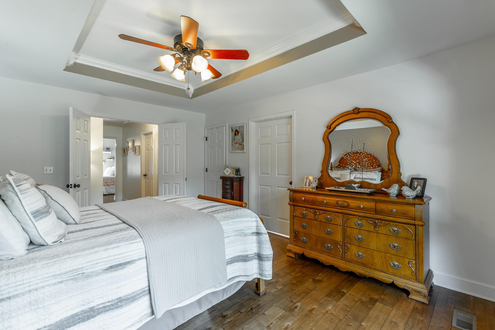
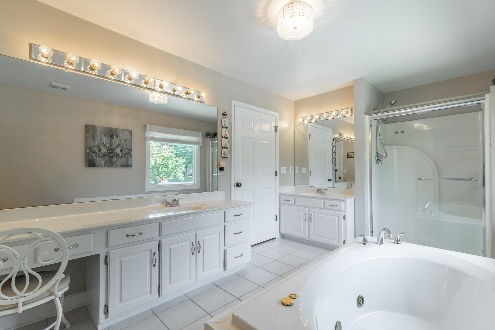
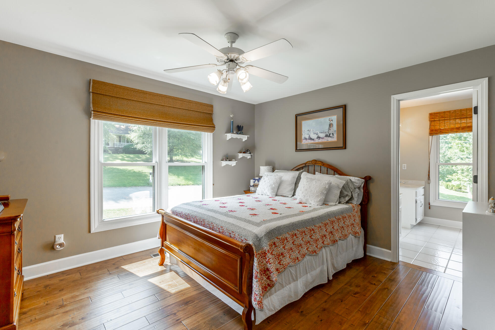
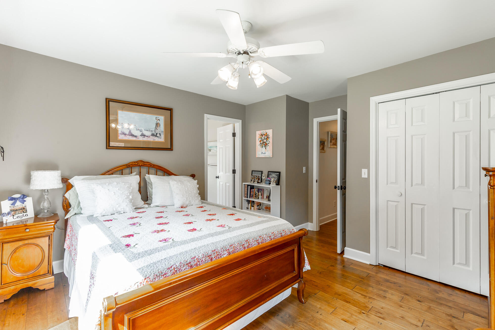
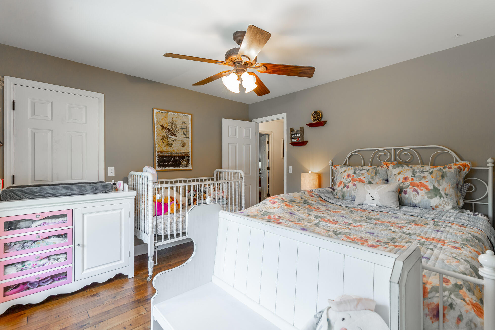
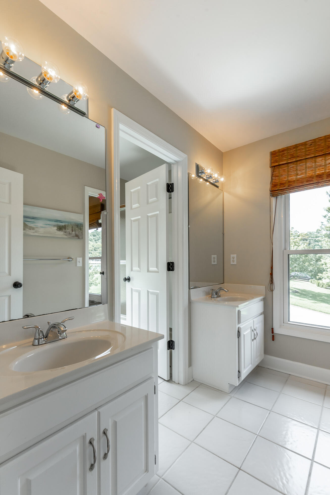
Welcome to 6503 Fox Den! Situated on a desirable corner lot, this spacious 4-bedroom, 3.5-bath home offers 3,000 square feet of living space, abundant storage, and flexible living areas.

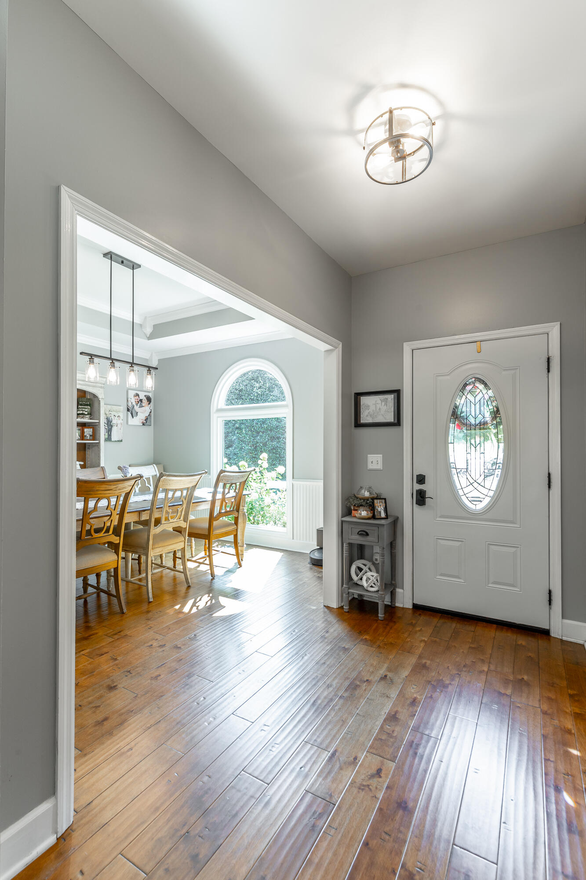
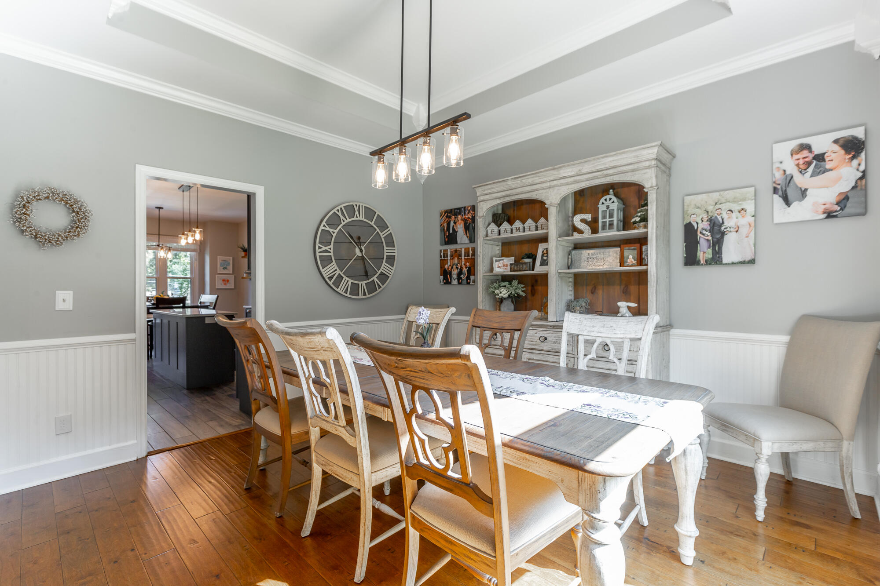
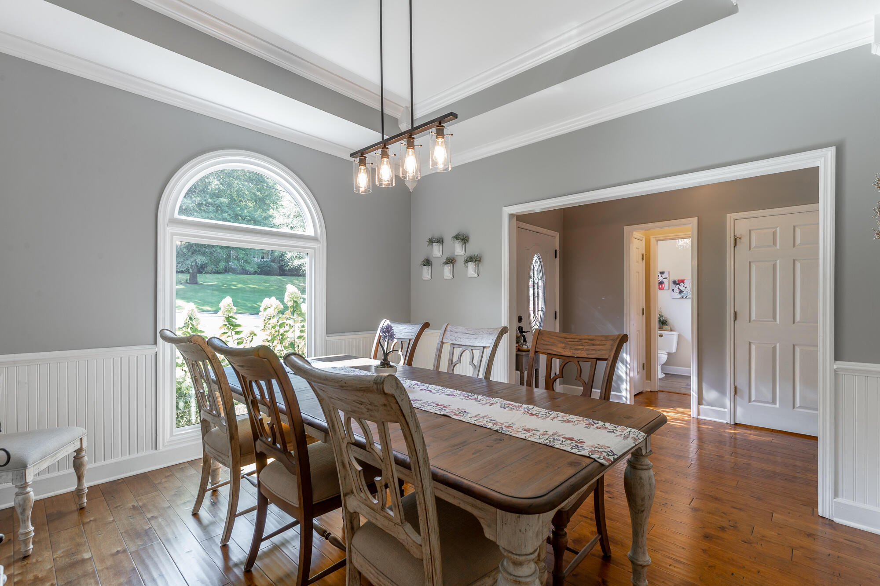
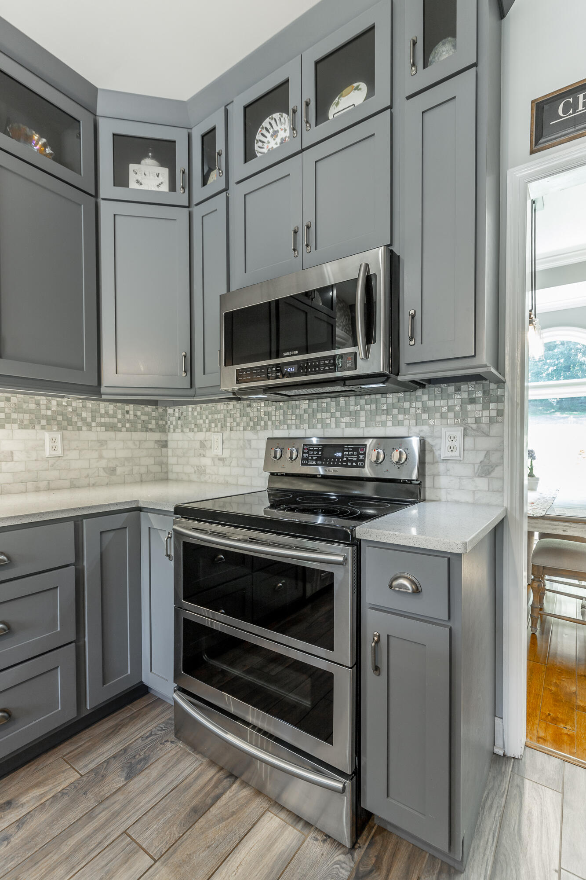
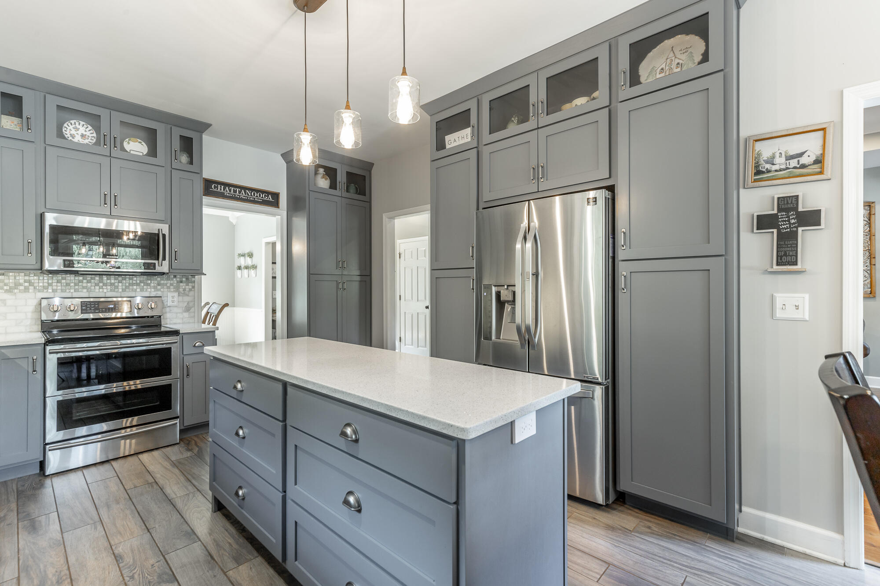
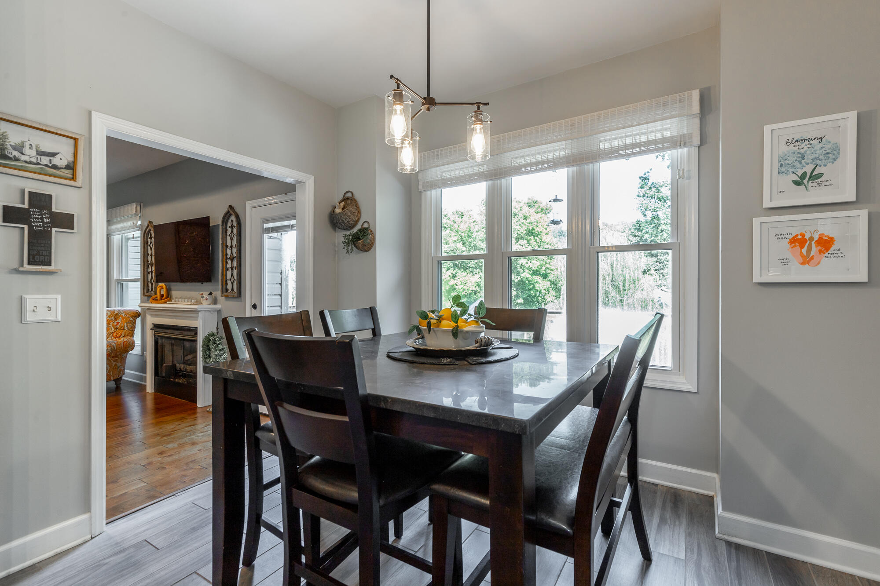
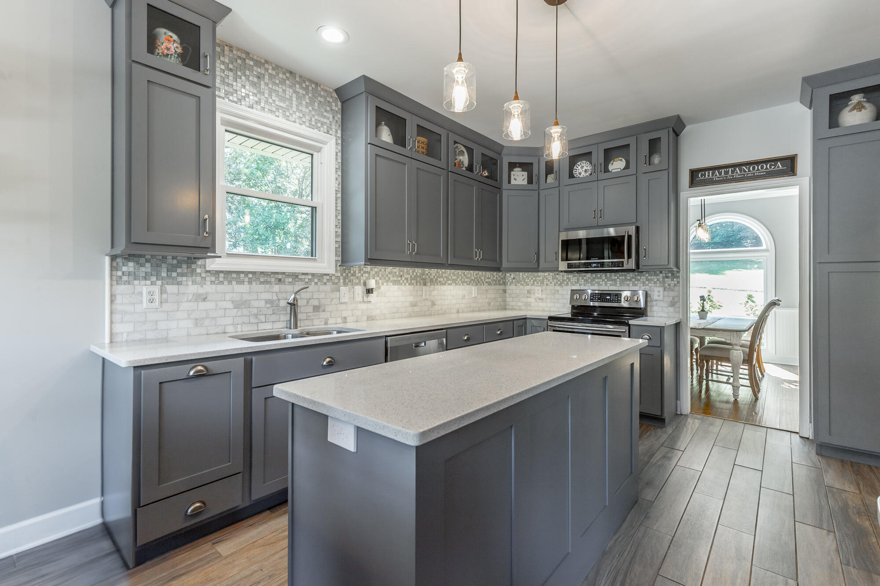
At the heart of the home is a beautifully remodeled kitchen featuring updated cabinetry, appliances, and tile flooring, complemented by engineered hardwood flooring throughout the main living areas and upstairs. A generously sized dining area provides plenty of room for family dinners, holidays, and entertaining.

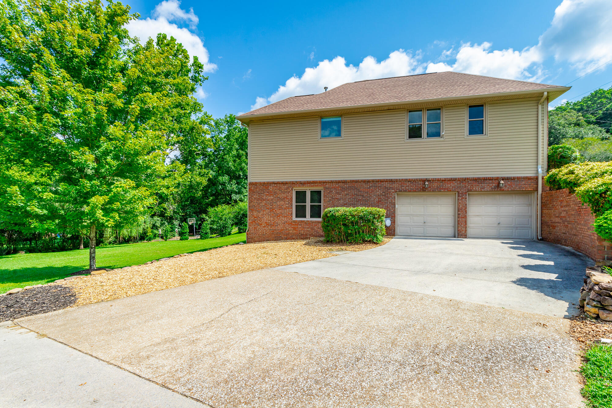
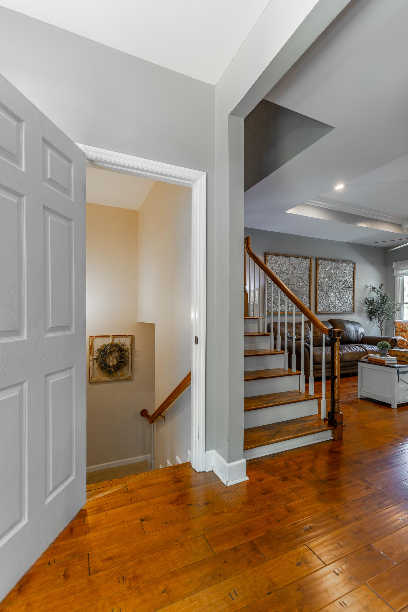
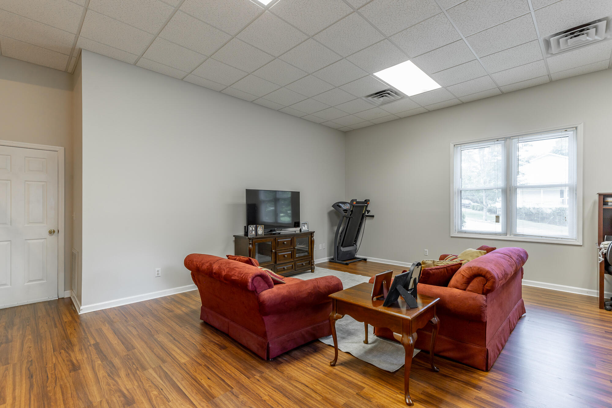
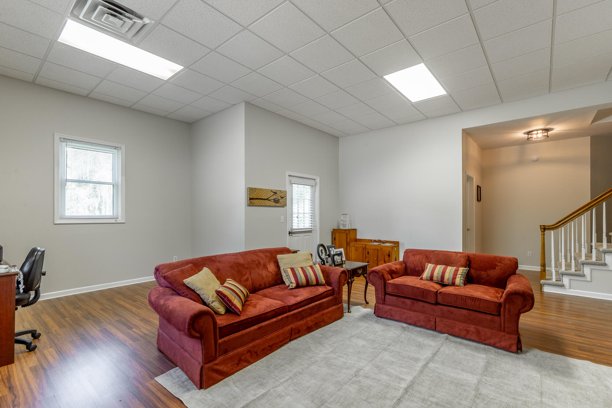
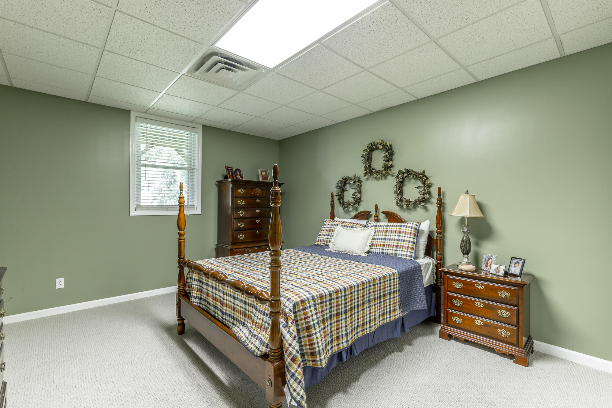
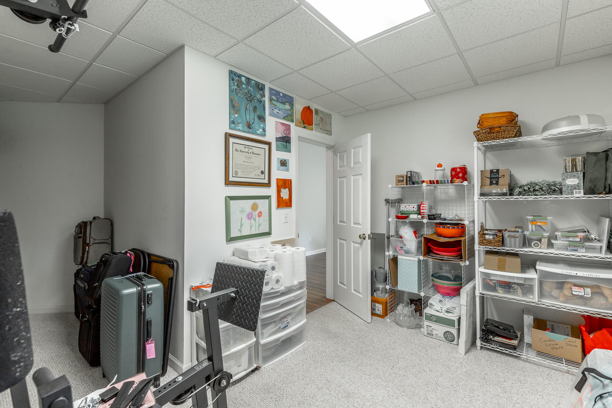
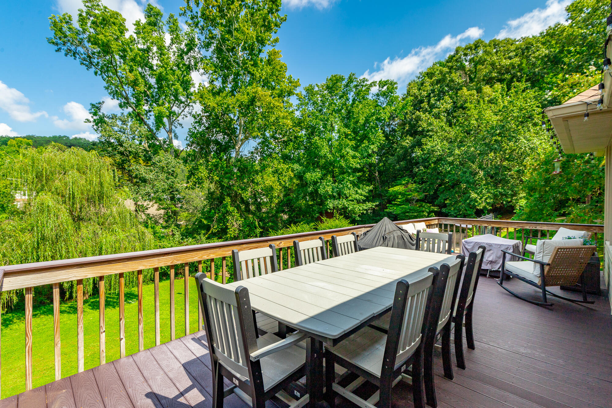
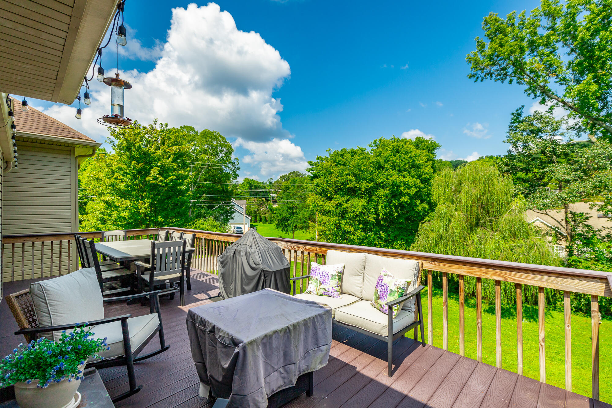
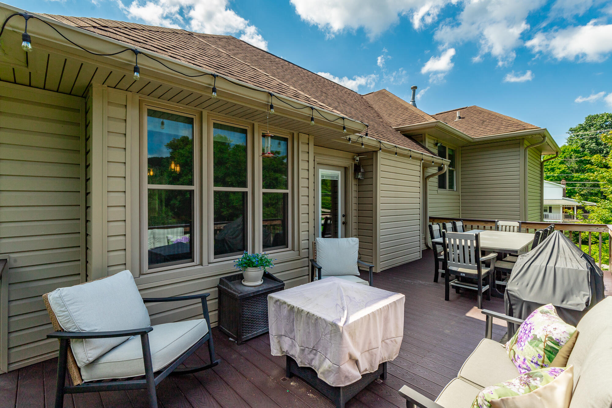
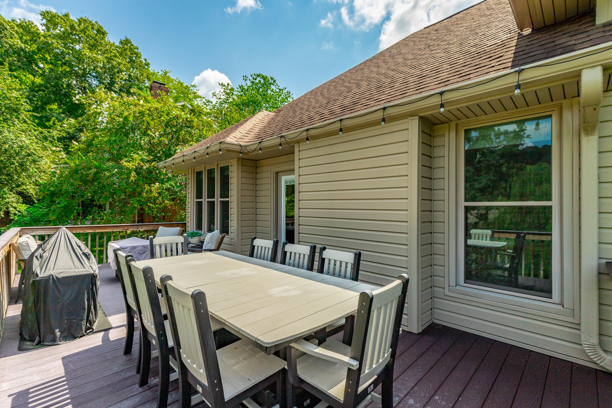
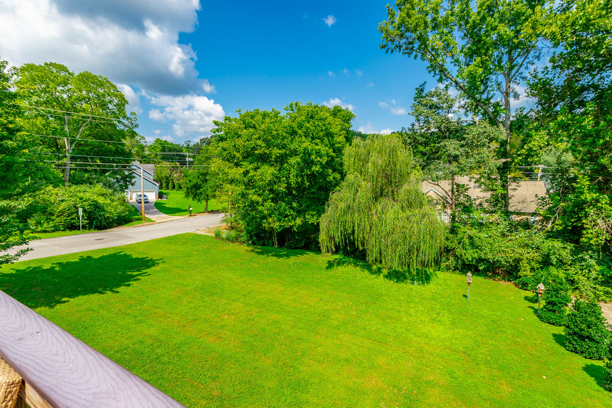
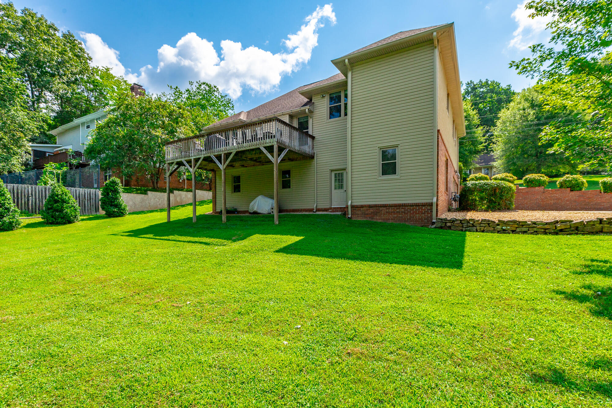
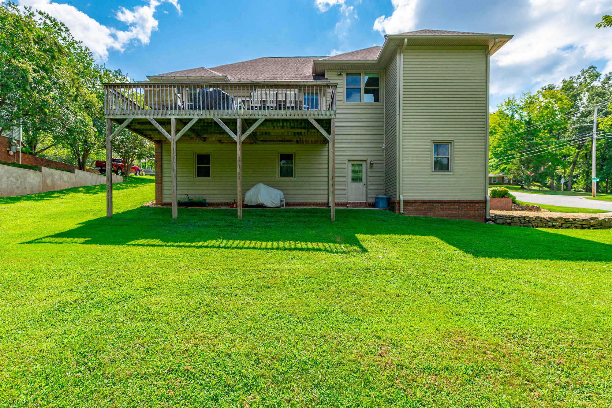
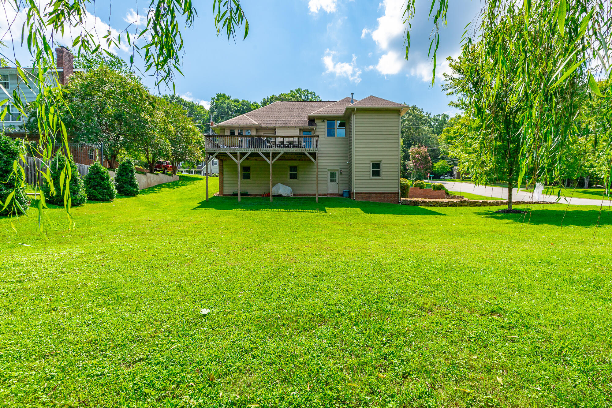
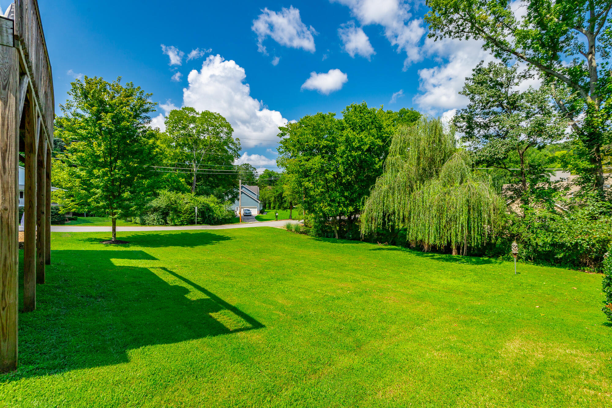
The full finished basement offers even more possibilities for a second living area, recreation space, home office, or guests, along with additional storage. Step outside onto the rear deck overlooking a level, nicely sized yard--a great space for relaxing, entertaining, or enjoying time outdoors. Conveniently located in Hixson near shopping, dining, and Big Ridge Pool and recreation, you'll love having so much close to home.

Many of the big-ticket improvements are already complete, including the roof, windows, siding, and updated exterior doors, with the A/C unit and water heater replaced in 2022. This wonderful home is move-in ready and waiting for you to make it your own!

4
beds

4
baths

1,912 Sq.Ft. LIVING AREA

0.49 Acres lot

Features & Amenities

Interior

  • total bedrooms4
  • Total bathrooms4
  • full bathrooms3
  • half bathroom1
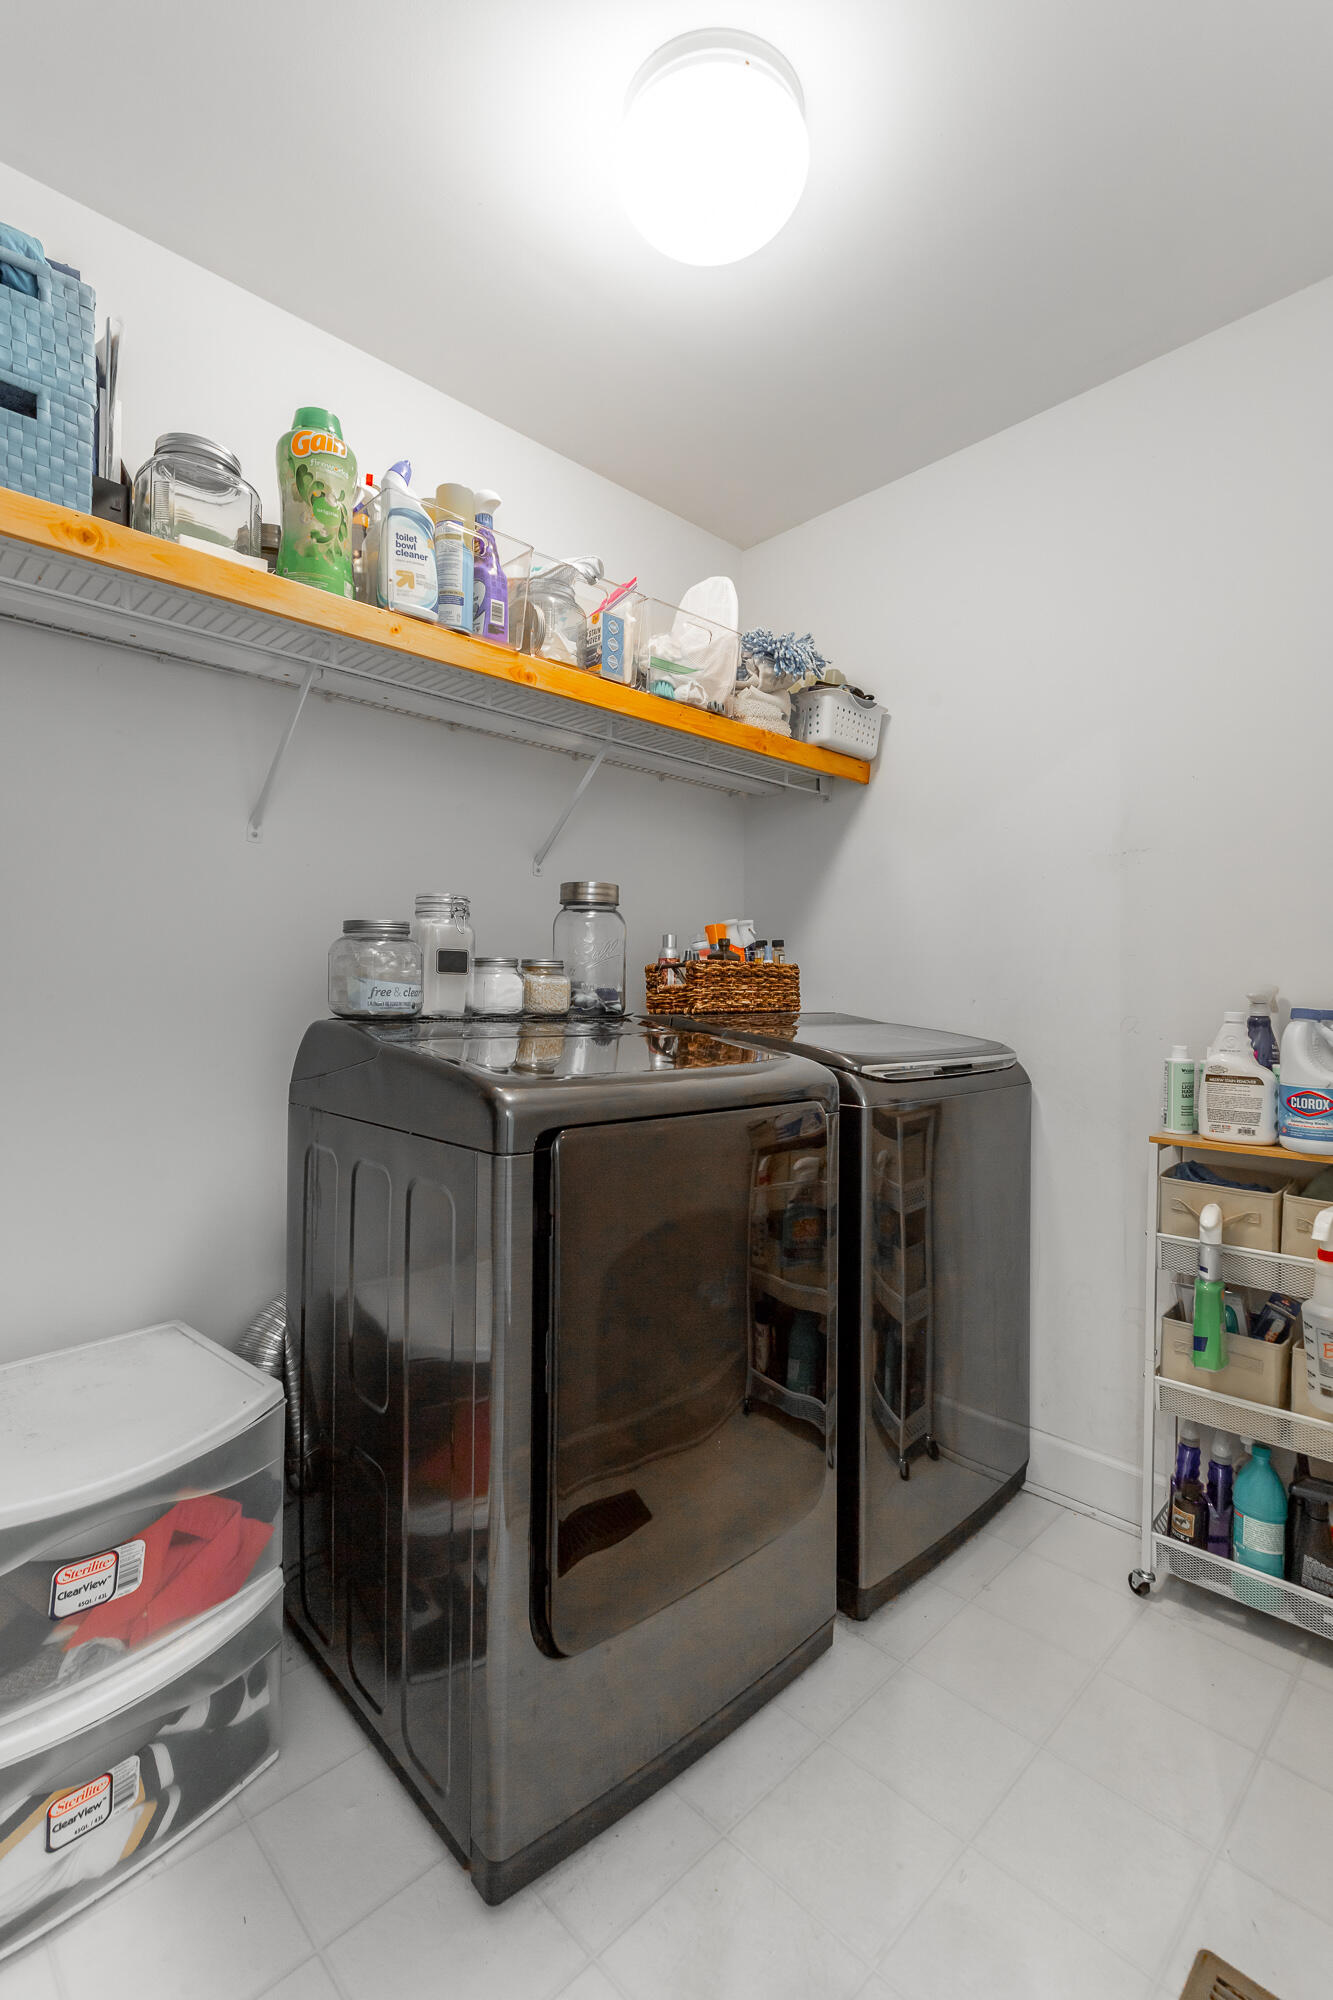
  • Laundry room Electric Dryer Hookup, Upper Level
  • Flooring Carpet
  • Fireplace Wood Burning
  • APPLIANCES Stainless Steel Appliance(s), Microwave, Dishwasher
  • other interior Features Eat-in Kitchen, High Ceilings, Kitchen Island, Separate Dining Room, Storage

Area & Lot

  • Status Pending
  • Living Area1,912 Sq.Ft.
  • Total Area1,912 Sq.Ft.
  • Lot Area0.49 Acres
  • MLS® ID1540786
  • TypeResidential
  • YEAR BUILT1997
  • Neighborhood37343
  • Elementary SchoolBig Ridge Elementary
  • Middle SchoolHixson Middle
  • High SchoolHixson High

Exterior

  • STORIES3
  • Garage Space2.0
  • water SourcePublic
  • utilitiesElectricity Connected, Natural Gas Connected, Sewer Available, Water Connected
  • roofShingle
  • lot featuresCorner Lot, Level
  • parkingBasement, Garage Faces Side, On Street
  • HEAT TYPECentral, Natural Gas
  • AIR CONDITIONINGCentral Air, Electric
  • sewerPublic Sewer
  • SubstructureBlock
  • other exterior FeaturesNone

Financial

  • Sales Price$515,000
  • Real Estate Tax $4,043/yr
image

Schedule a Showing

I would love to show you this beautiful property. Please select your preferred date and time below. I will be in touch shortly to confirm your appointment.

Schedule a Showing

I would love to show you this beautiful property. Please select your preferred date and time below. I will be in touch shortly to confirm your appointment.

Thank you for your interest in 6503 Fox Den Lane, Hixson, TN 37343. We are reviewing your request and will be in touch shortly!

Mortgage Calculator

Estimate your monthly mortgage payment, including the principal and interest, property taxes, and HOA. Adjust the values to generate a more accurate rate.
All estimates are provided for informational purposes only. Actual amounts may vary.
$0,000 Your Payment 20 15 65
$0,000 Your Payment

37343

Explore

Work with Danielle

I believe that you deserve skilled, professional representation while working toward your real estate goals. I’d love the opportunity to partner with you and protect your best interests.
Follow Us