

5908 Rainbow Springs Drive
SEE ALL PHOTOS
5908 Rainbow Springs Drive
Courtesy of Sarah E Brogdon, Real Estate Partners Chattanooga LLC,423-290-4416
For Sale

5908 Rainbow Springs Drive

5908 Rainbow Springs Drive, Chattanooga, TN 37416

$639,000
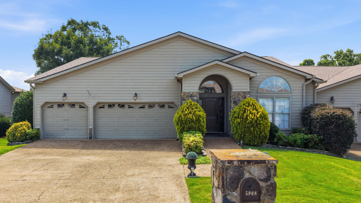
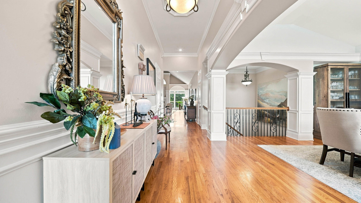
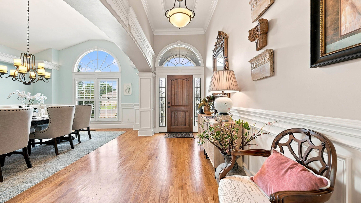
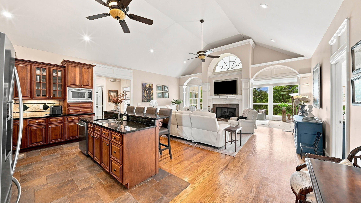
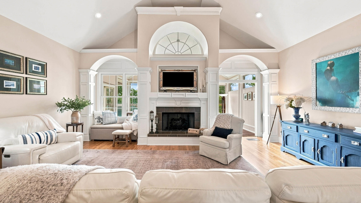
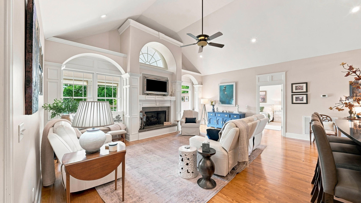
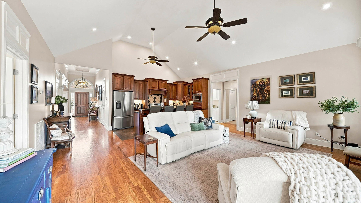
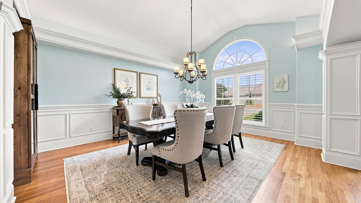
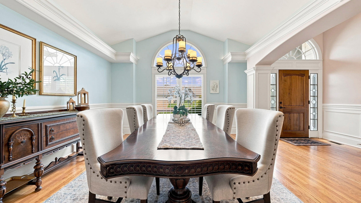
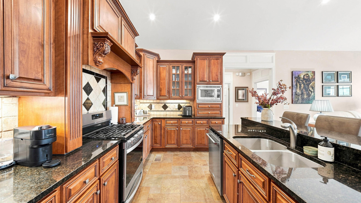
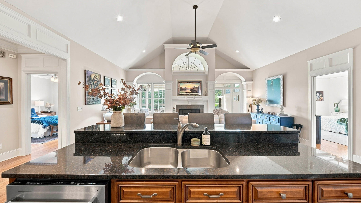
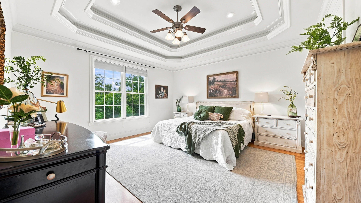
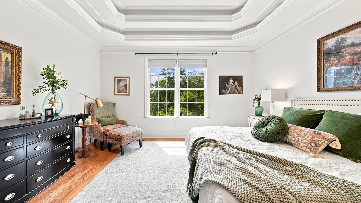
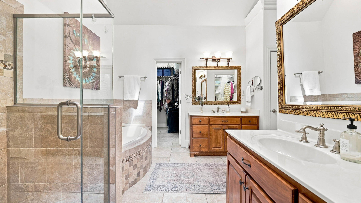
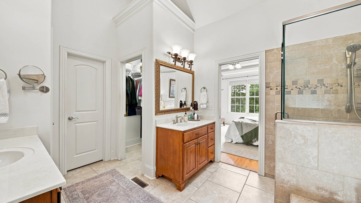
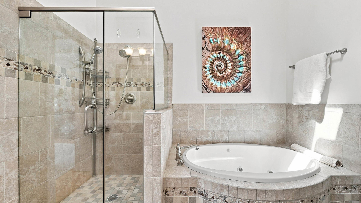
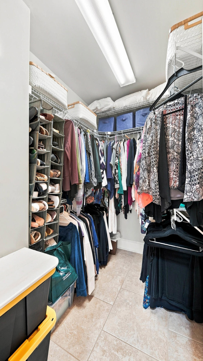
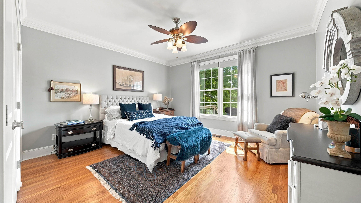
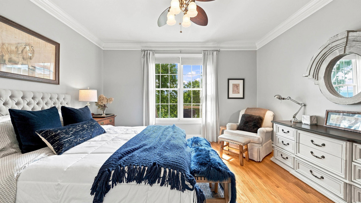
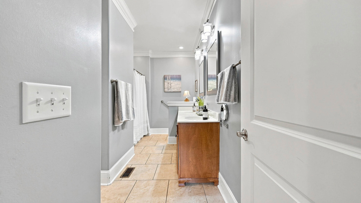
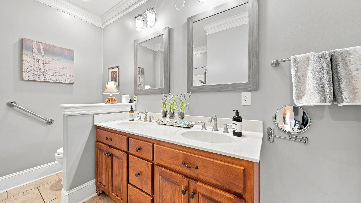
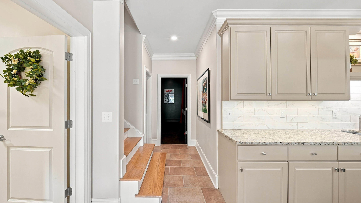
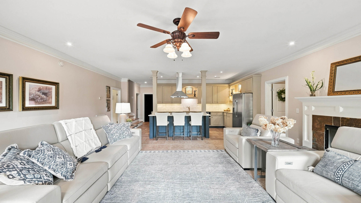
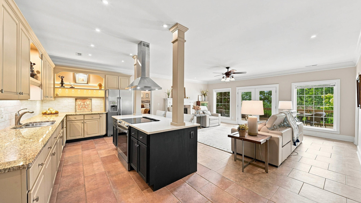
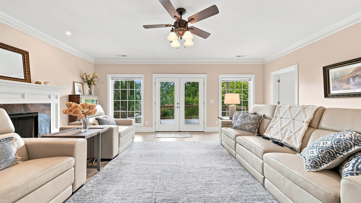
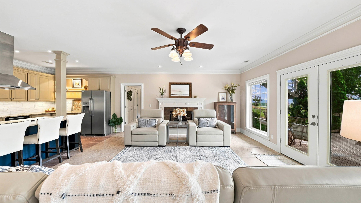
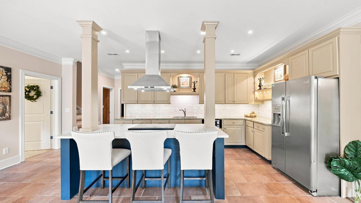
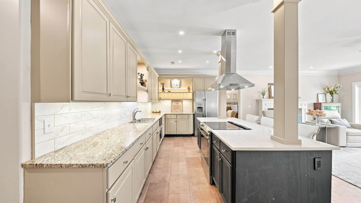
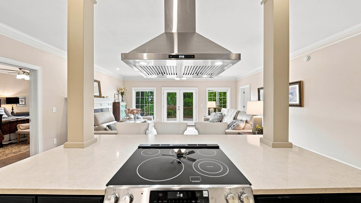
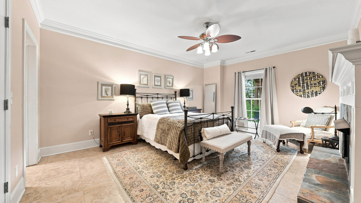
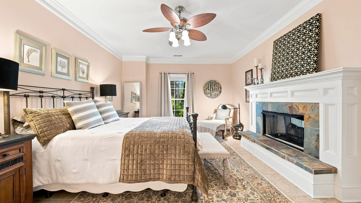
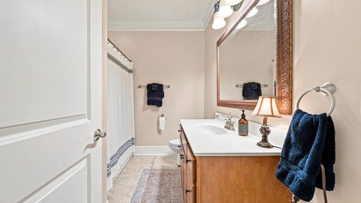
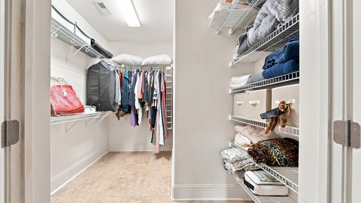
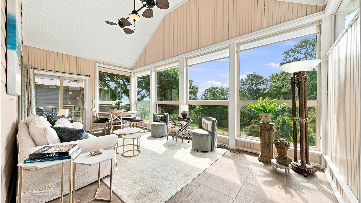
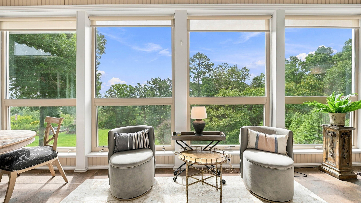
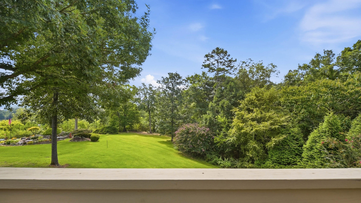
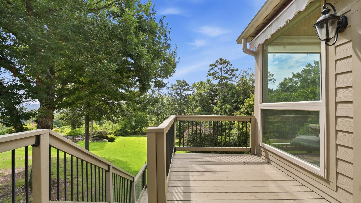
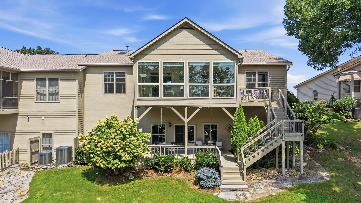
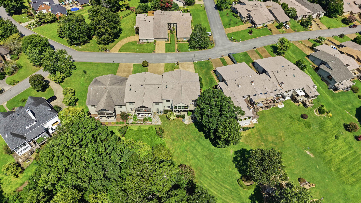
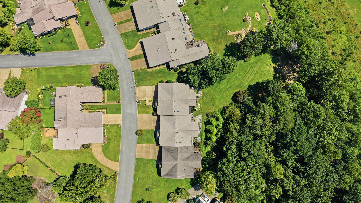
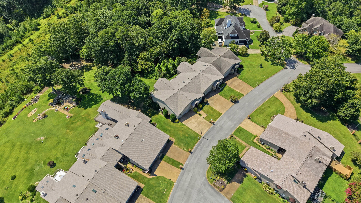
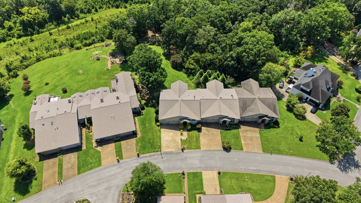
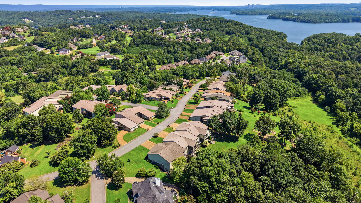
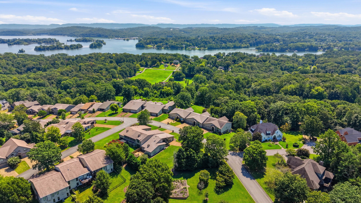
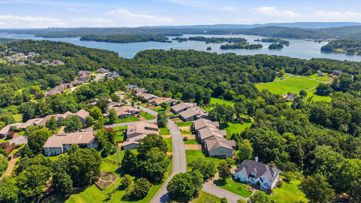
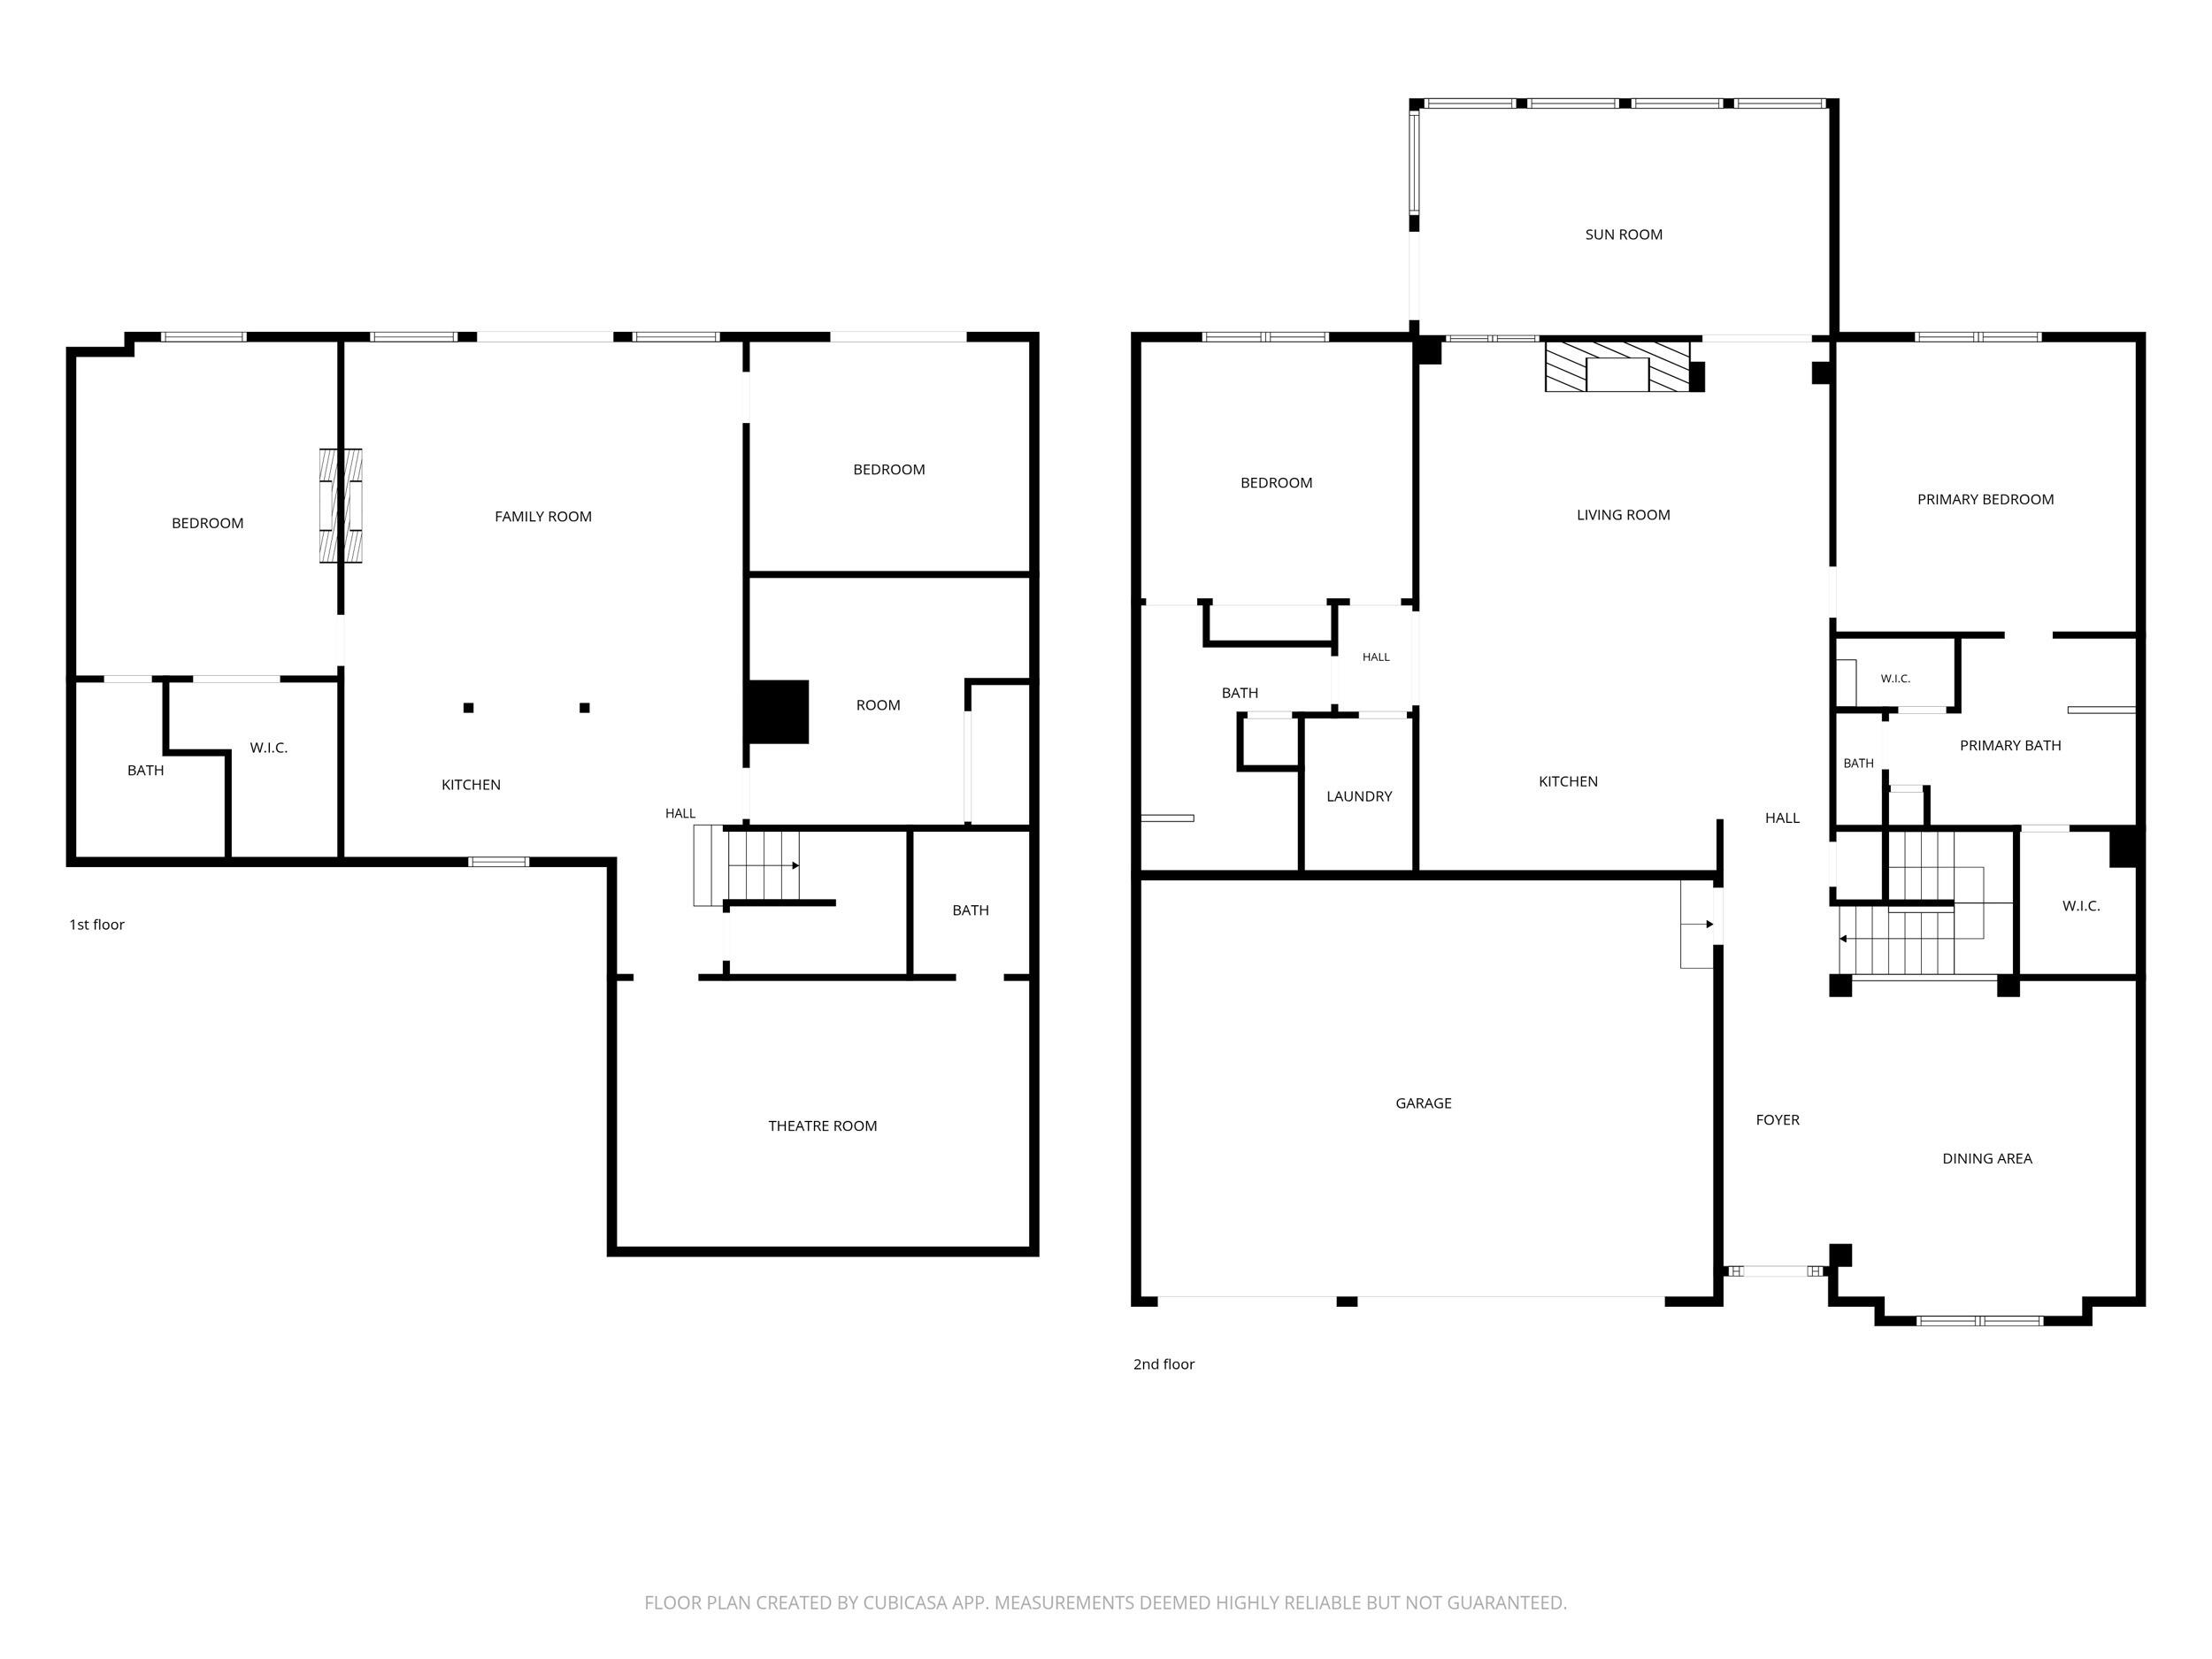
Meticulously maintained and offering approximately 4,400 square feet of finished living space, this spacious townhome features a flexible floor plan ideal for multigenerational living, frequent guests, or anyone who enjoys having room to spread out. The inviting living room features vaulted ceilings, arched windows, detailed molding, and gas logs, while the four-season sunroom and adjoining side deck offer peaceful views of the park-like surroundings and Chickamauga Lake. The kitchen includes a gas range and opens to the formal dining room, creating an easy flow for everyday living and entertaining. The main-level primary suite offers a tray ceiling, great natural light, and an en suite with two walk-in closets, a jetted soaking tub, walk-in shower, dual vanity, linen storage, and private water closet. A second bedroom and full bath are also located on this level.

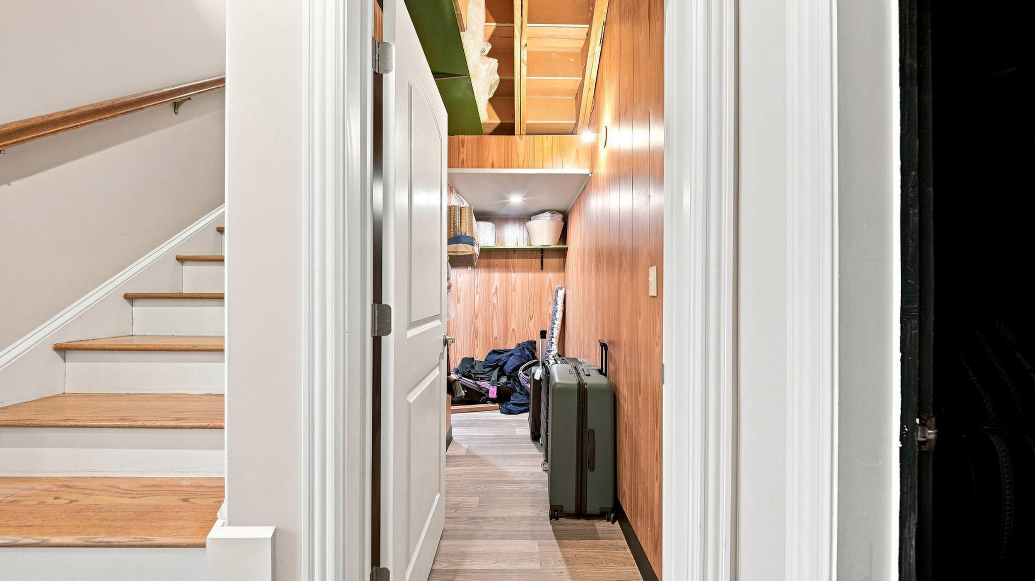
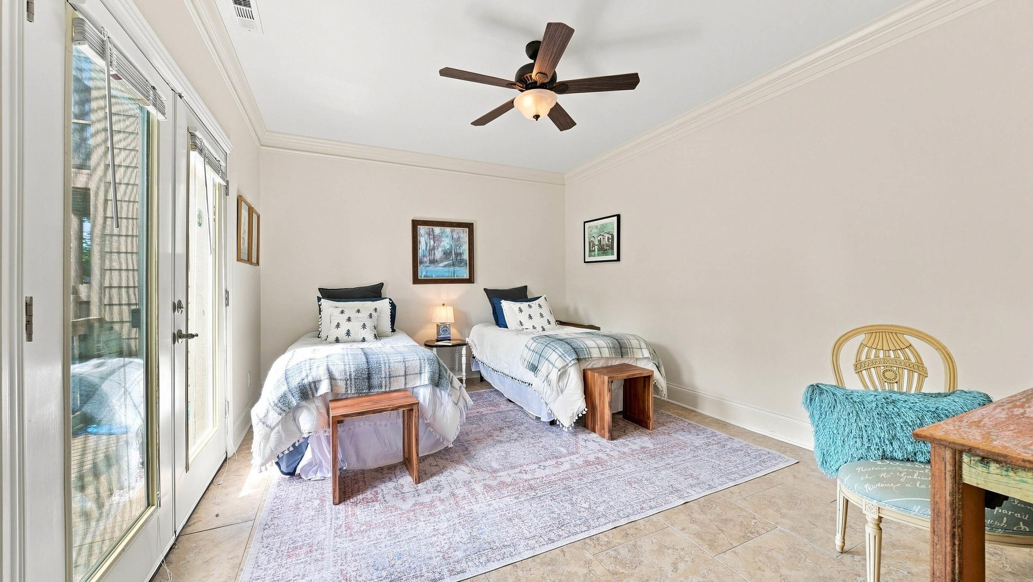
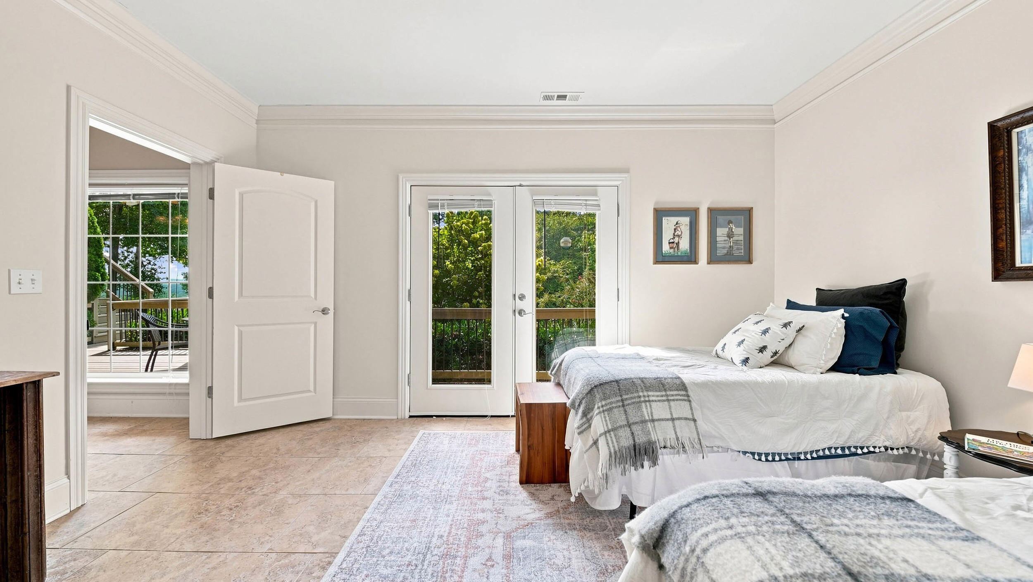
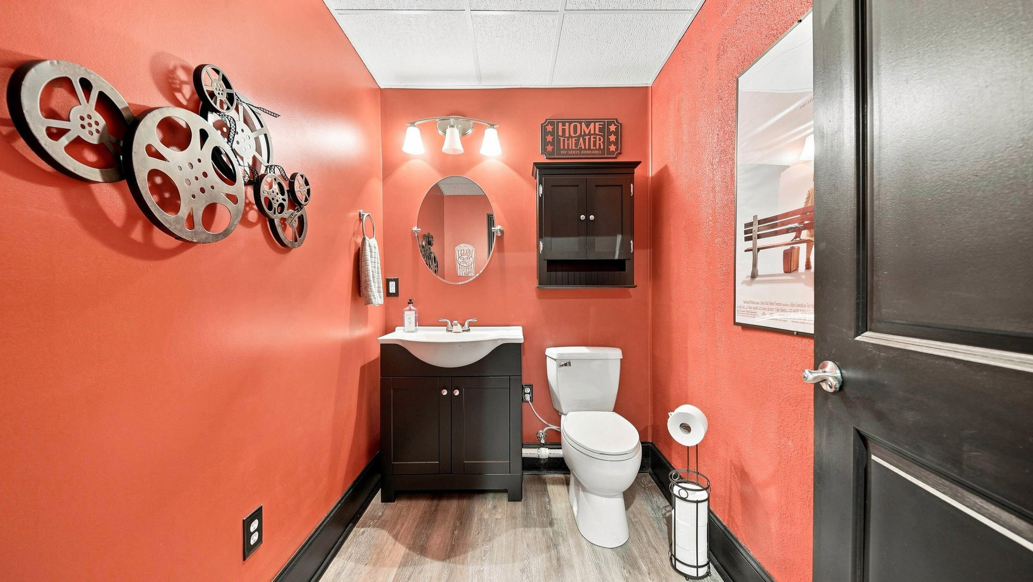
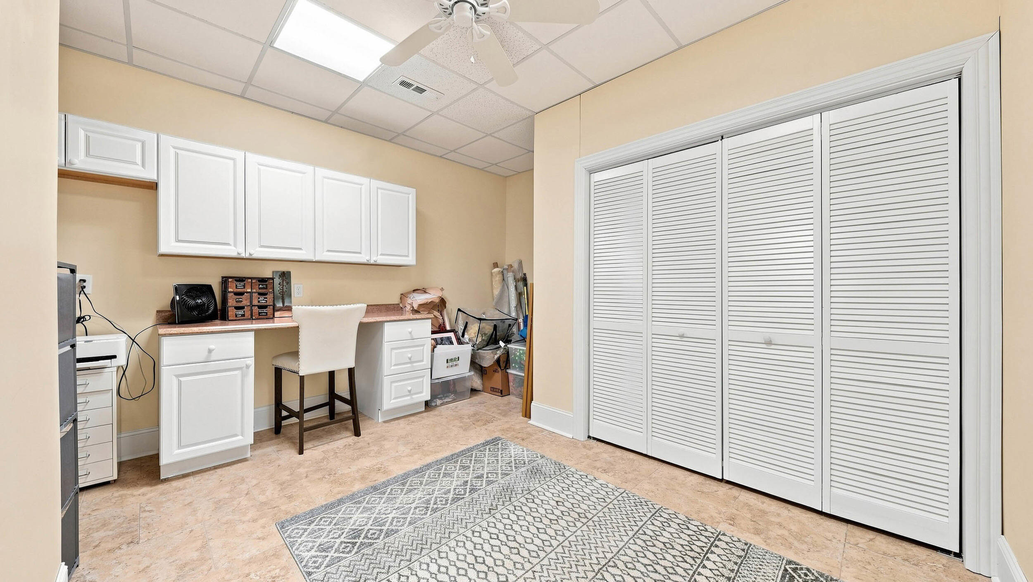
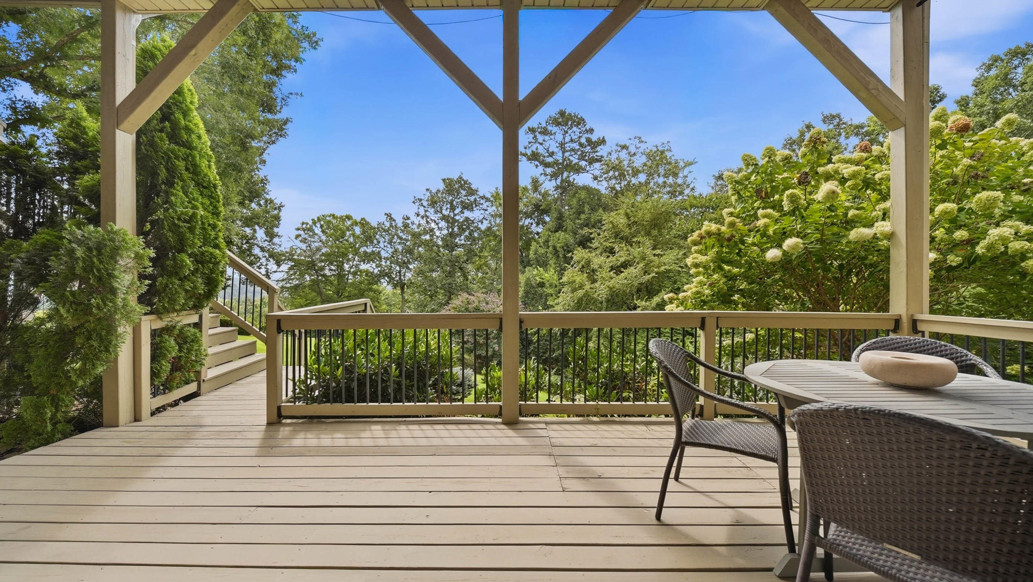
The fully finished walkout lower level provides its own full kitchen with a newer refrigerator and brand-new stove, two bedrooms, one full bath, and one half bath. Additional spaces include a theater room, a bonus room that could be used for a home office, a craft room, a gym, and a large covered porch, creating excellent flexibility for a private guest suite or separate living area. Additionally, there are also gas logs in one of the guest bedrooms and the downstairs living room area. The home is equipped with two HVAC zones for added comfort, in addition to a brand new water heater.

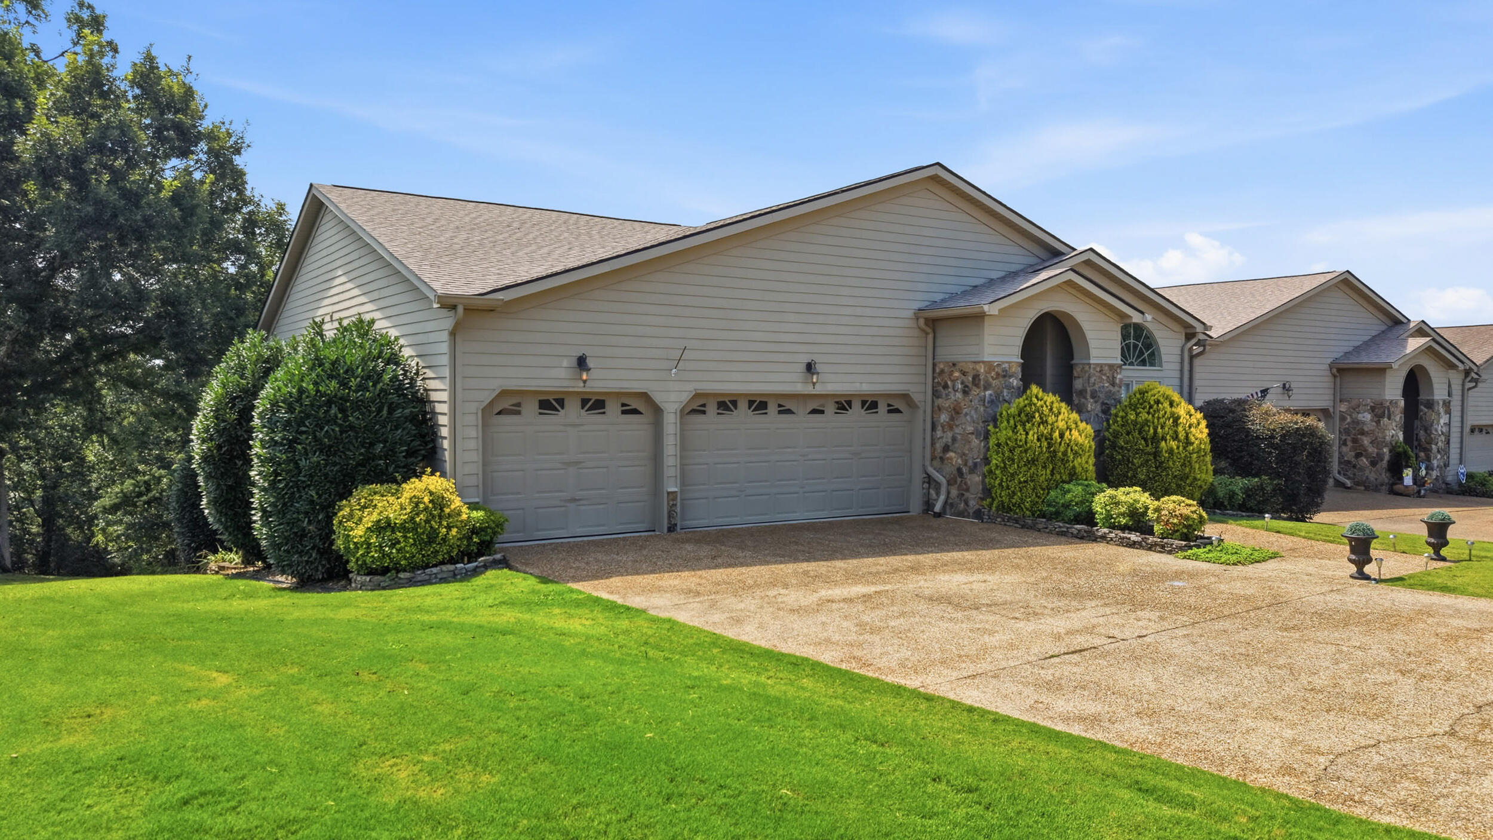
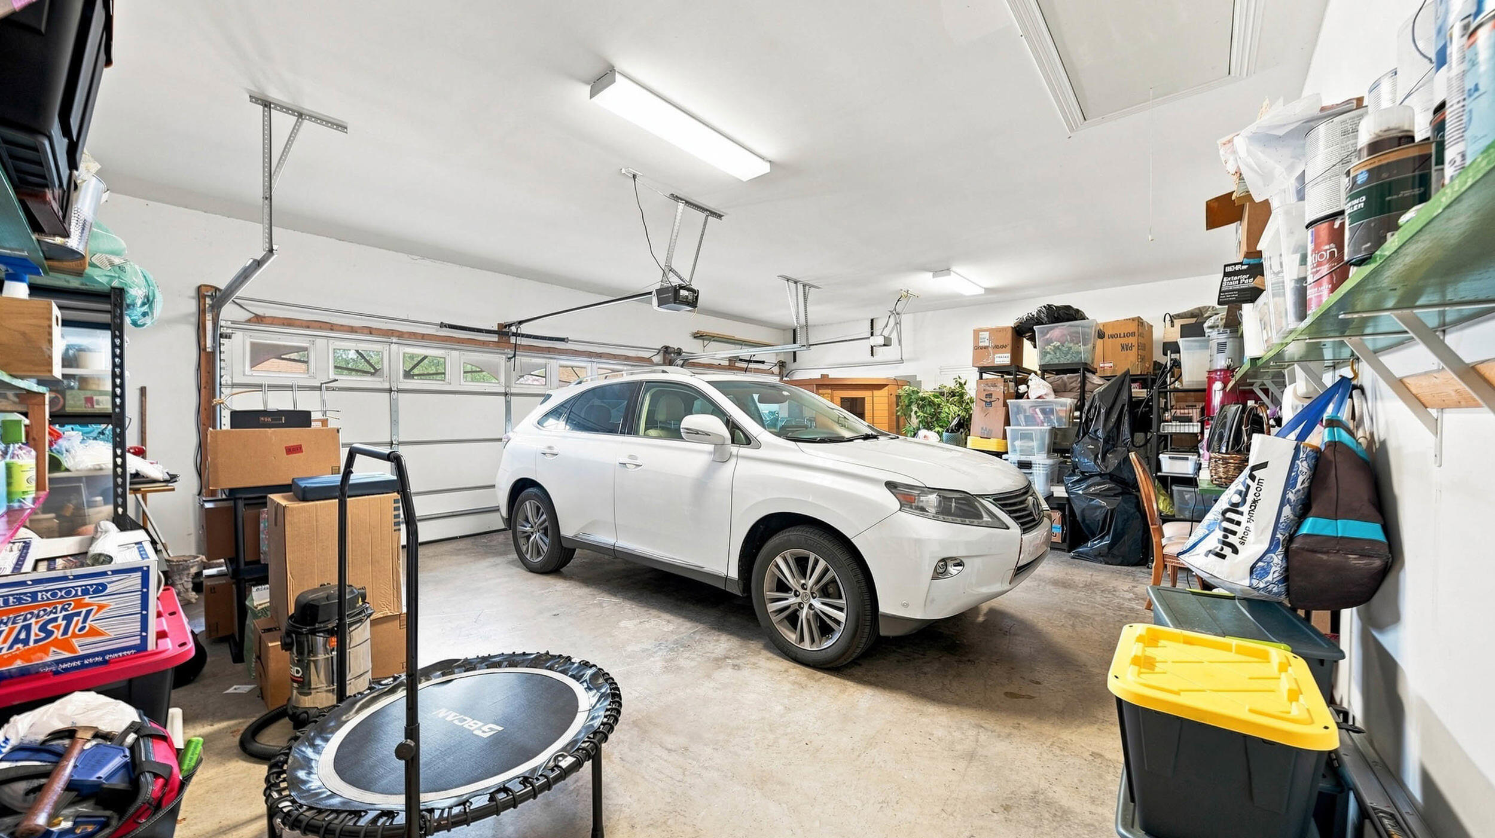
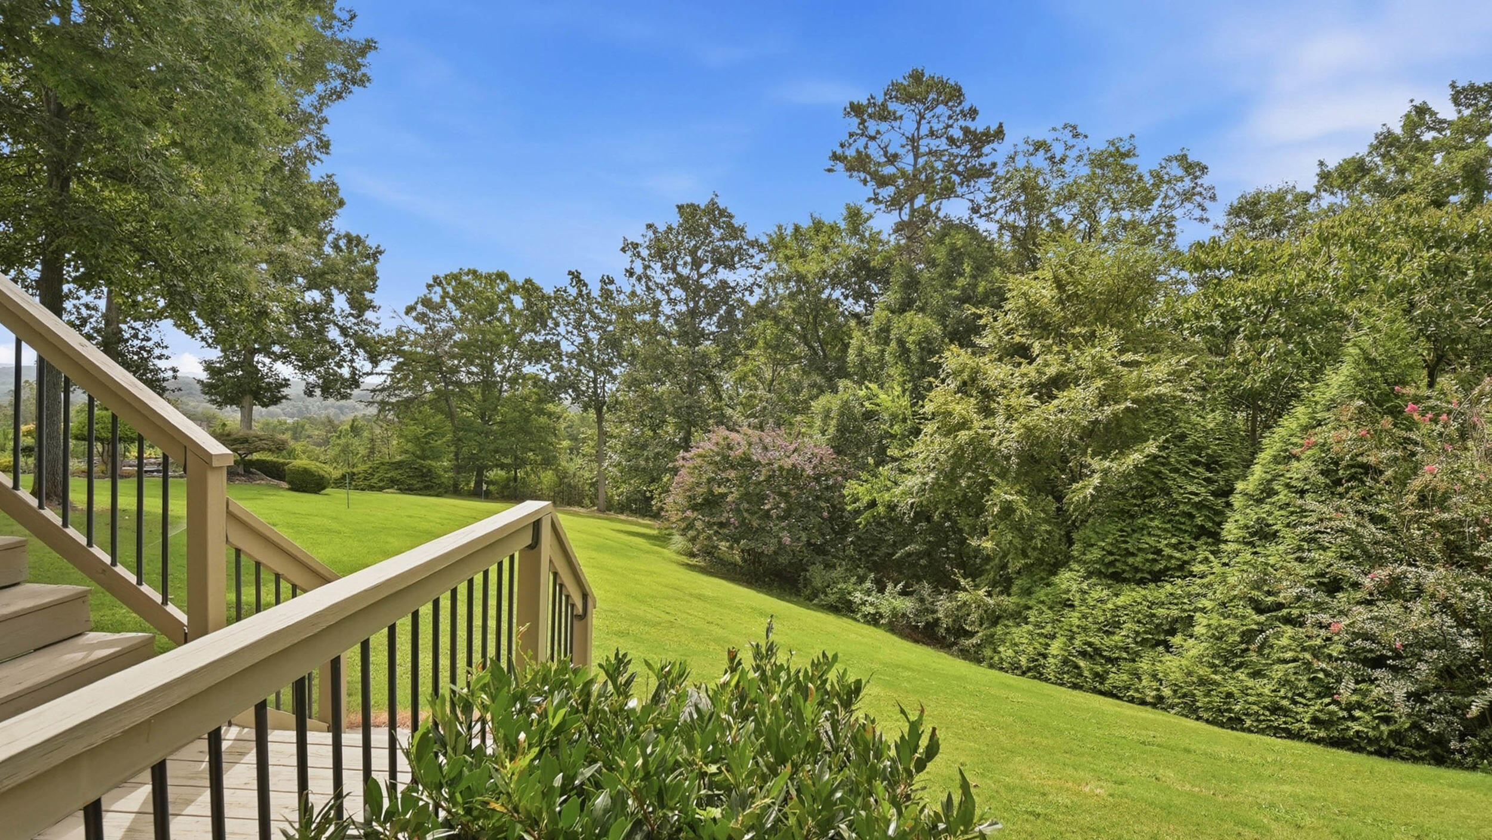
Outside, enjoy a lush, low-maintenance setting with mature trees, green space, and water views that become even more prominent during the winter months. A generous 3-car garage provides plenty of room for vehicles and storage, with a new opener on the single bay and the double-bay opener recently serviced. Additional highlights include a new roof, a replaced dishwasher, HOA dues of only $266 per year, and convenient access to Harrison, Booker T. Washington State Park, Harrison Bay State Park, yacht clubs & Chickamauga Lake. Select furnishings may also be available for purchase separately. Local lenders are preferred. Schedule your showing today!

4
beds

4
baths

4,400 Sq.Ft. LIVING AREA

0.38 Acres lot

Sarah Brogdon

Sarah Brogdon

Features & Amenities

Interior

  • total bedrooms4
  • Total bathrooms4
  • full bathrooms3
  • half bathroom1
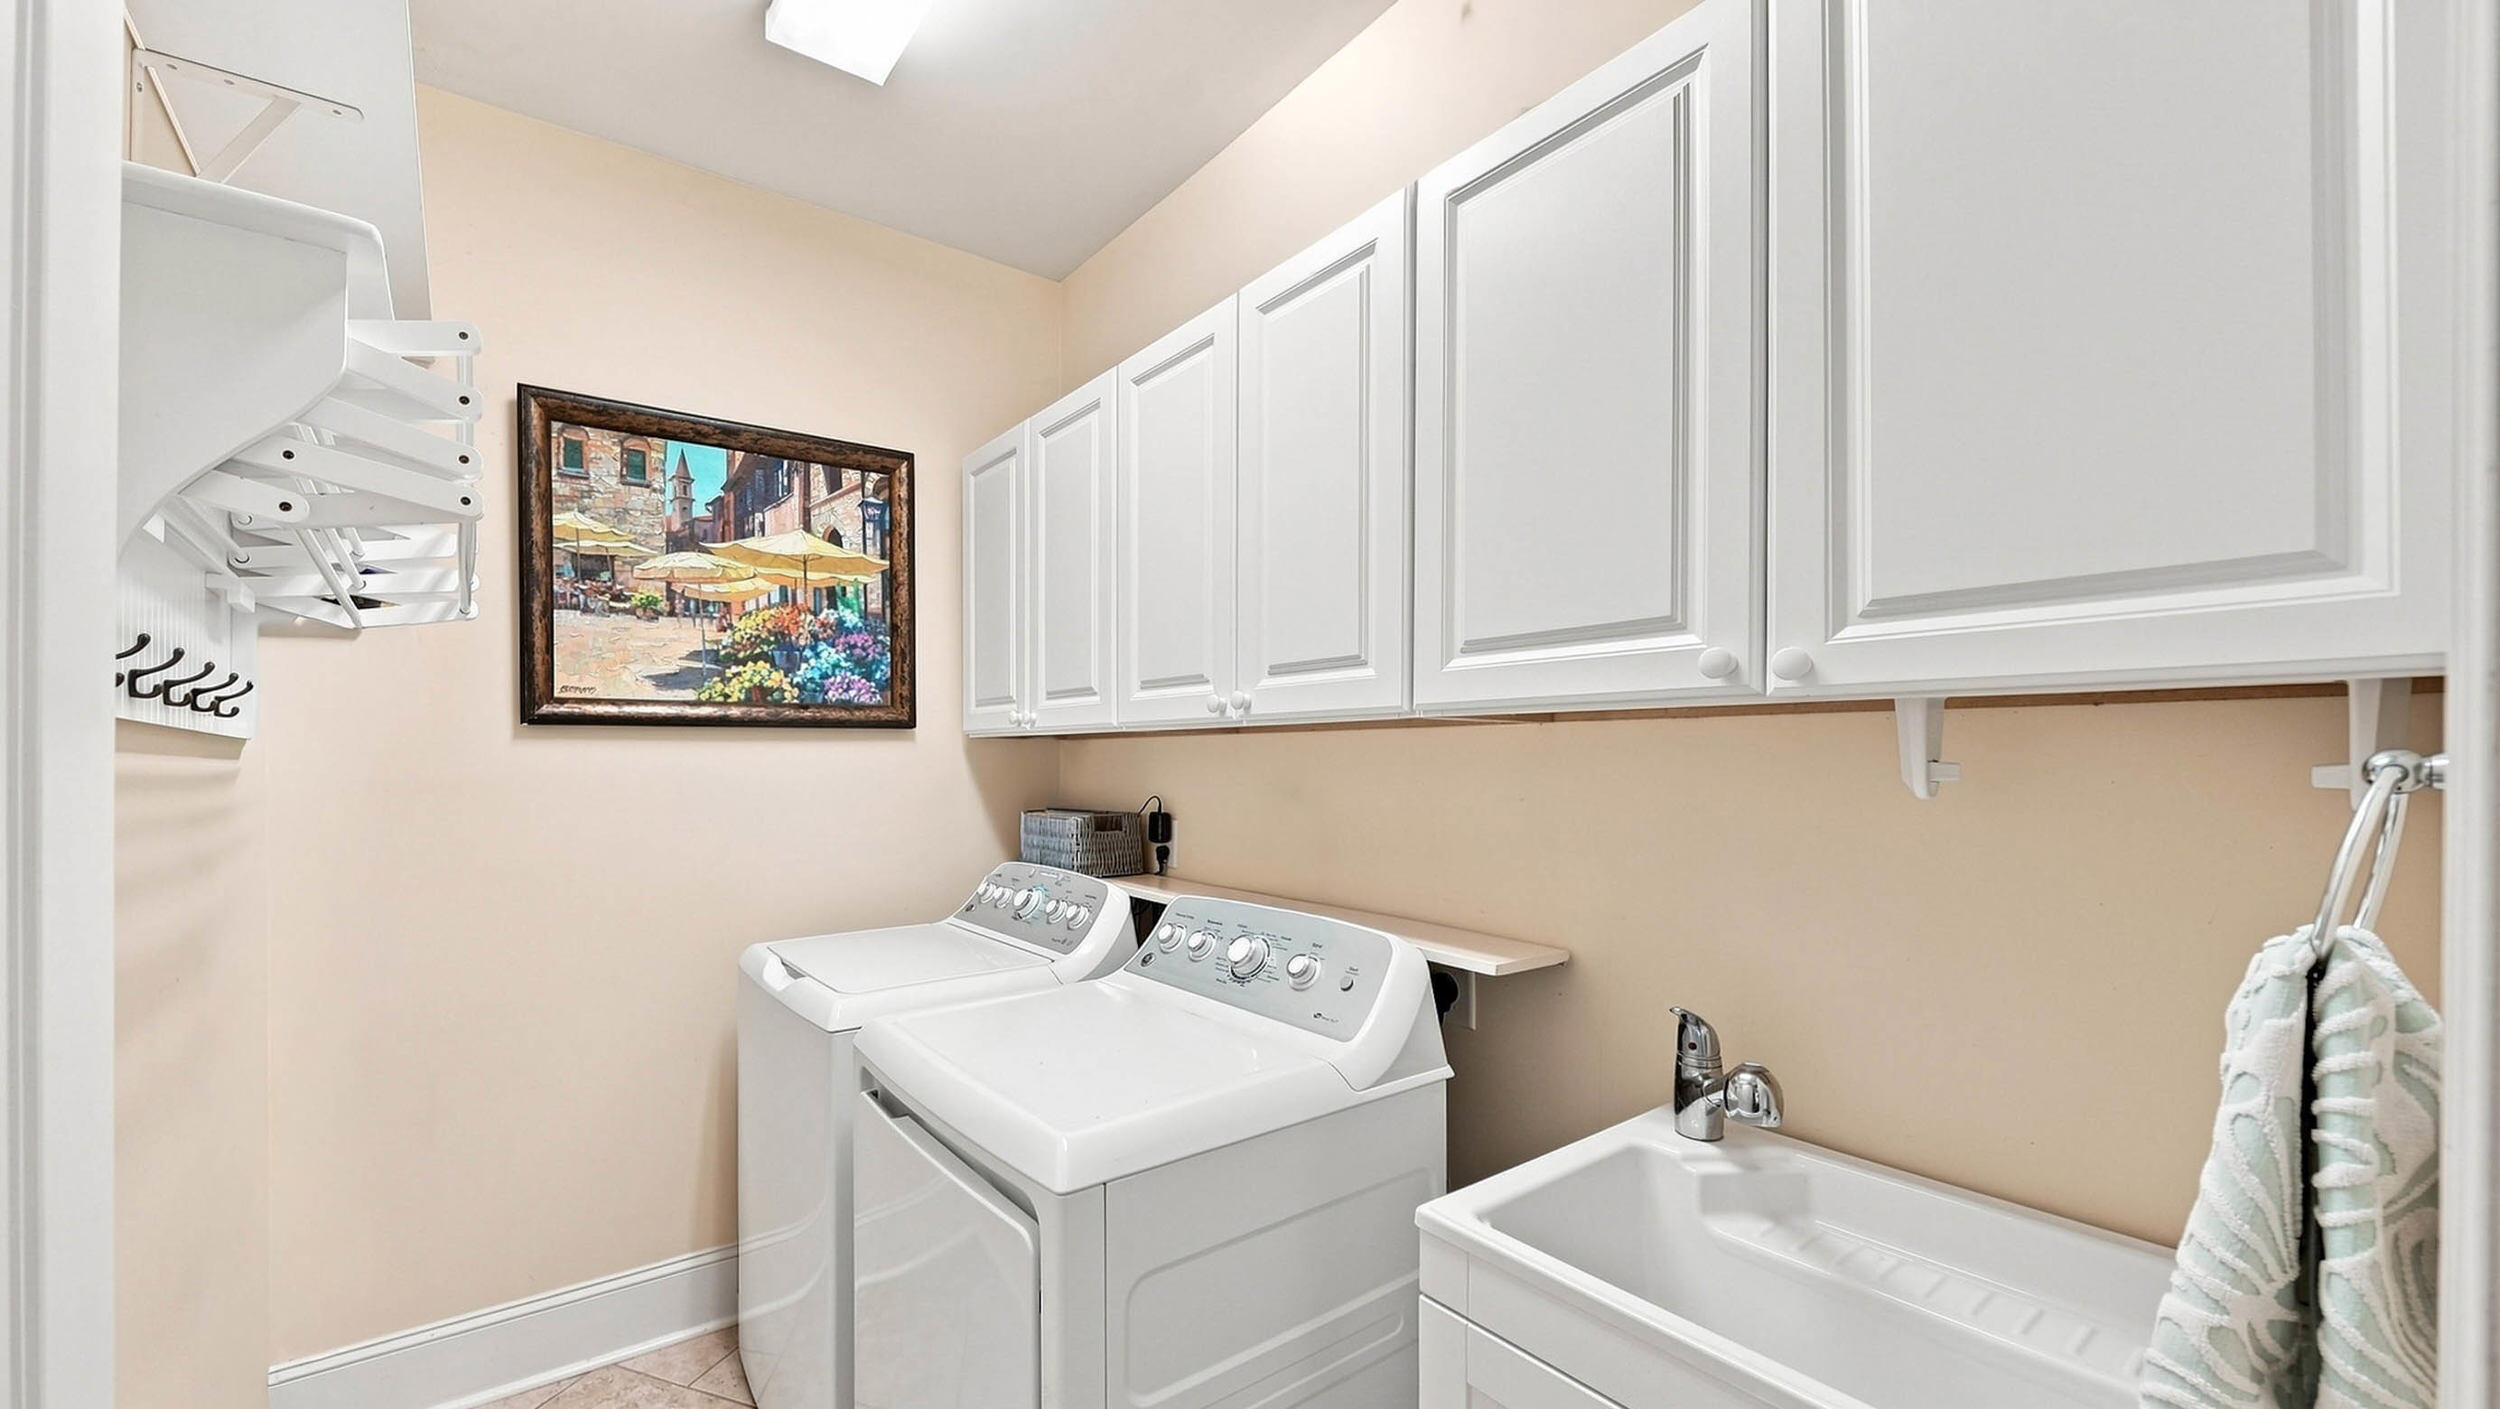
  • Laundry room Electric Dryer Hookup, Gas Dryer Hookup, Laundry Room, Washer Hookup
  • Flooring Carpet, Hardwood, Tile
  • Fireplace Bedroom, Den, Family Room, Gas Log, Great Room, Other
  • APPLIANCES Microwave, Gas Water Heater, Gas Range, Electric Range, Disposal, Dishwasher, Convection Oven
  • other interior Features Cathedral Ceiling(s), Connected Shared Bathroom, Double Vanity, Eat-in Kitchen, En Suite, Entrance Foyer, Granite Counters, High Ceilings, Open Floorplan, Pantry, Primary Downstairs, Separate Dining Room, Separate Shower, Sound System, Split Bedrooms, Tub/shower Combo, Walk-In Closet(s)

Area & Lot

  • Status For Sale
  • Living Area4,400 Sq.Ft.
  • Total Area4,400 Sq.Ft.
  • Lot Area0.38 Acres
  • MLS® ID1540578
  • TypeTownhouse
  • YEAR BUILT2006
  • NeighborhoodNorth Chattanooga
  • Architecture StylesContemporary
  • Elementary SchoolHarrison Elementary
  • Middle SchoolBrown Middle
  • High SchoolCentral High School

Exterior

  • STORIES2
  • Garage Space3.0
  • water SourcePublic
  • utilitiesCable Available, Electricity Available, Natural Gas Available, Phone Available, Water Available, Underground Utilities
  • roofShingle
  • lot featuresGentle Sloping, Landscaped, Level, Sprinklers In Front, Sprinklers In Rear
  • parkingGarage Door Opener, Kitchen Level, Off Street
  • HEAT TYPECentral, Natural Gas
  • AIR CONDITIONINGCentral Air, Electric, Multi Units
  • sewerSeptic Tank
  • SubstructureSlab
  • security FeaturesSmoke Detector(s)
  • other exterior FeaturesNone

Financial

  • Sales Price$639,000
  • Real Estate Tax $2,286/yr
  • HOA $266/yr
image

Schedule a Showing

I would love to show you this beautiful property. Please select your preferred date and time below. I will be in touch shortly to confirm your appointment.

Schedule a Showing

I would love to show you this beautiful property. Please select your preferred date and time below. I will be in touch shortly to confirm your appointment.

Thank you for your interest in 5908 Rainbow Springs Drive, Chattanooga, TN 37416. We are reviewing your request and will be in touch shortly!

Mortgage Calculator

Estimate your monthly mortgage payment, including the principal and interest, property taxes, and HOA. Adjust the values to generate a more accurate rate.
All estimates are provided for informational purposes only. Actual amounts may vary.
$0,000 Your Payment 20 15 65
$0,000 Your Payment

North Chattanooga

It is a popular destination for a variety of shopping and local eateries, as well as a beautiful riverfront park.

Explore

Work with Danielle

I believe that you deserve skilled, professional representation while working toward your real estate goals. I’d love the opportunity to partner with you and protect your best interests.
Follow Us