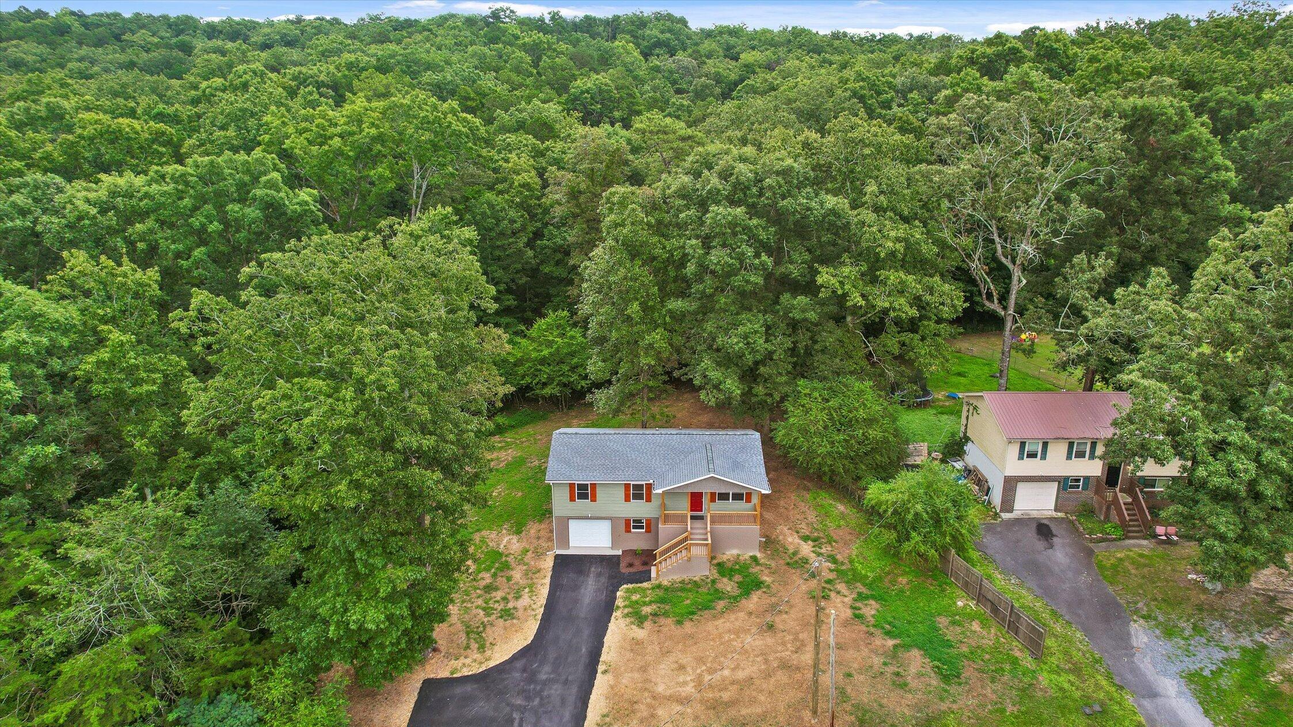
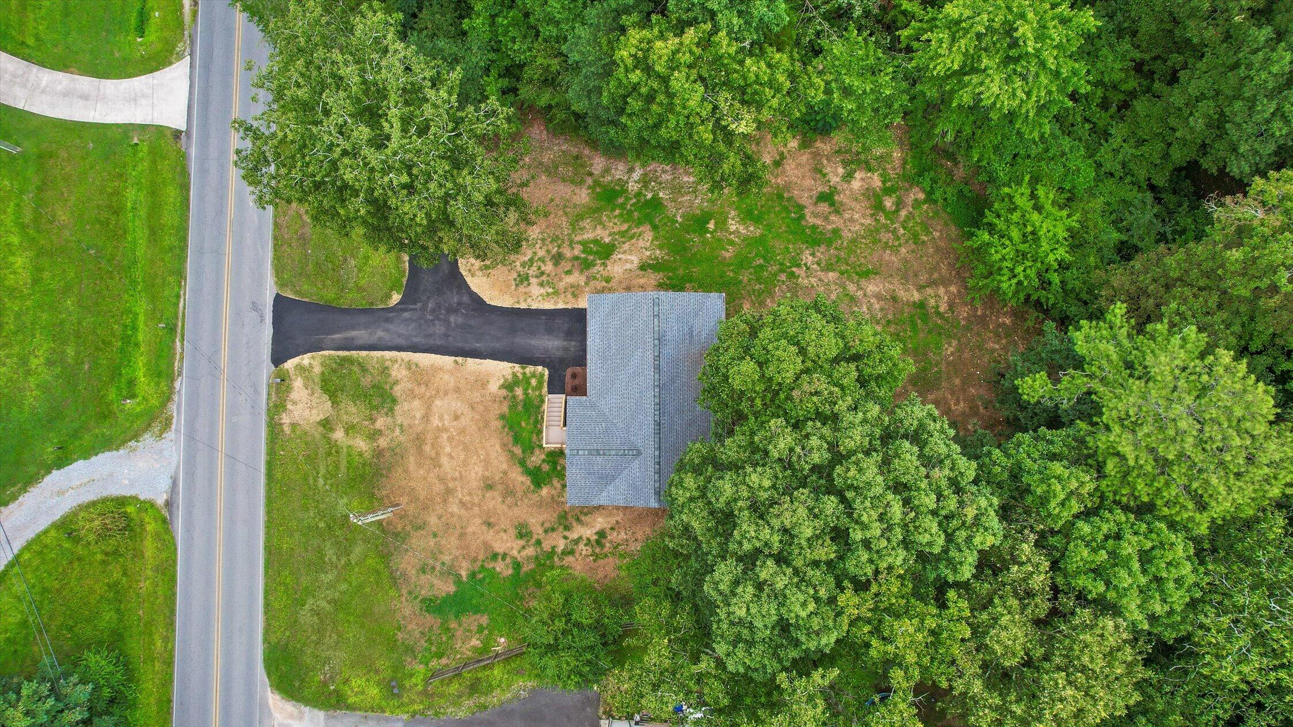
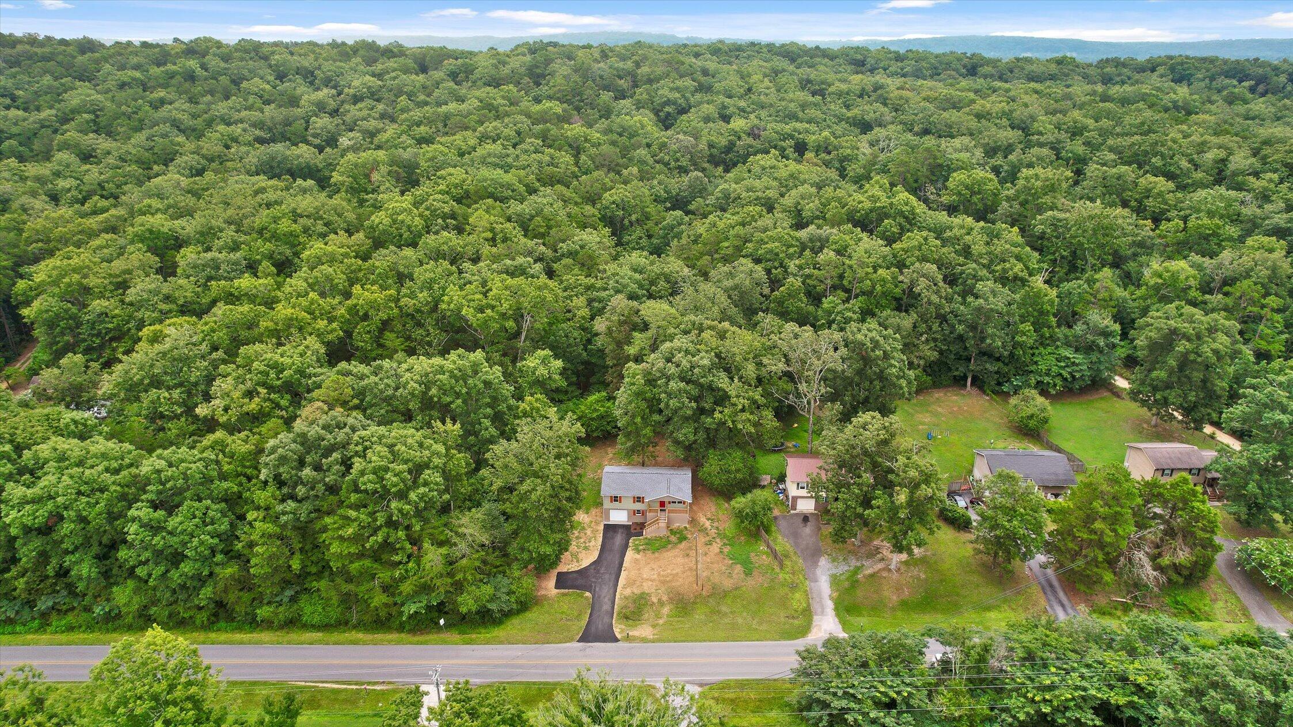
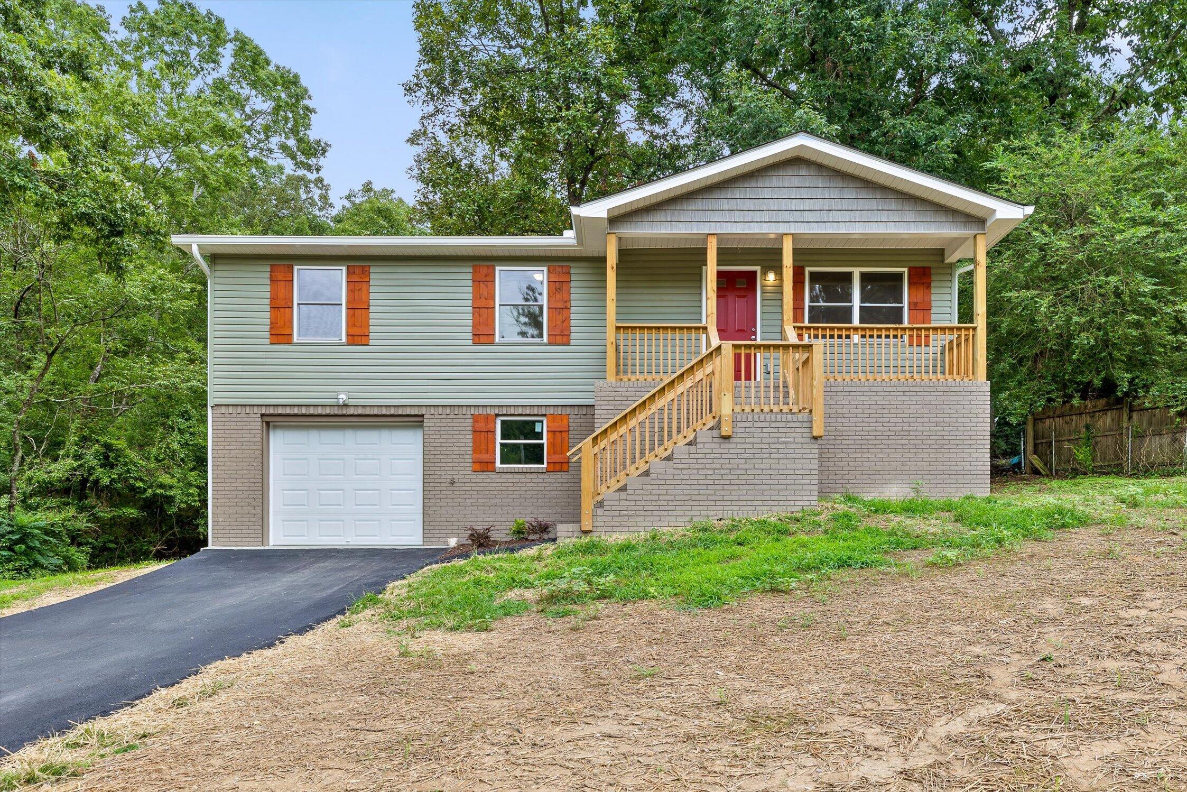
5379 Long Hollow Road
SEE ALL PHOTOS
5379 Long Hollow Road
Courtesy of Christa French, Real Estate Partners Chattanooga LLC,423-693-9225
Pending

5379 Long Hollow Road

5379 Long Hollow Road, Rock Spring, GA 30739

$315,000
MOVE IN READY AND ZONED FOR HERITAGE!

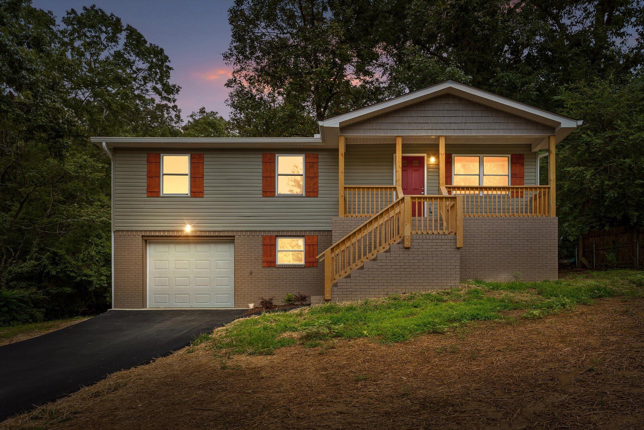
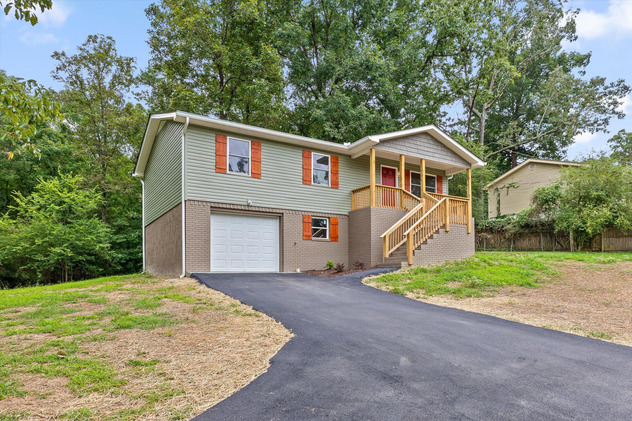
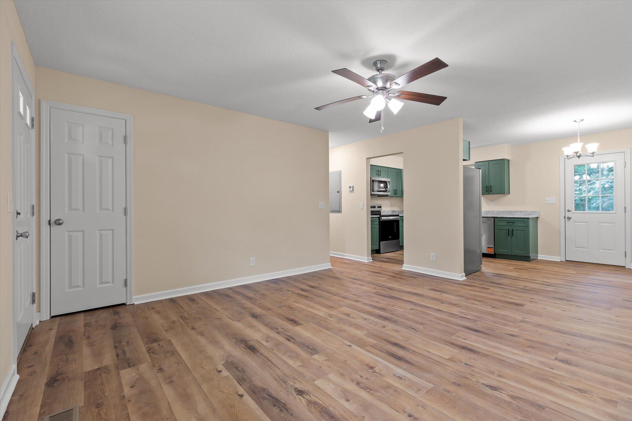
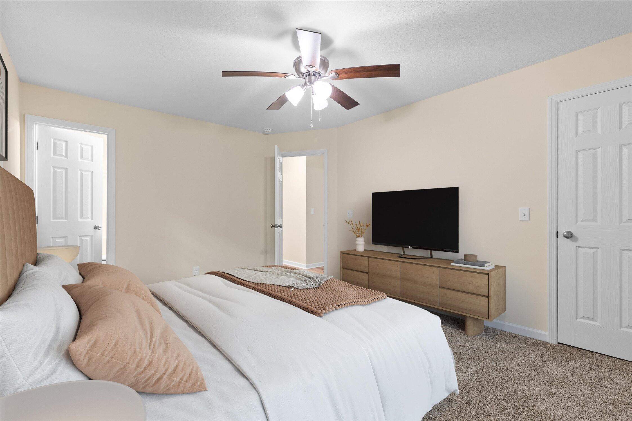

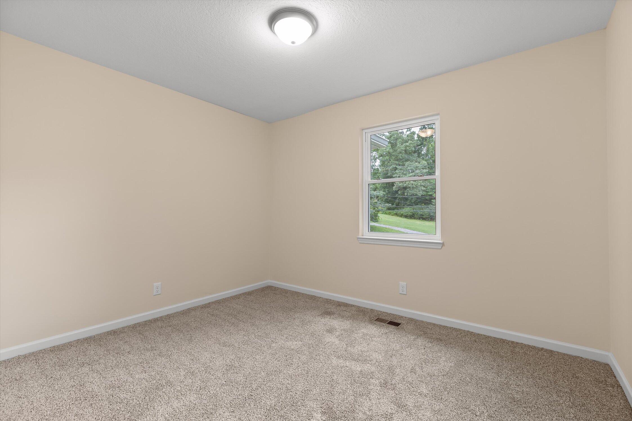
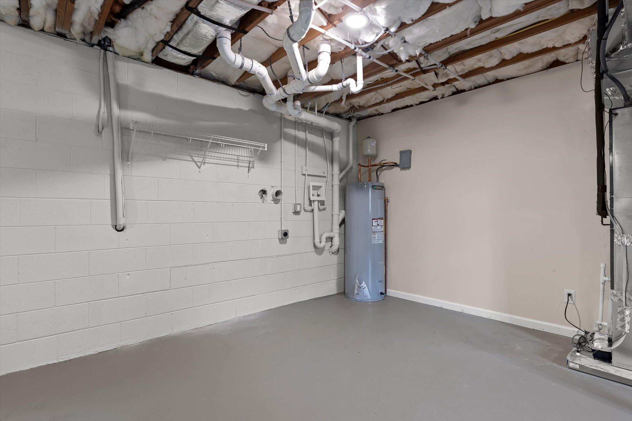
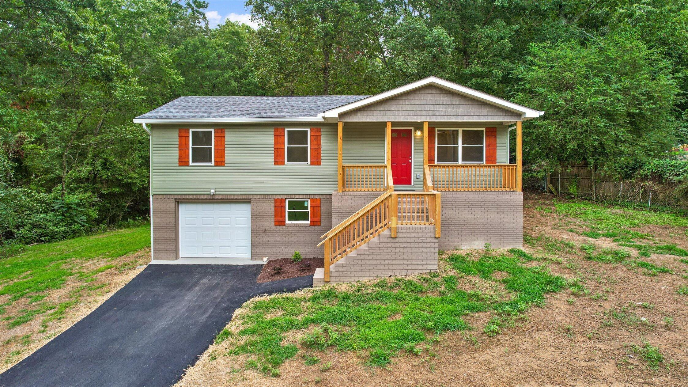
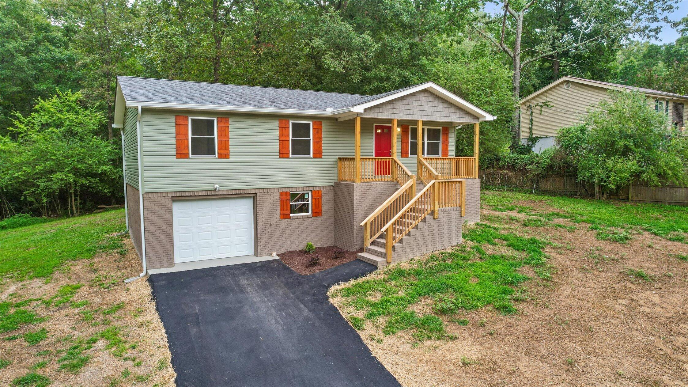
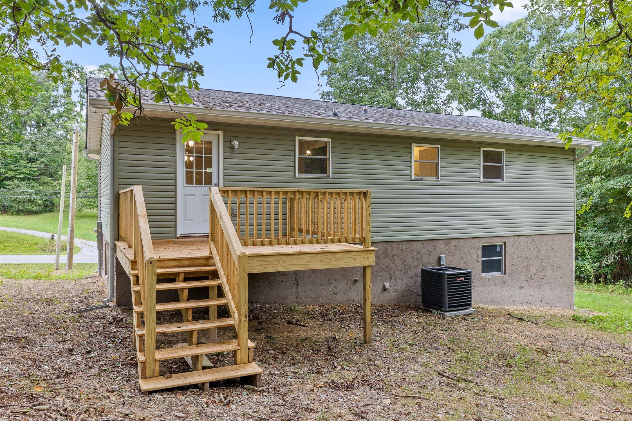
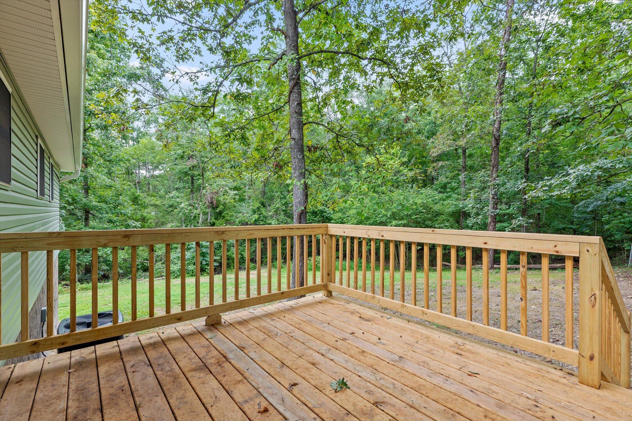
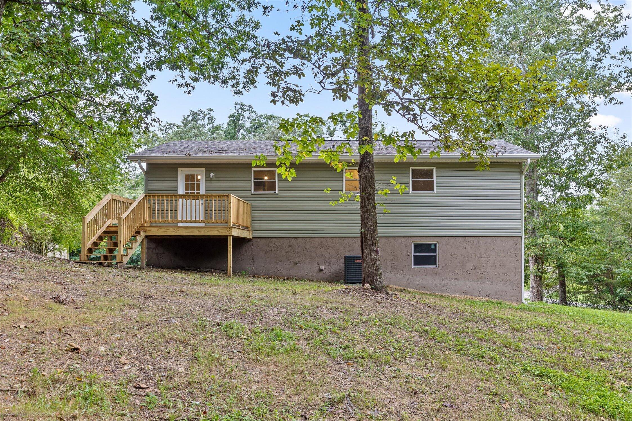
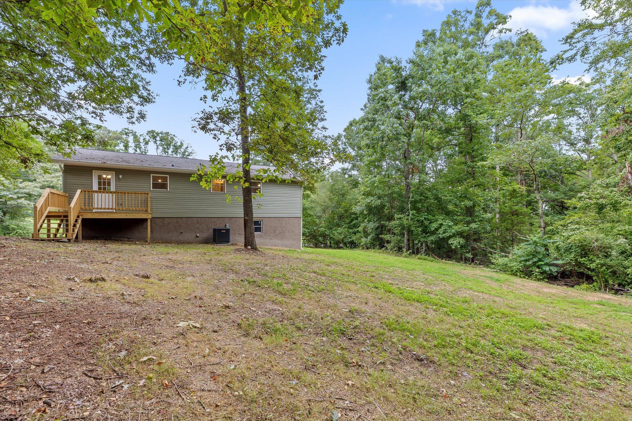
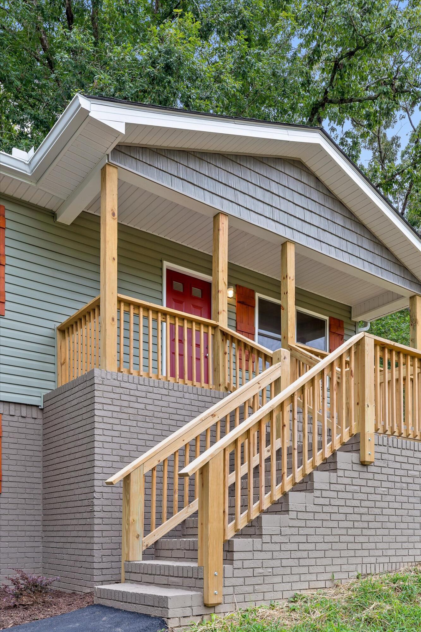
Completely renovated from top to bottom and zoned for highly sought-after Heritage Schools, this home offers the peace of mind that comes with major system updates and beautiful modern finishes. Nearly every inch has been redone, including all new electrical wiring, plumbing, HVAC, windows, roof, siding, gutters, exterior doors, painted brick, shutters, and an expansive new deck.

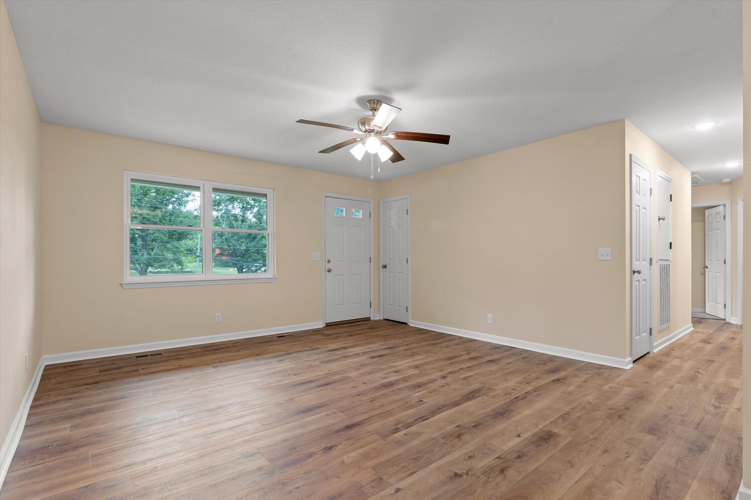
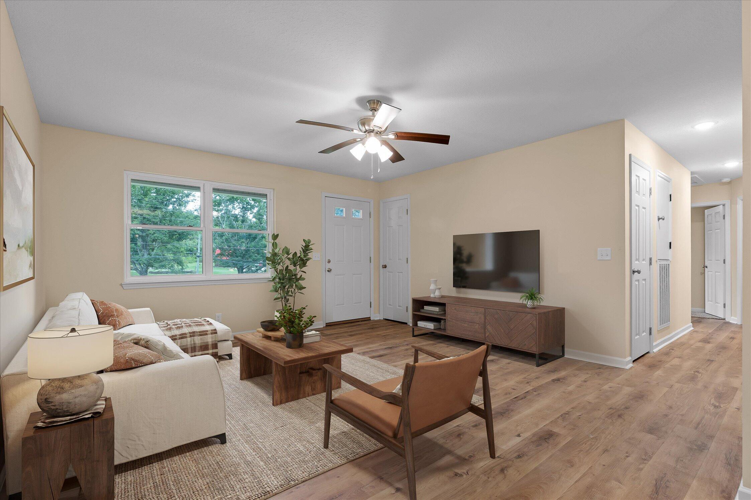
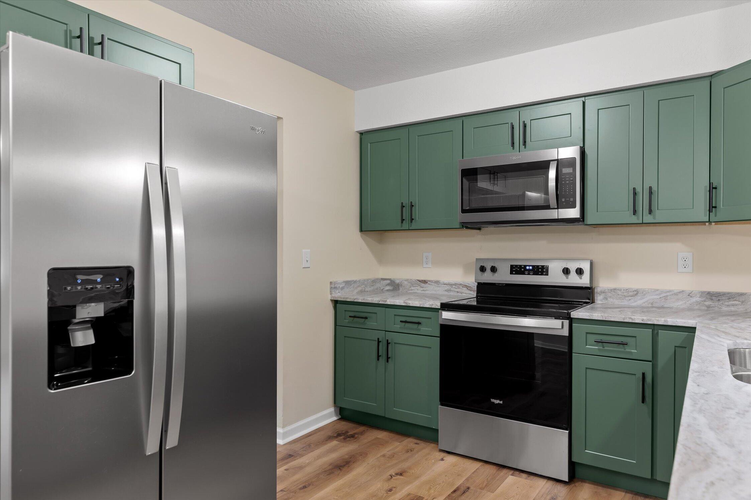
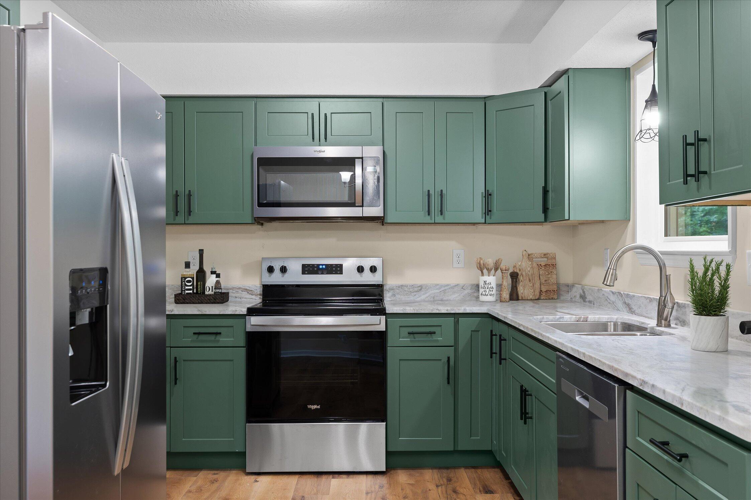
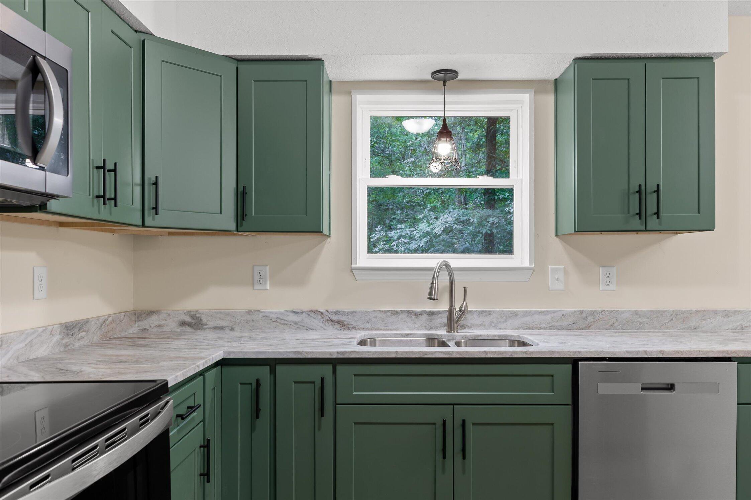
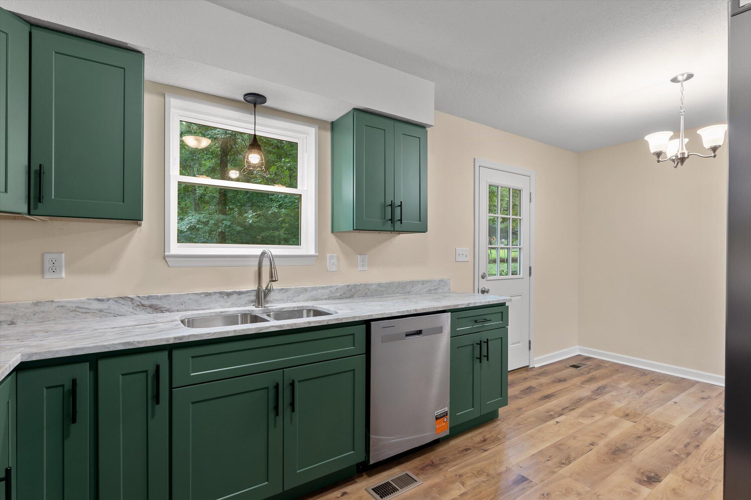
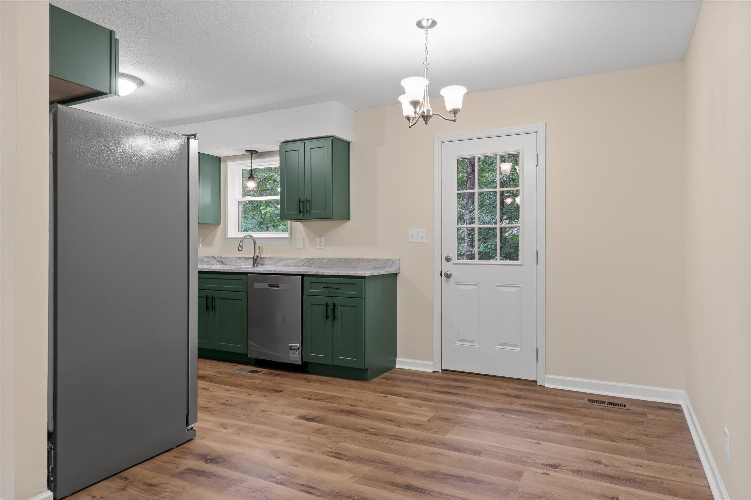
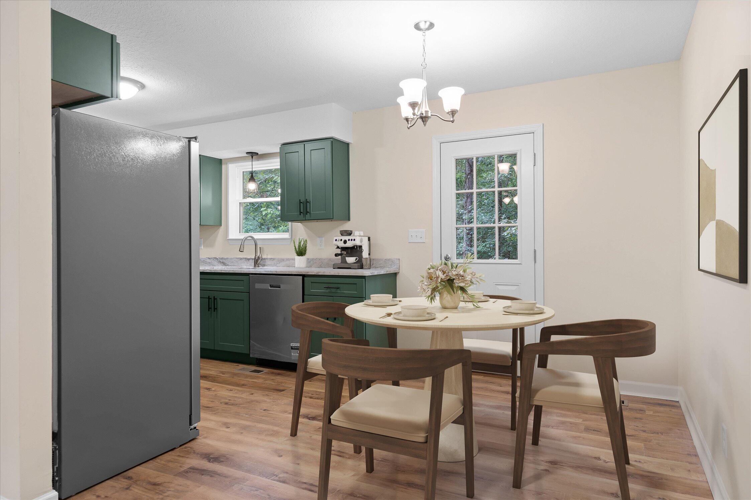
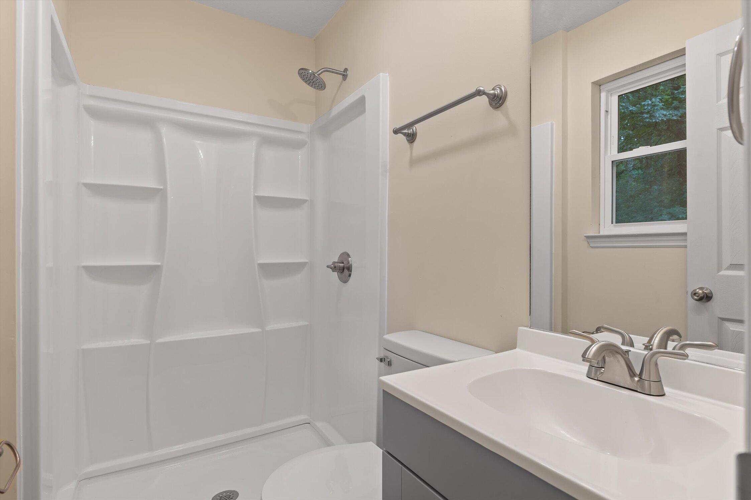
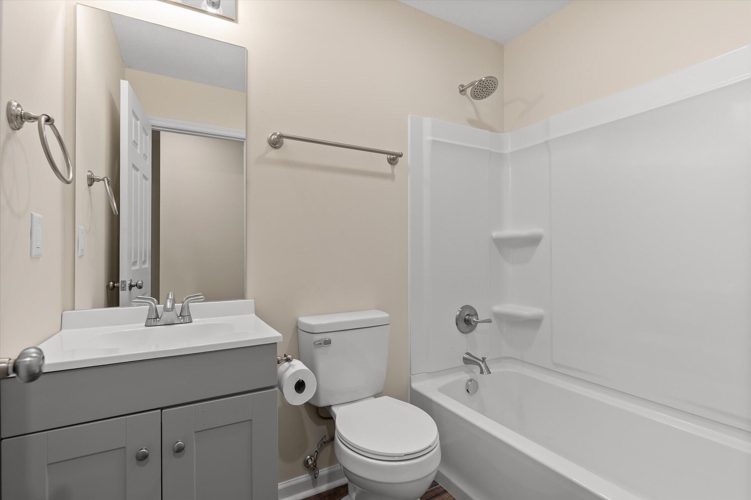
Inside, the fully remodeled kitchen features new cabinetry, granite countertops, and new stainless appliances, opening to updated living spaces with all new lighting throughout. The home has also been reconfigured to offer two full bathrooms (previously 1.5 baths), both completely renovated with stylish finishes.

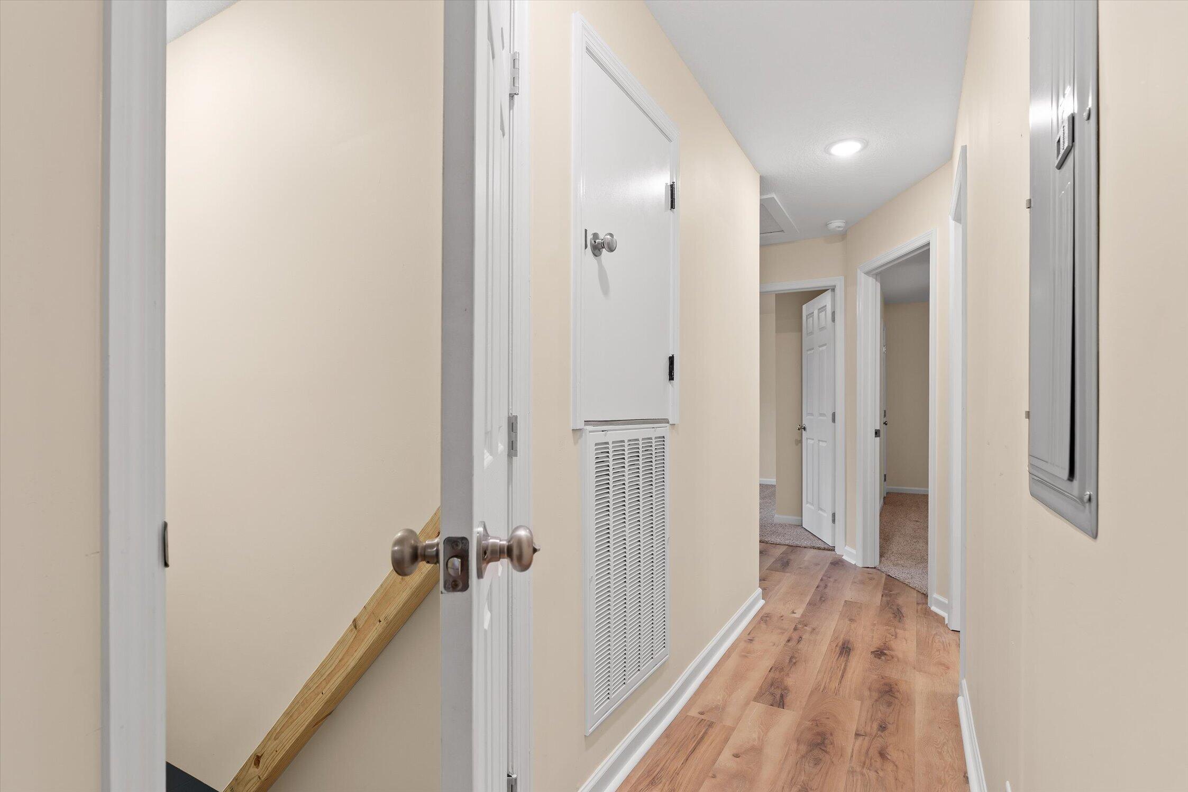
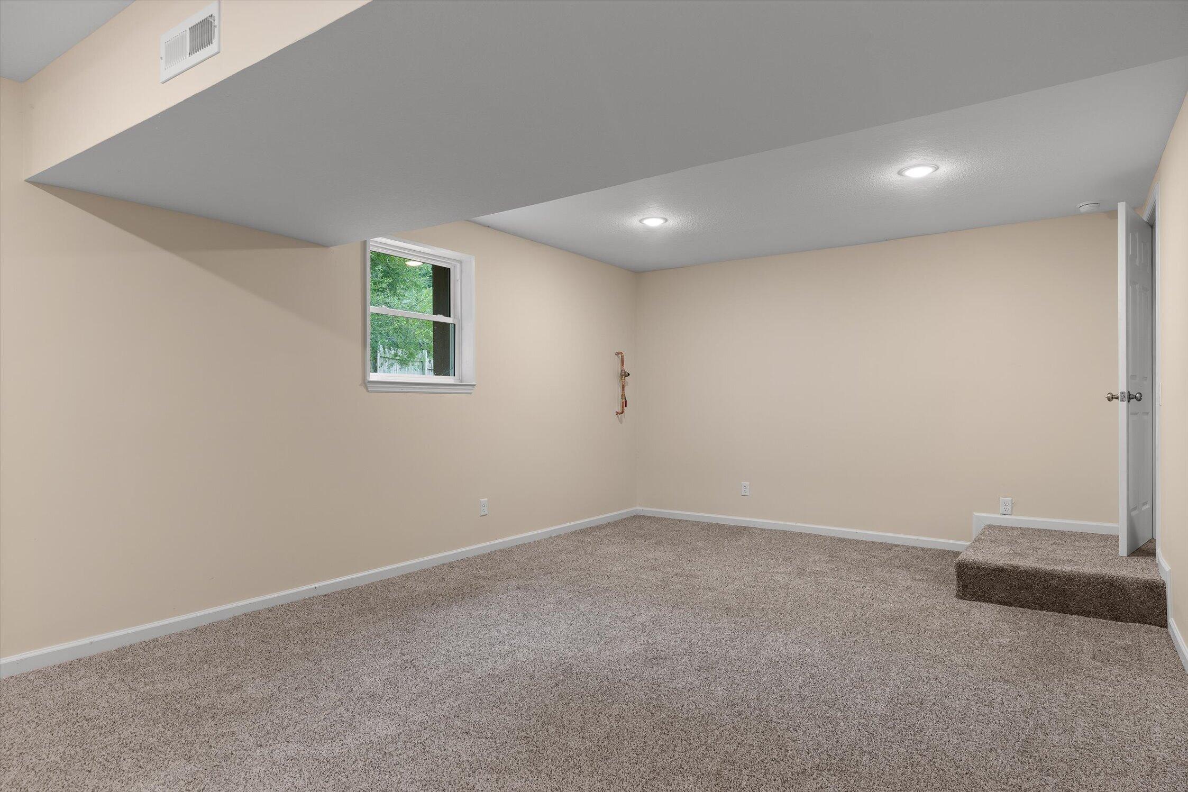
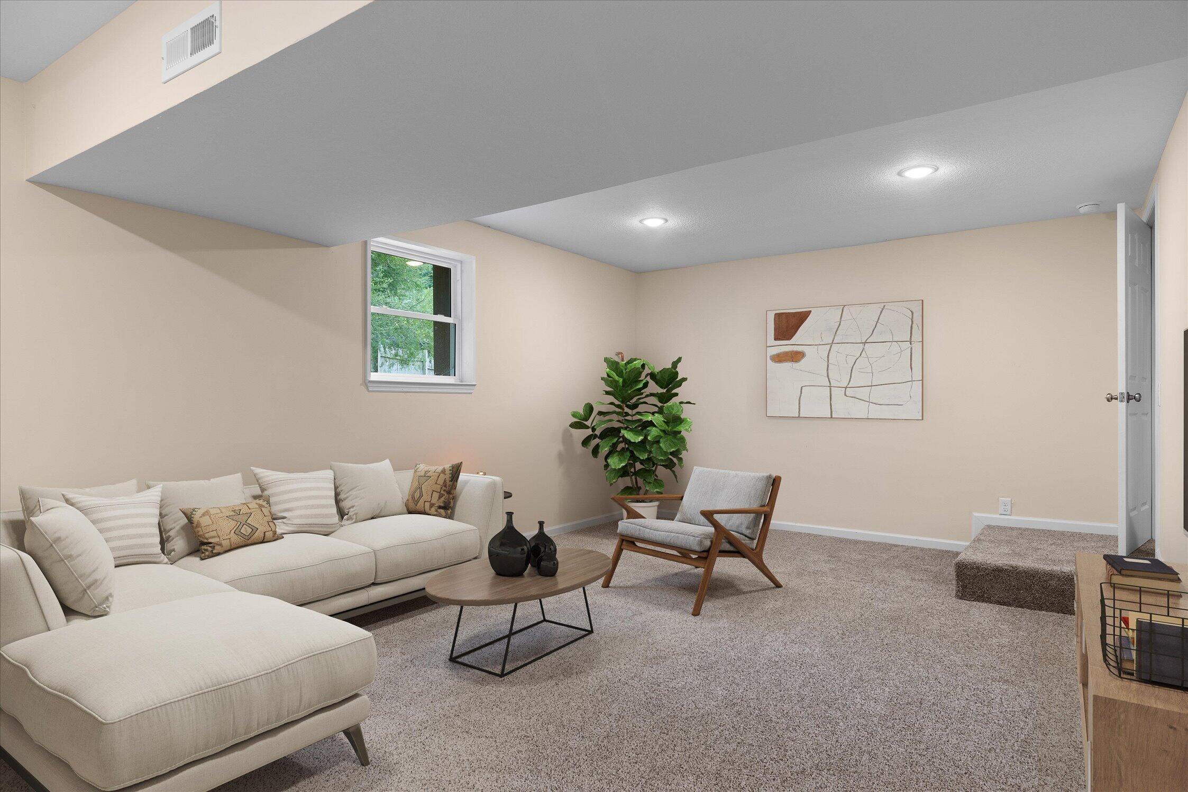
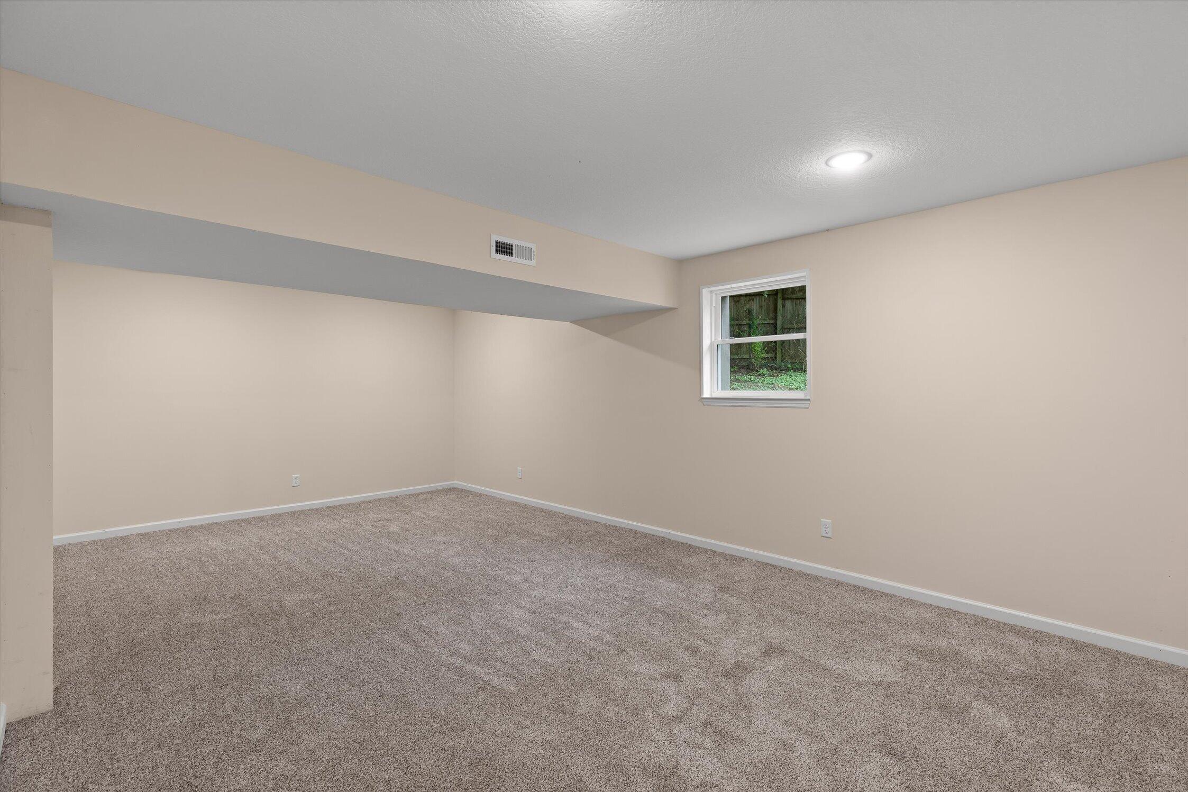
New stairs provide convenient access to the basement, adding valuable additional living space and flexibility for a media room, home office, playroom, or gym.

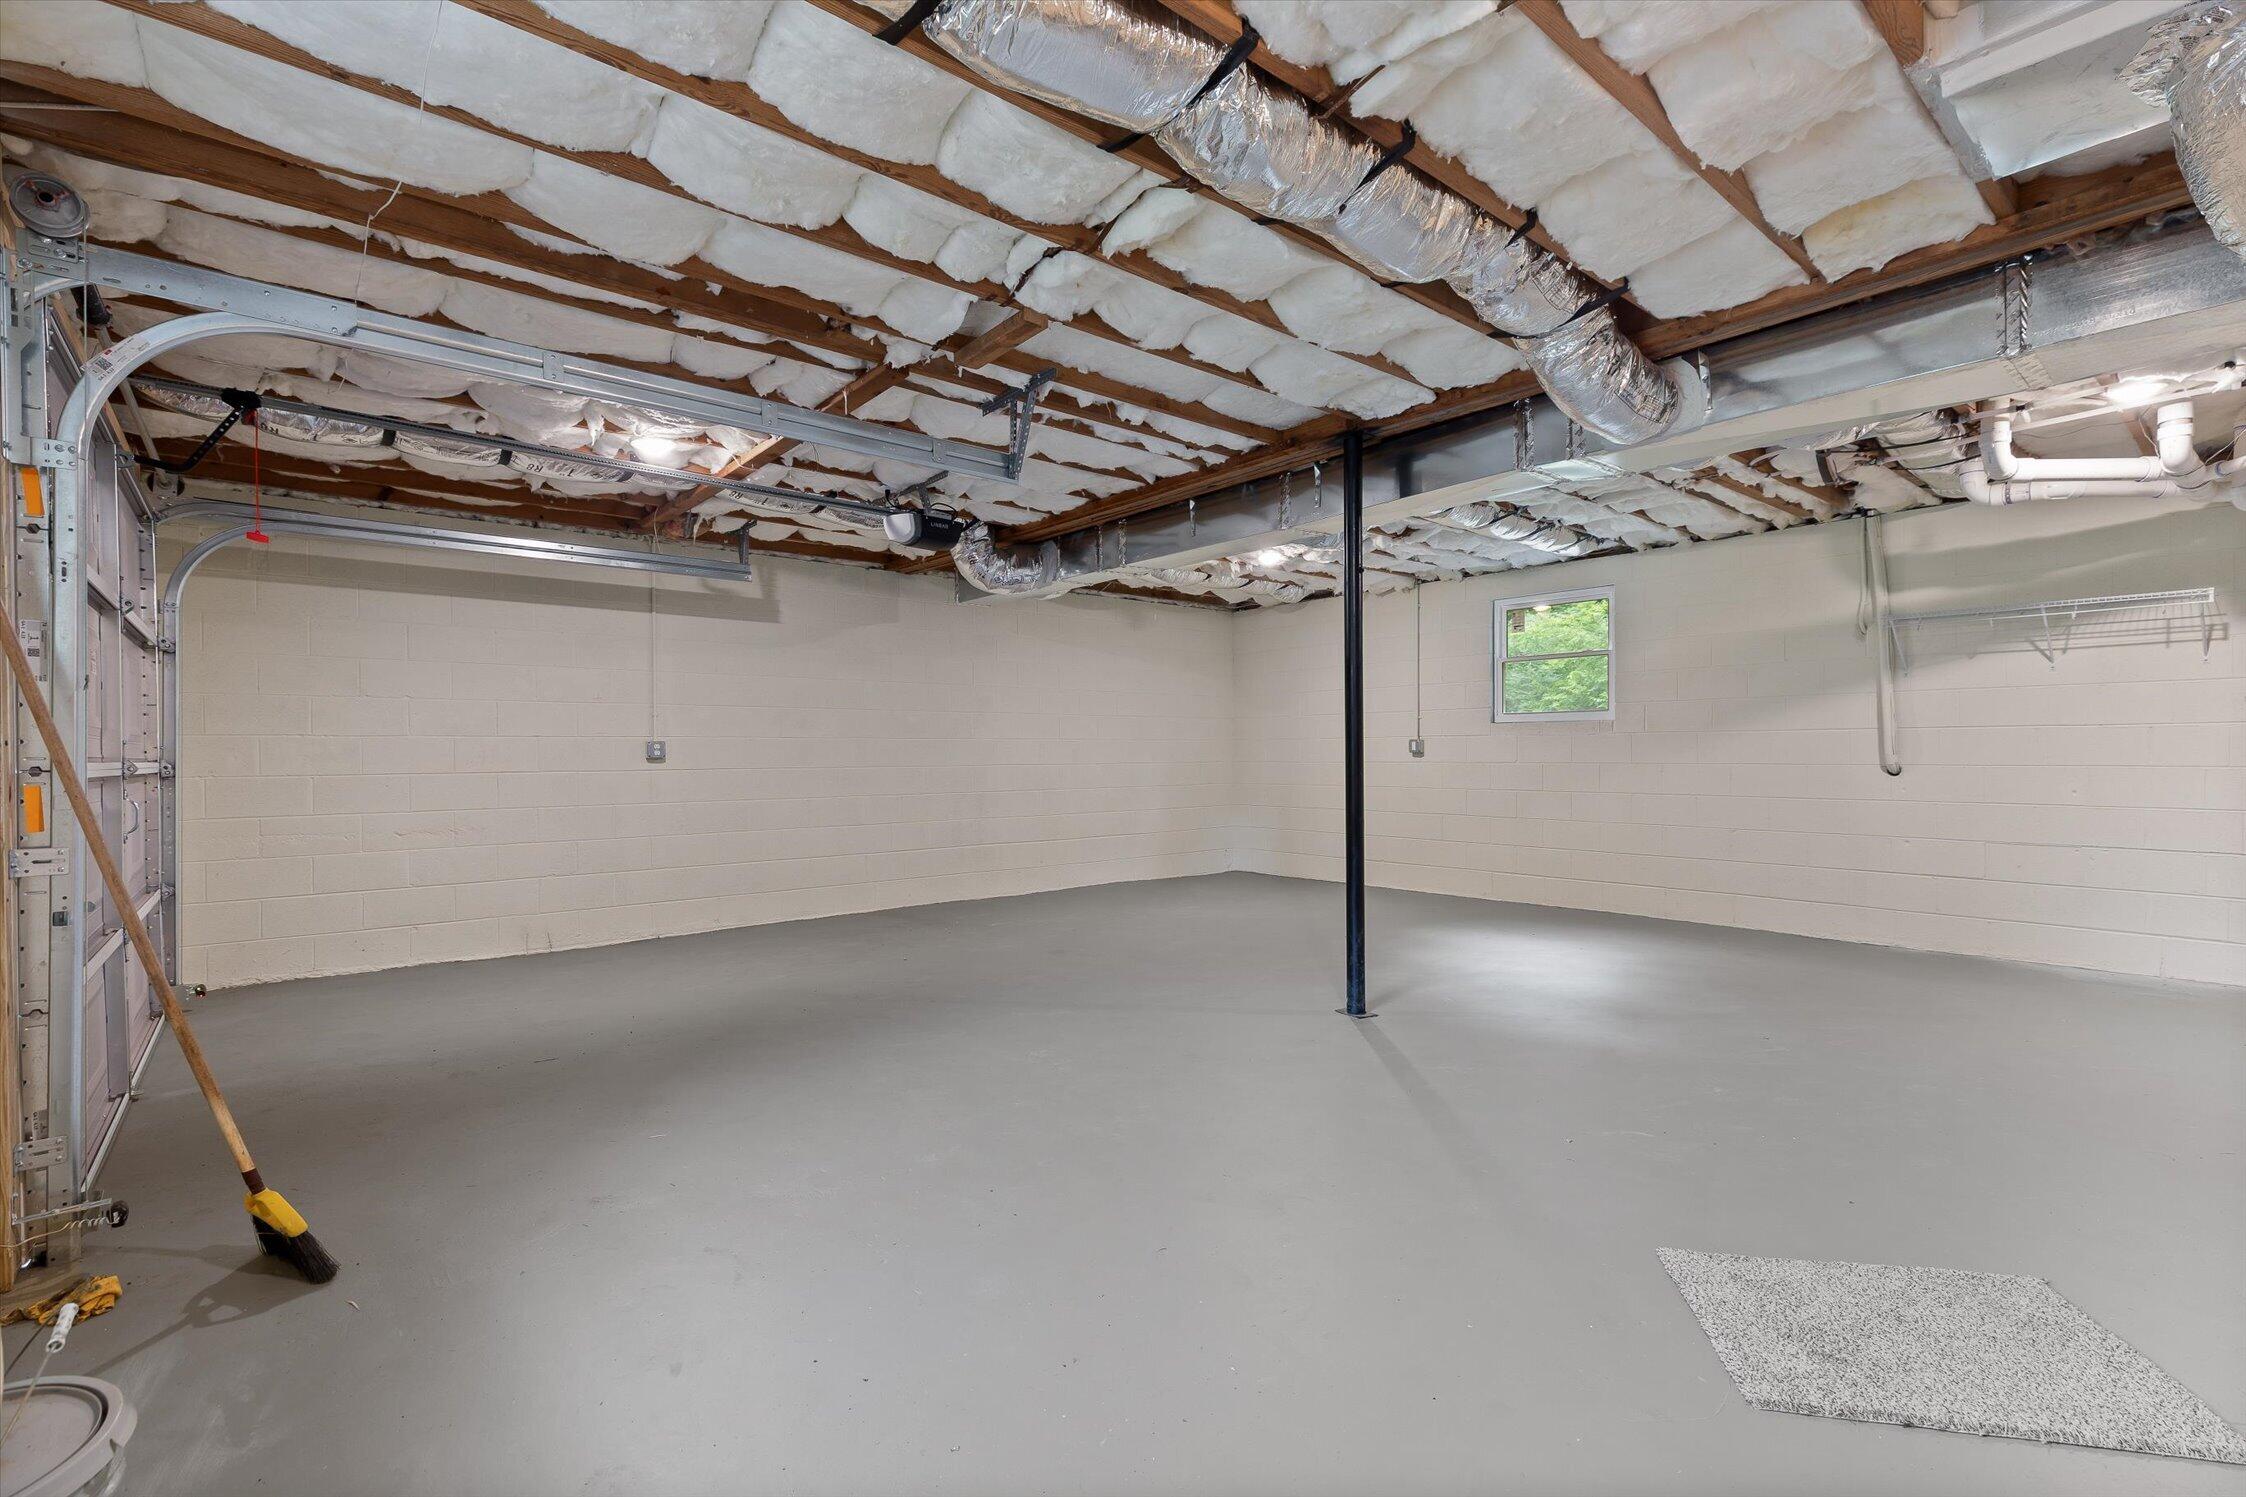
The attached garage features a single overhead door, but the interior is double-width, creating an abundance of extra storage space for motorcycles, ATVs, lawn equipment, a workshop, hobby space, or other recreational gear. The garage has also been freshly insulated and finished with a painted floor for a clean, polished look.

With the major systems already replaced and the cosmetic updates complete, this is truly a move-in ready home where you can simply unpack and enjoy. Make your private showing appointment today!

3
beds

2
baths

1,515 Sq.Ft. LIVING AREA

0.38 Acres lot

Christa French

Christa French

Features & Amenities

Interior

  • total bedrooms3
  • Total bathrooms2
  • full bathrooms2
  • Laundry room Electric Dryer Hookup, Washer Hookup
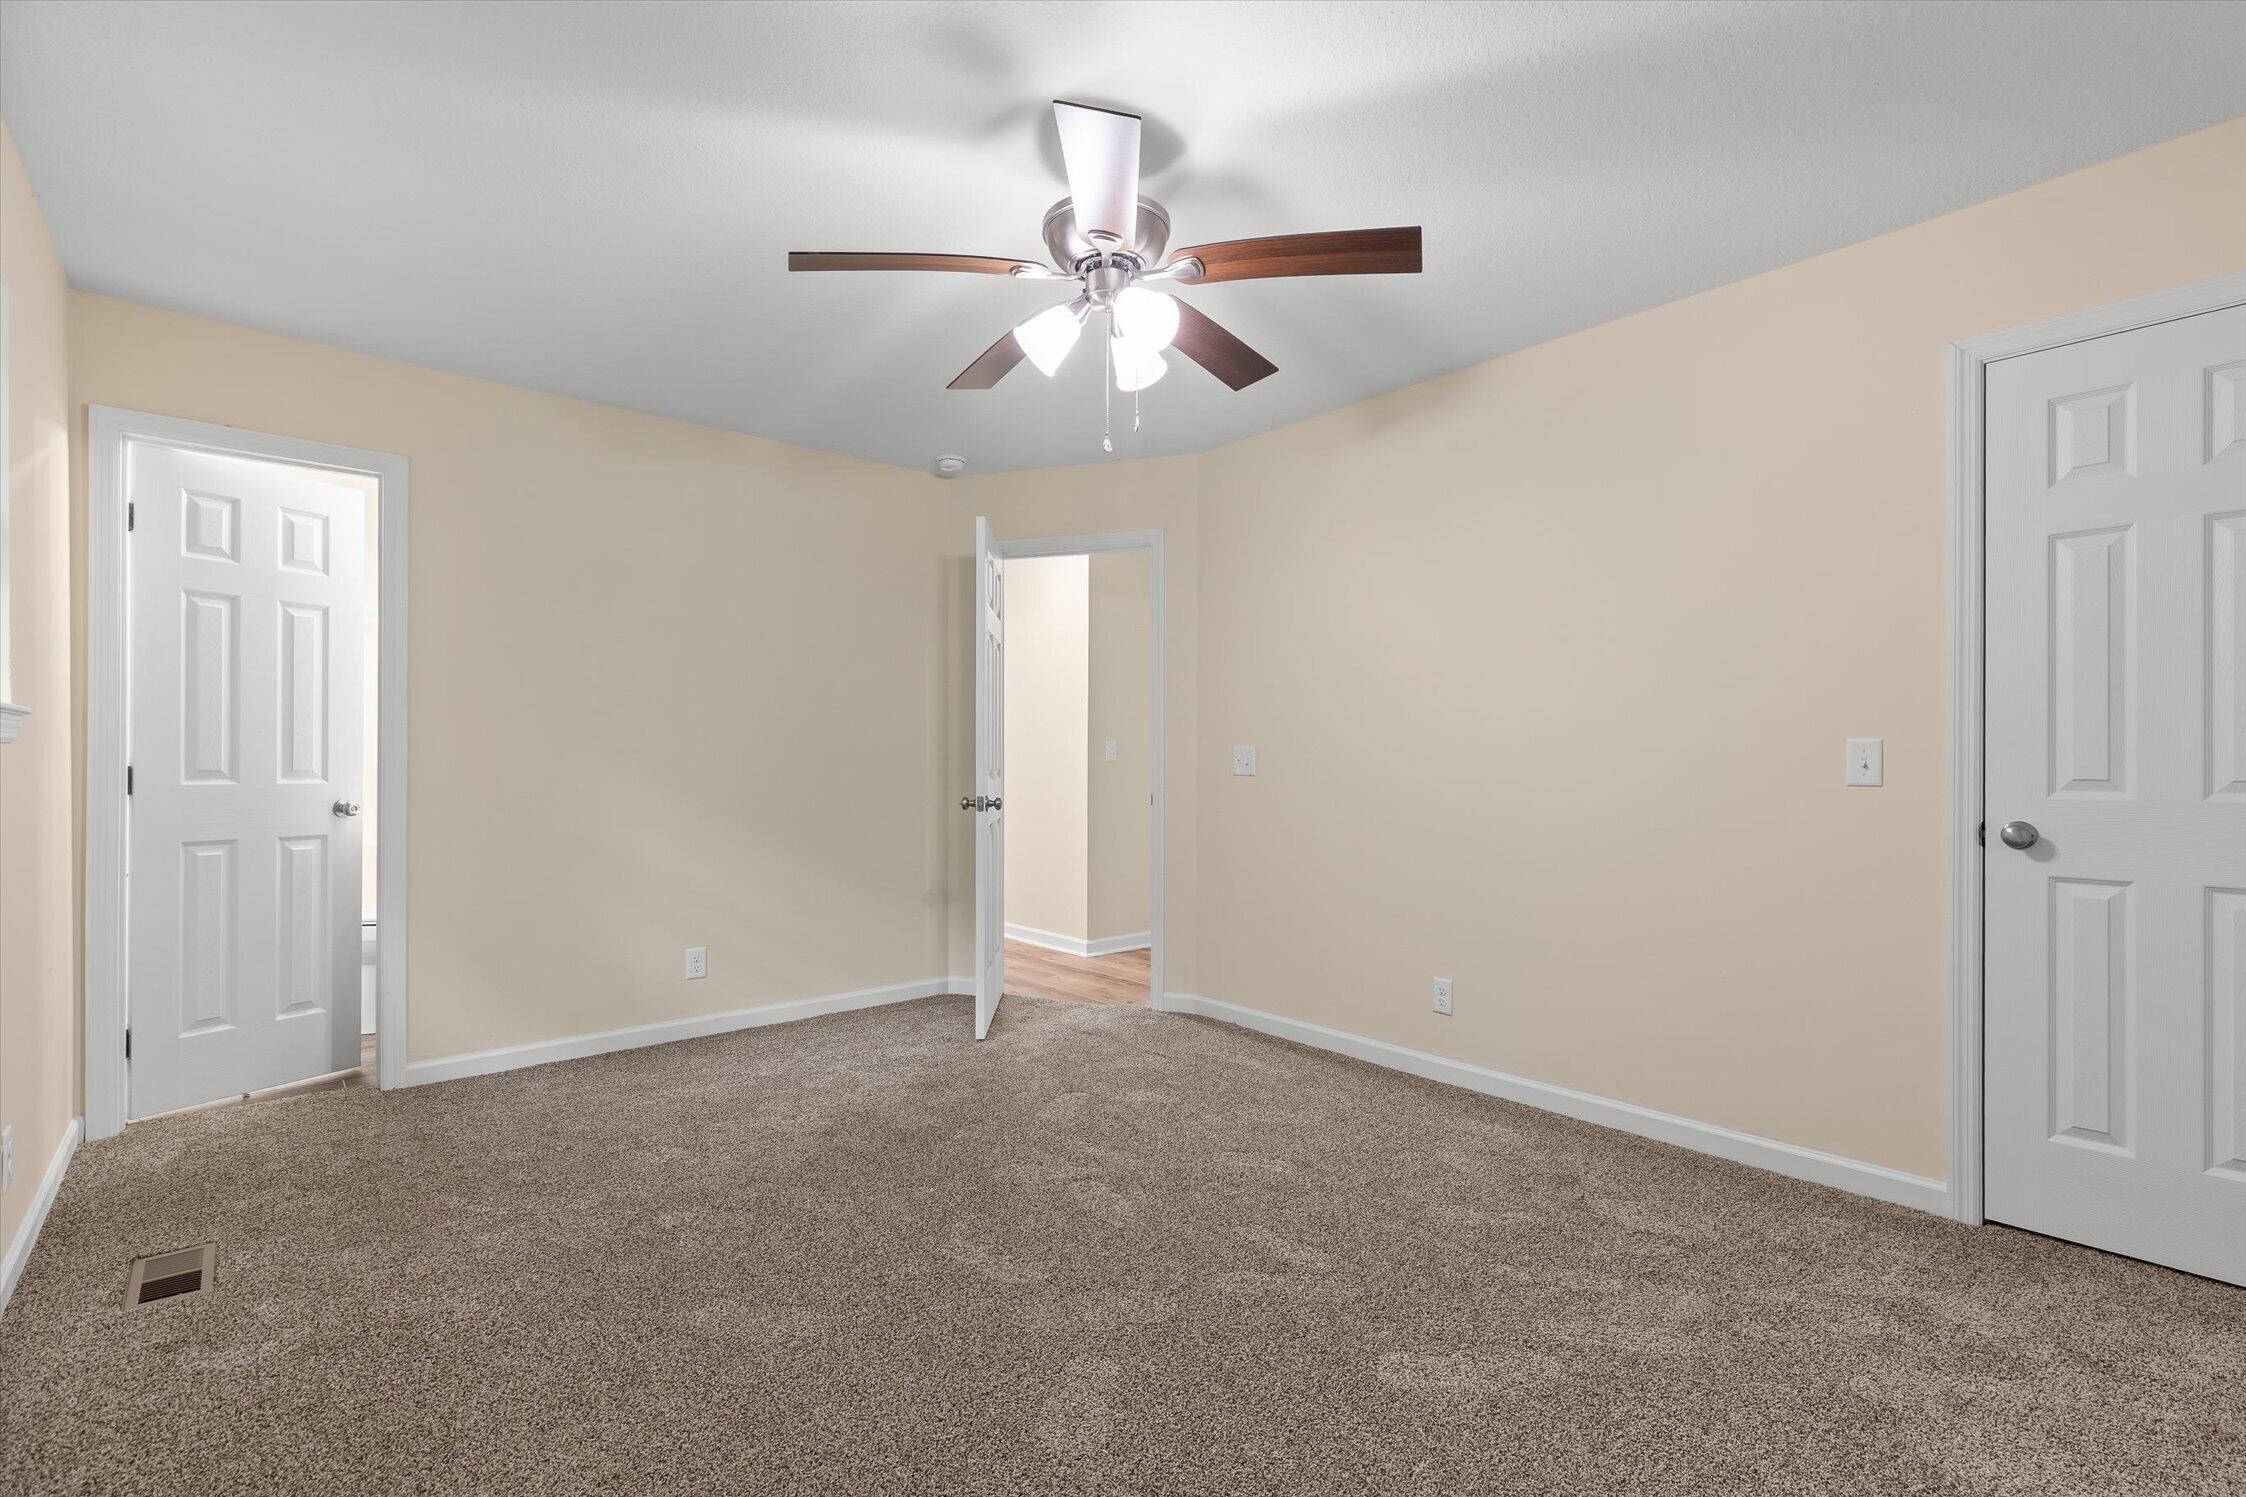
  • Flooring Carpet, Luxury Vinyl, Tile
  • APPLIANCES Stainless Steel Appliance(s), Refrigerator, Microwave, Free-Standing Electric Range, Electric Water Heater, Dishwasher
  • other interior Features Ceiling Fan(s), Eat-in Kitchen, Granite Counters

Area & Lot

  • Status Pending
  • Living Area1,515 Sq.Ft.
  • Total Area1,515 Sq.Ft.
  • Lot Area0.38 Acres
  • MLS® ID1540174
  • TypeResidential
  • YEAR BUILT1981
  • Elementary SchoolBattlefield Elementary
  • Middle SchoolHeritage Middle
  • High SchoolHeritage High School

Exterior

  • STORIES2
  • Garage Space1.0
  • water SourcePublic
  • utilitiesElectricity Connected, Water Connected
  • roofAsphalt, Shingle
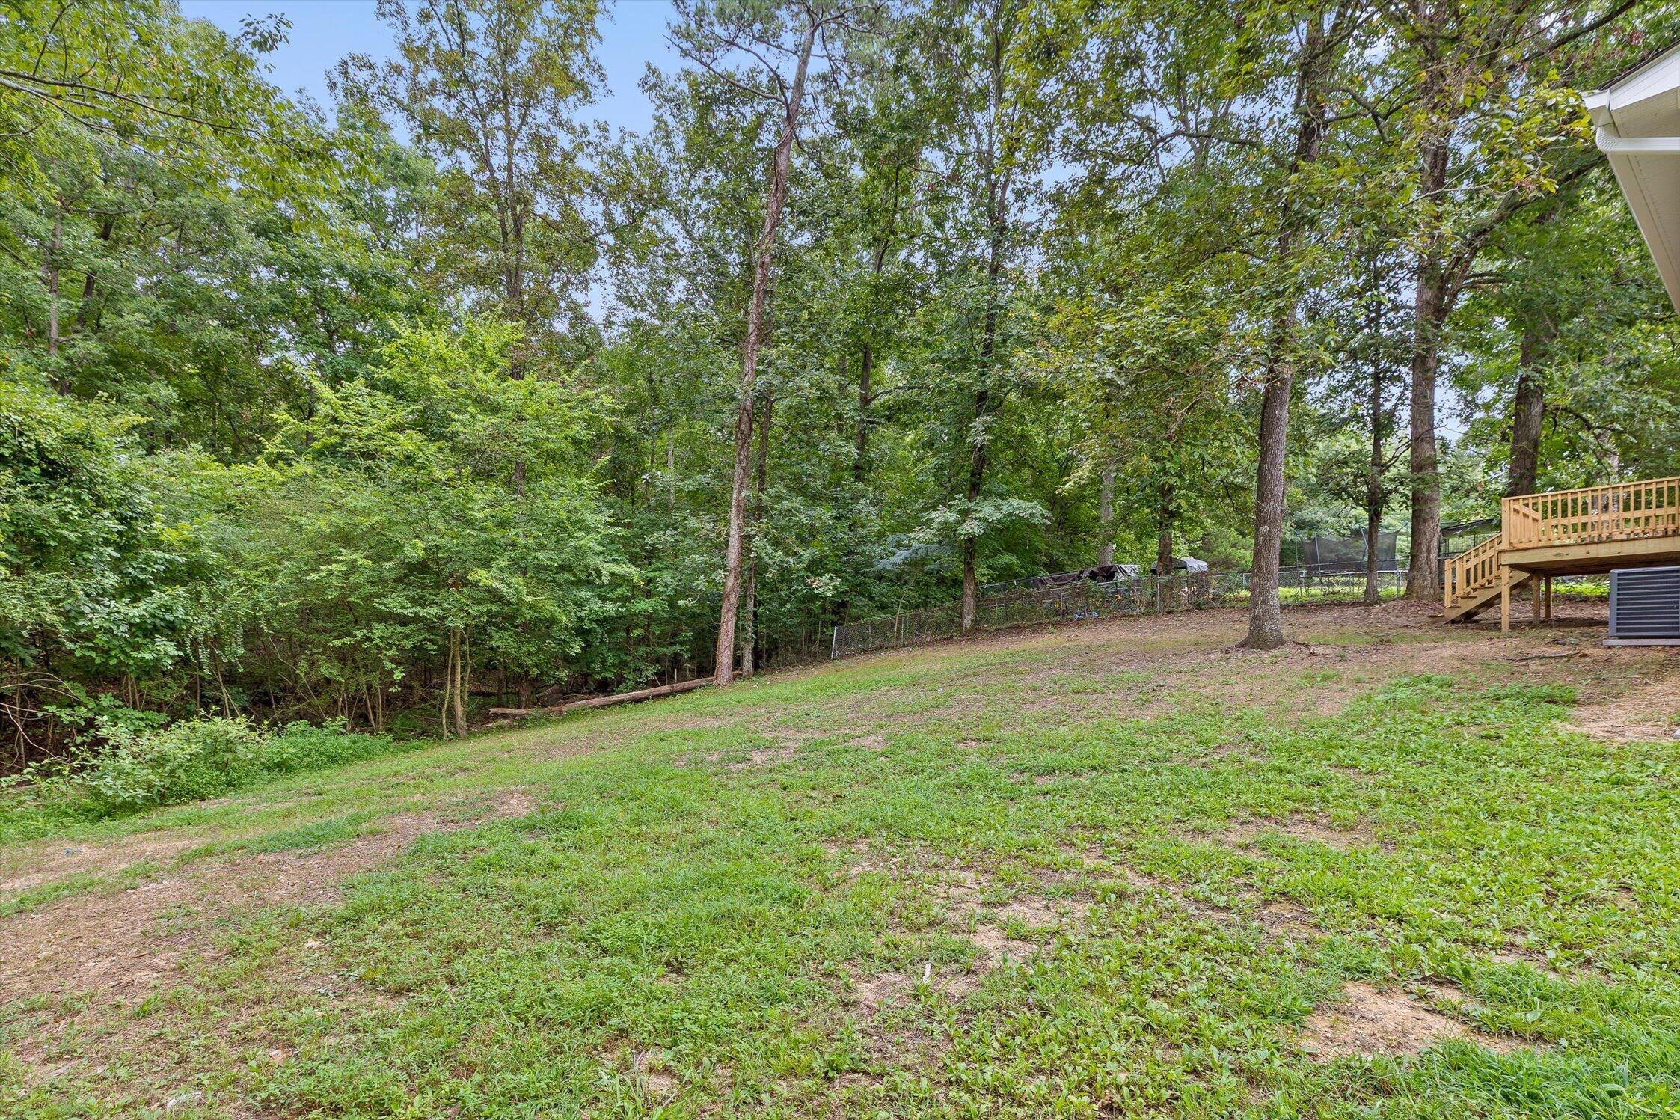
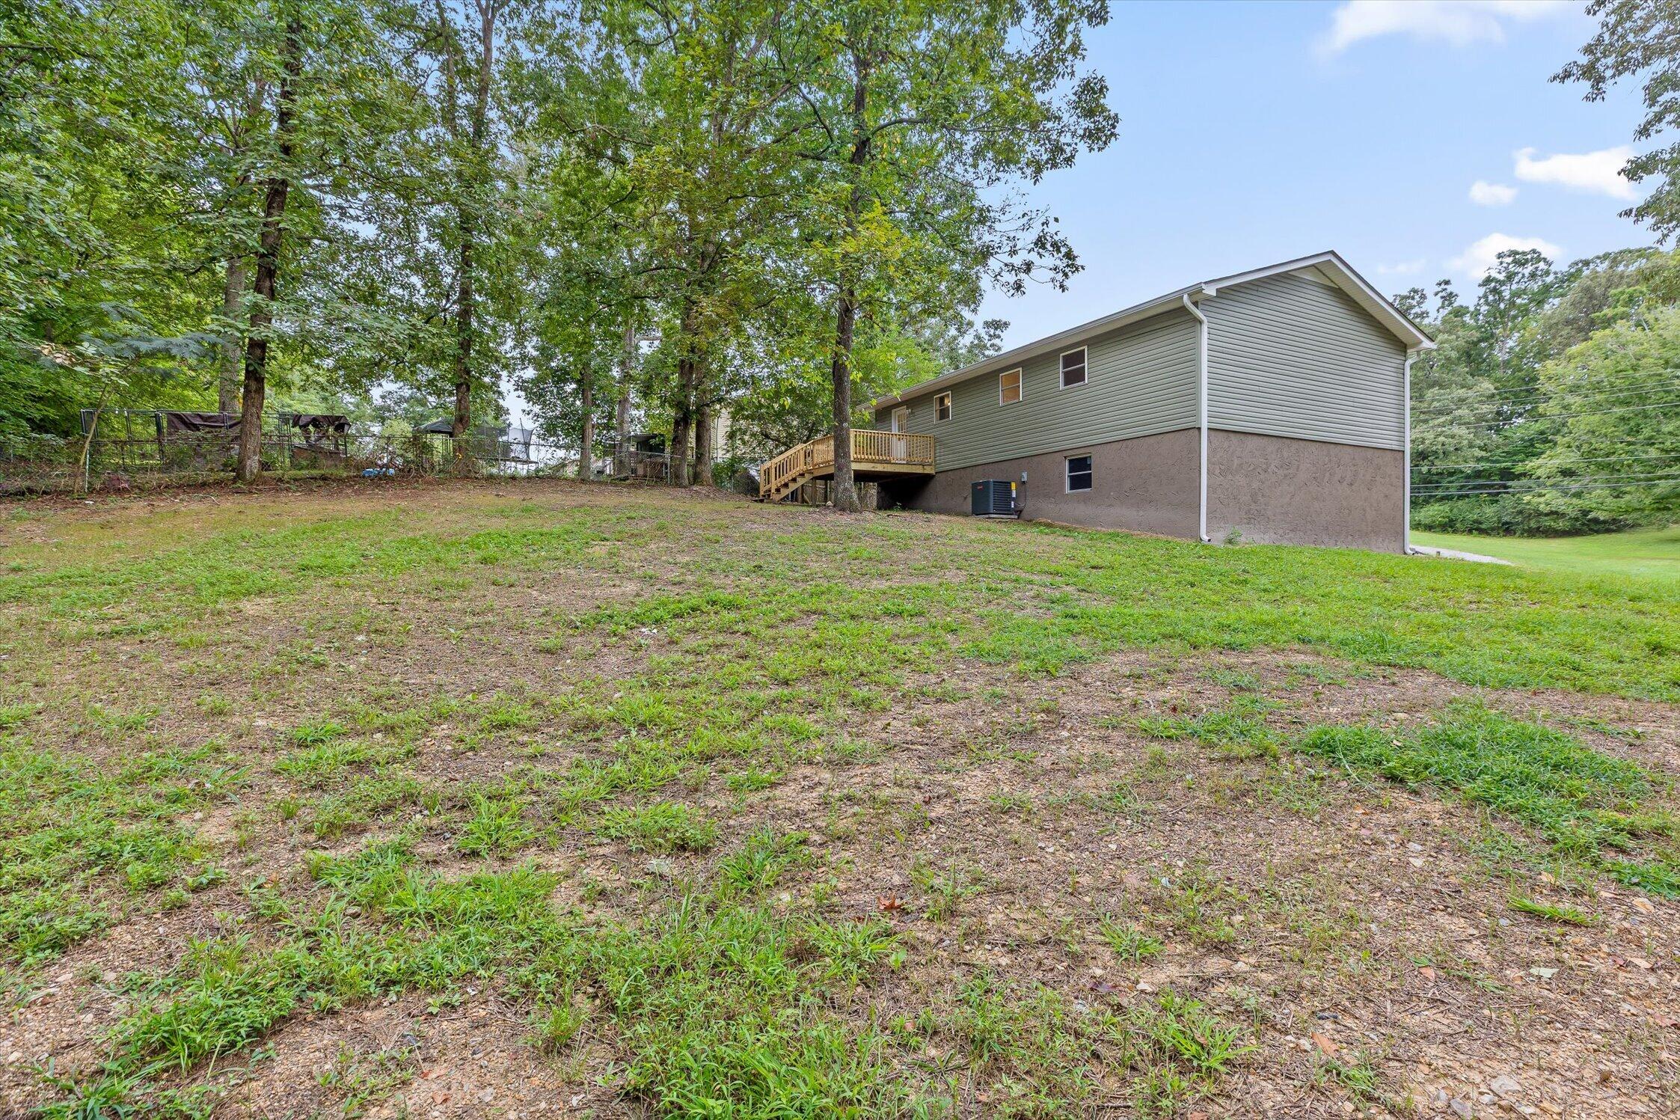
  • lot featuresBack Yard, Gentle Sloping, Wooded
  • parkingDriveway, Garage, Garage Faces Front
  • HEAT TYPECentral, Electric
  • AIR CONDITIONINGCentral Air, Electric
  • sewerSeptic Tank, See Remarks
  • SubstructureBlock
  • security FeaturesSmoke Detector(s)
  • other exterior FeaturesPrivate Yard, Rain Gutters

Financial

  • Sales Price$315,000
  • Real Estate Tax $1,154/yr
image

Schedule a Showing

I would love to show you this beautiful property. Please select your preferred date and time below. I will be in touch shortly to confirm your appointment.

Schedule a Showing

I would love to show you this beautiful property. Please select your preferred date and time below. I will be in touch shortly to confirm your appointment.

Thank you for your interest in 5379 Long Hollow Road, Rock Spring, GA 30739. We are reviewing your request and will be in touch shortly!

Mortgage Calculator

Estimate your monthly mortgage payment, including the principal and interest, property taxes, and HOA. Adjust the values to generate a more accurate rate.
All estimates are provided for informational purposes only. Actual amounts may vary.
$0,000 Your Payment 20 15 65
$0,000 Your Payment

Work with Danielle

I believe that you deserve skilled, professional representation while working toward your real estate goals. I’d love the opportunity to partner with you and protect your best interests.
Follow Us