4909 Fike Drive
4909 Fike Drive
4909 Fike Drive
4909 Fike Drive
4909 Fike Drive
4909 Fike Drive
4909 Fike Drive
4909 Fike Drive
4909 Fike Drive
4909 Fike Drive
4909 Fike Drive
4909 Fike Drive
4909 Fike Drive
4909 Fike Drive
4909 Fike Drive
4909 Fike Drive
4909 Fike Drive
4909 Fike Drive
4909 Fike Drive
4909 Fike Drive
4909 Fike Drive
4909 Fike Drive
4909 Fike Drive
4909 Fike Drive
4909 Fike Drive
4909 Fike Drive
4909 Fike Drive
4909 Fike Drive
4909 Fike Drive
4909 Fike Drive
4909 Fike Drive
4909 Fike Drive
4909 Fike Drive
4909 Fike Drive
4909 Fike Drive
4909 Fike Drive
4909 Fike Drive
SEE ALL PHOTOS
4909 Fike Drive
4909 Fike Drive
4909 Fike Drive
4909 Fike Drive
4909 Fike Drive
4909 Fike Drive
4909 Fike Drive
4909 Fike Drive
4909 Fike Drive
4909 Fike Drive
4909 Fike Drive
4909 Fike Drive
4909 Fike Drive
4909 Fike Drive
4909 Fike Drive
4909 Fike Drive
4909 Fike Drive
4909 Fike Drive
4909 Fike Drive
4909 Fike Drive
4909 Fike Drive
4909 Fike Drive
4909 Fike Drive
4909 Fike Drive
4909 Fike Drive
4909 Fike Drive
4909 Fike Drive
4909 Fike Drive
4909 Fike Drive
4909 Fike Drive
4909 Fike Drive
4909 Fike Drive
4909 Fike Drive
4909 Fike Drive
4909 Fike Drive
4909 Fike Drive
4909 Fike Drive
Courtesy of Bekah Dalton Cochran, Keller Williams Realty,423-508-5986
Sold

4909 Fike Drive

4909 Fike Drive, Chattanooga, TN 37412

$287,000
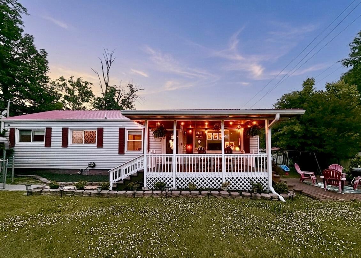
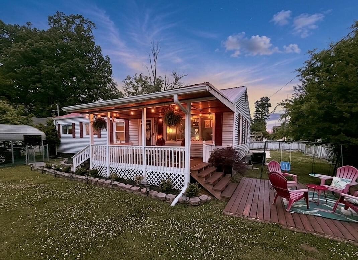
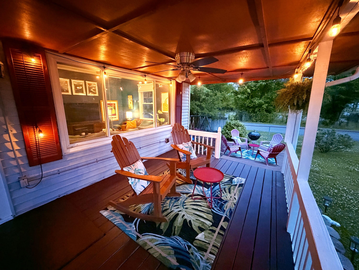
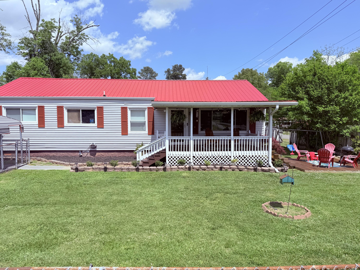
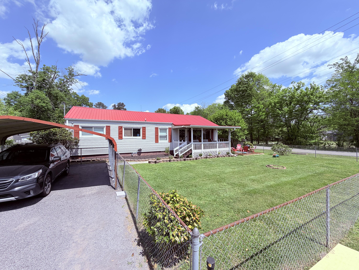
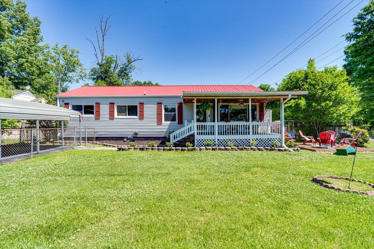
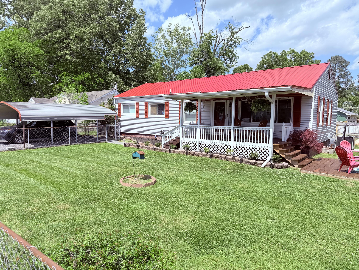
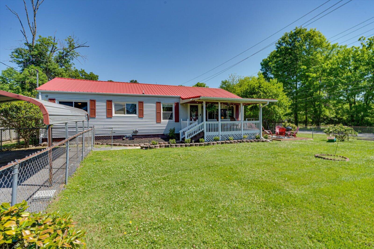
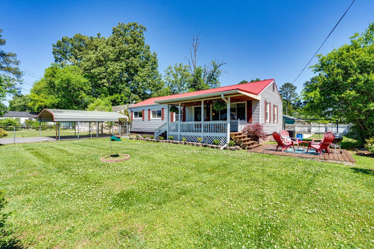
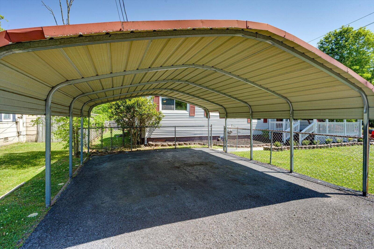
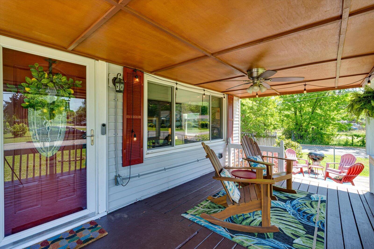
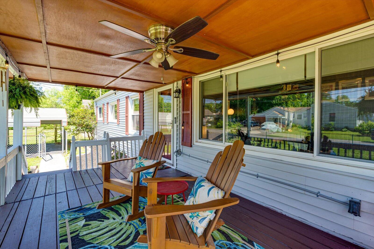
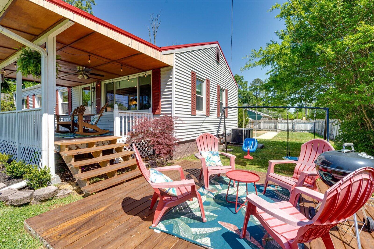
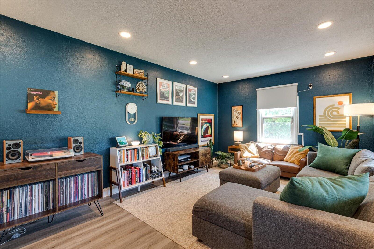
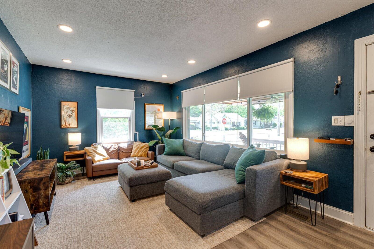
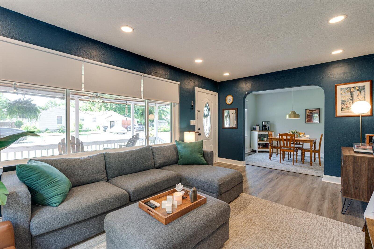
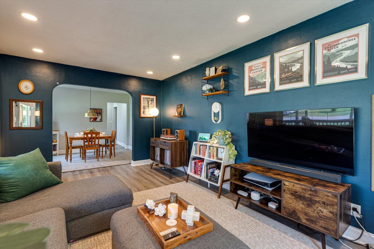
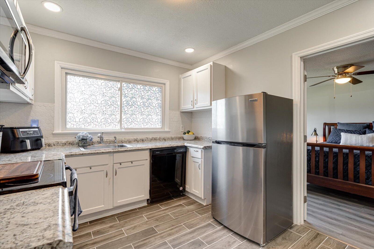
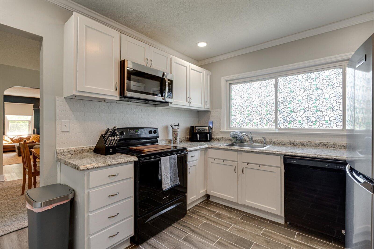
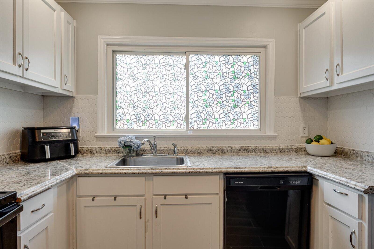
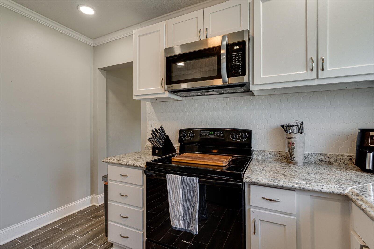
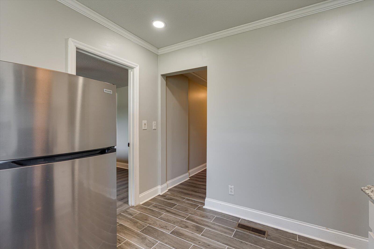
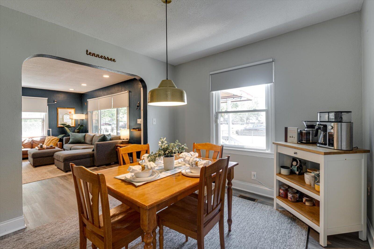
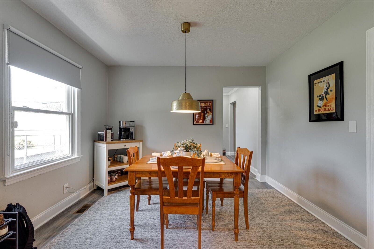
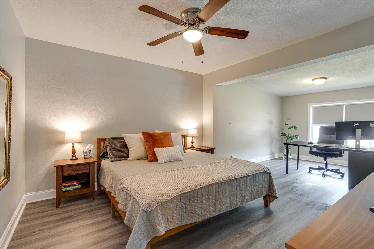
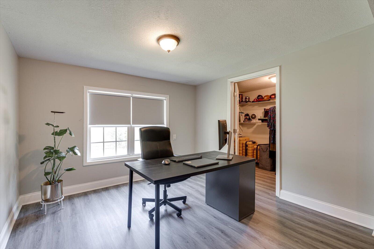
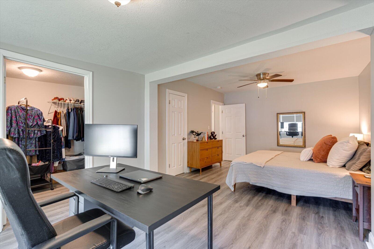
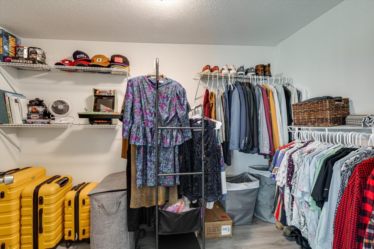
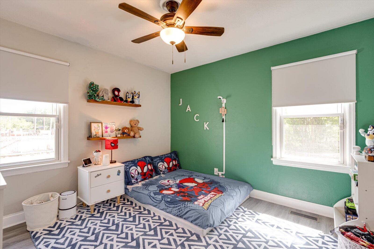
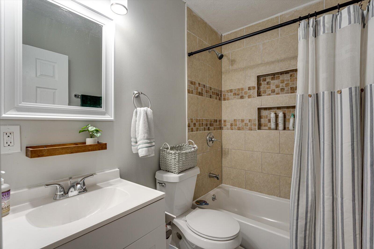
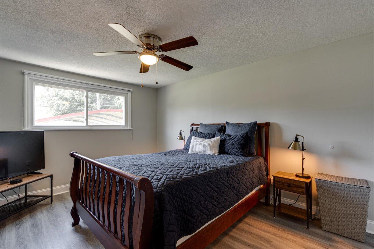
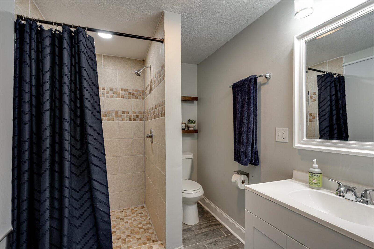
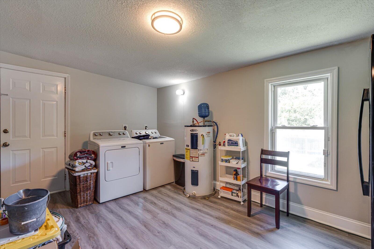
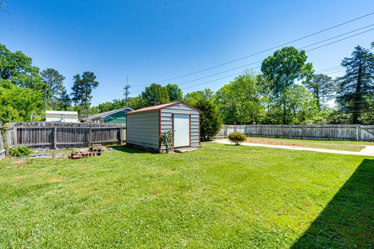
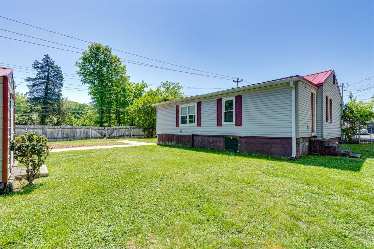
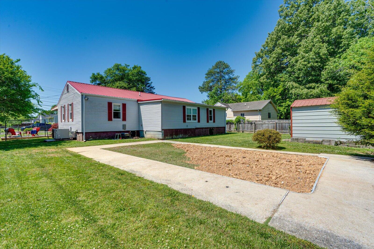
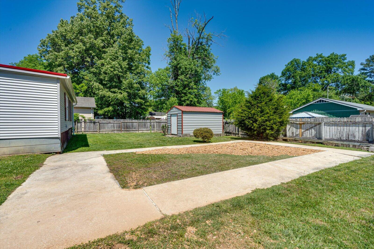
Welcome to this charming one-level home offering comfort, style, and thoughtful updates throughout. With approximately 1,800 square feet, this 3 bedroom, 2 bath residence is designed for easy living and functional space. The warm and inviting layout features an elegant arched doorway connecting the living and dining rooms. The dining area is highlighted by a stylish hanging pendant light, creating the perfect setting for gatherings. The kitchen boasts crisp white cabinetry, a honeycomb tile backsplash, and a double window over the sink that fills the space with natural light. The spacious primary bedroom includes a versatile sitting area ideal for a home office or cozy retreat, along with a walk-in closet. Two additional bedrooms provide ample space for family or guests. Both full bathrooms are well-sized, featuring a large tiled shower in one and a tub/shower combo in the other. Outdoor living is just as appealing, with a covered porch that flows into an adjoining patio, plus a newly added wood deck with access stairs--perfect for relaxing or entertaining. The fenced-in yard offers privacy and room to enjoy the outdoors. Additional features include a durable metal roof, detached carport, and well-maintained crawl space. Significant improvements have already been completed for peace of mind, including updates to electrical and plumbing systems, primary support beam structural repair, roof flashing, and porch soffit drainage corrections. Additional upgrades include new grout in both bathroom showers and ongoing quarterly pest control service. A full list of upgrades and improvements is available upon request--making this move-in ready home an exceptional opportunity. Ask about buyer concessions!

3
beds

2
baths

1,800 Sq.Ft. LIVING AREA

10,018.8 Sq.Ft. lot

Bonnie Brown

Bonnie Brown

Features & Amenities

Interior

  • total bedrooms3
  • Total bathrooms2
  • full bathrooms2
  • Laundry room Electric Dryer Hookup, Gas Dryer Hookup, Laundry Room, Washer Hookup
  • Flooring Hardwood
  • APPLIANCES Refrigerator, Microwave, Free-Standing Electric Range, Electric Water Heater, Dishwasher
  • other interior Features Pantry, Primary Downstairs, Separate Dining Room, Separate Shower

Area & Lot

  • Status Sold
  • Date Sold July 31, 2026
  • Living Area1,800 Sq.Ft.
  • Total Area1,800 Sq.Ft.
  • Lot Area10,018.8 Sq.Ft.
  • MLS® ID1532820
  • TypeResidential
  • YEAR BUILT1950
  • NeighborhoodEast Ridge
  • Elementary SchoolEast Ridge Elementary
  • Middle SchoolEast Ridge Middle
  • High SchoolEast Ridge High

Exterior

  • STORIES1
  • water SourcePublic
  • utilitiesCable Available, Electricity Available, Phone Available, Sewer Connected
  • roofMetal
  • lot featuresCorner Lot, Level
  • parkingDriveway, Paved
  • HEAT TYPECentral, Electric
  • AIR CONDITIONINGCentral Air, Electric
  • sewerPublic Sewer
  • SubstructureBlock
  • other exterior FeaturesRain Gutters

Financial

  • Sales Price$287,000
  • Real Estate Tax $1,286/yr
View Virtual Tour

East Ridge

Just shy of the Georgia state line, East Ridge is nicknamed the Gateway to Tennessee as millions of travelers annually pass through this growing Chattanooga community.

Explore

Work with Danielle

I believe that you deserve skilled, professional representation while working toward your real estate goals. I’d love the opportunity to partner with you and protect your best interests.
Follow Us