3481 Travertine Lane
SEE ALL PHOTOS
3481 Travertine Lane
Courtesy of Kathleen M Hill, Real Estate Partners Chattanooga LLC,423-305-3174
Pending

3481 Travertine Lane

3481 Travertine Lane, Chattanooga, TN 37405

$529,000
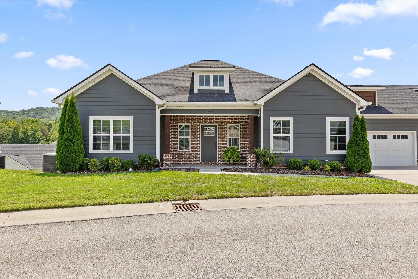
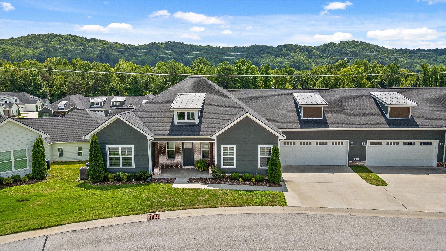
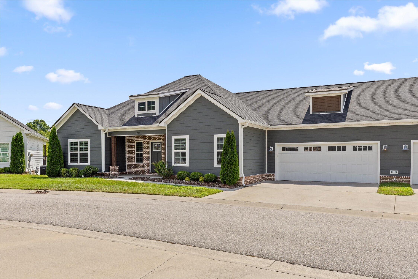
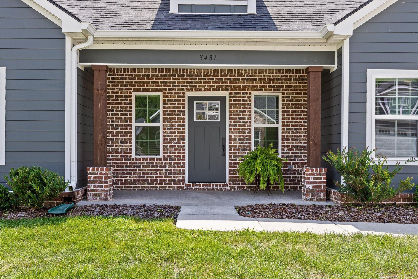
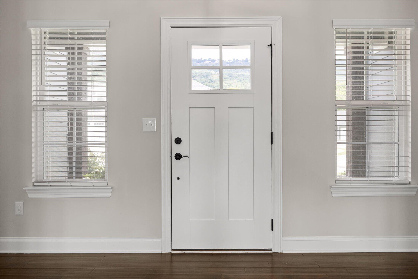
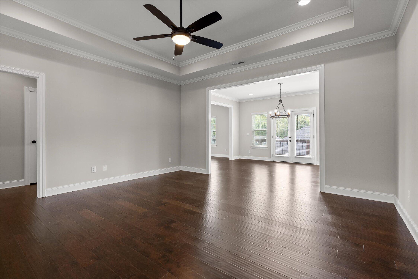
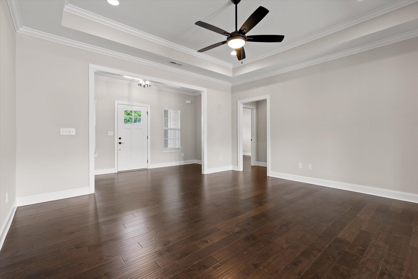
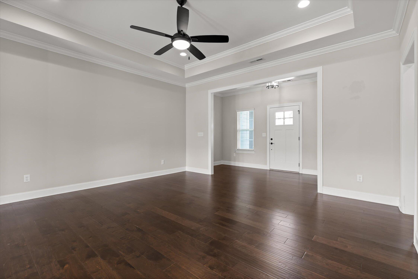
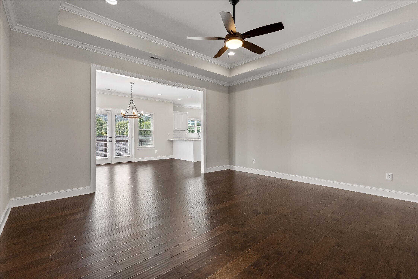
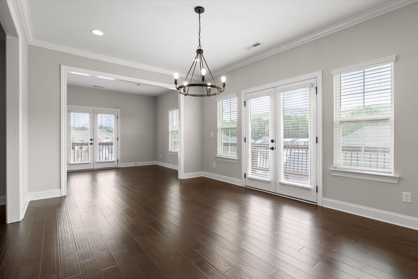
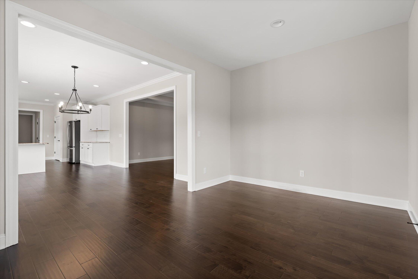
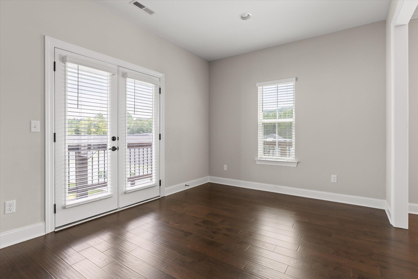
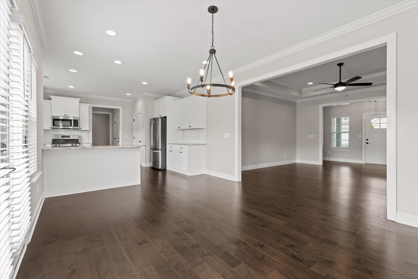
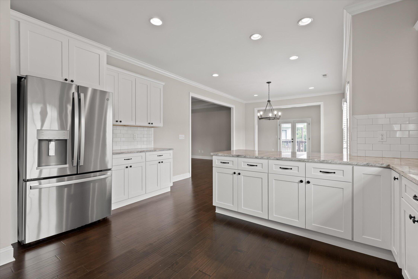
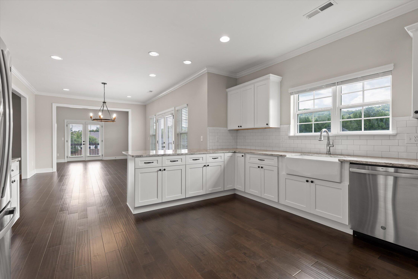
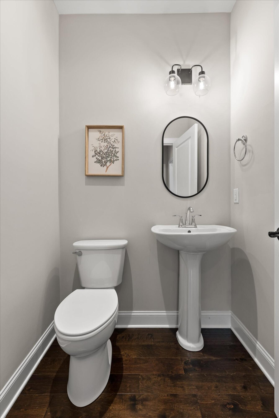
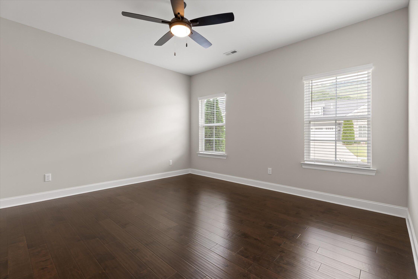
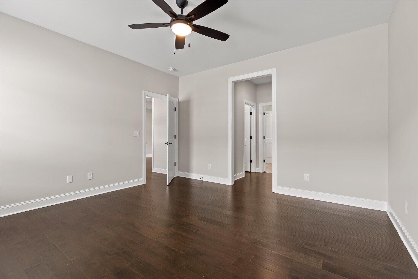
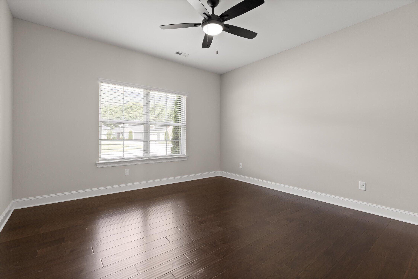
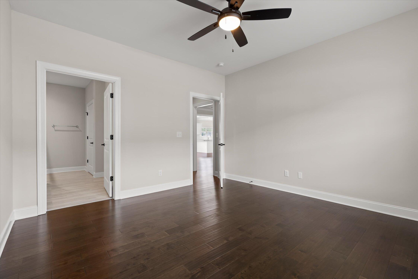
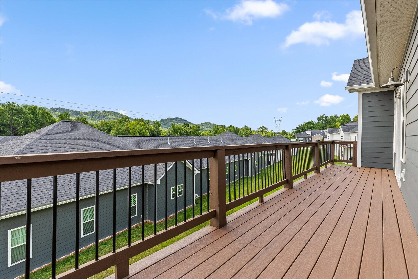
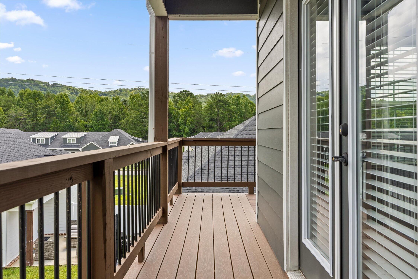
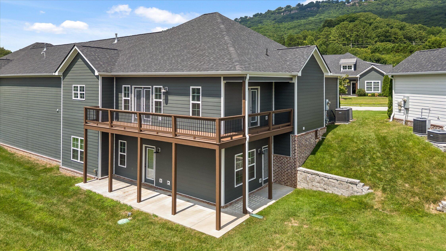
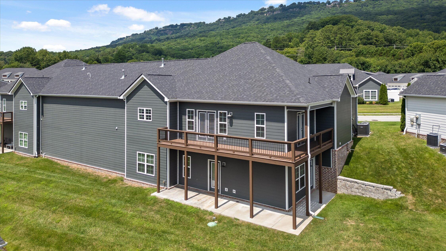
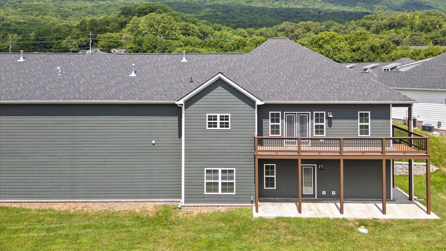
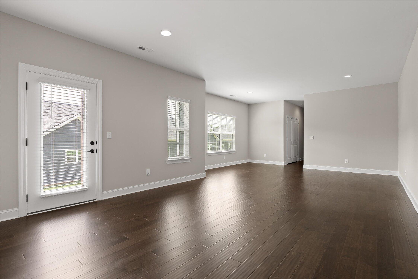
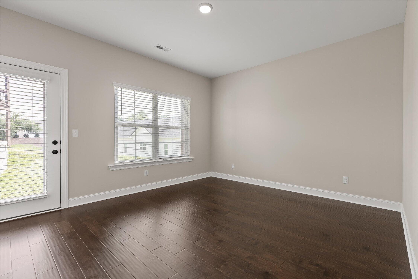
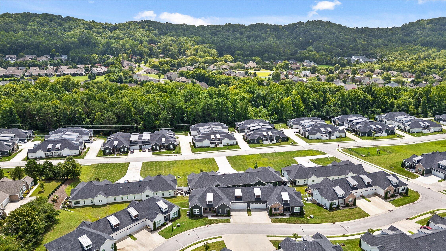
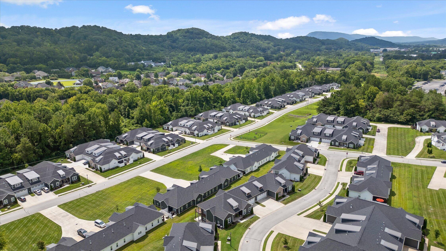
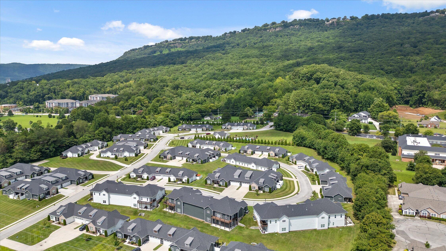
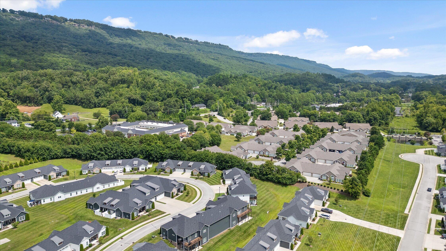
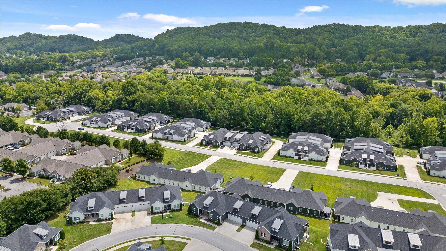
Rare opportunity to own one of only six condos built in the highly sought-after Oxford community! This spacious 3-bedroom, 3.5-bath Dartmouth floor plan offers 2,976+- sq. ft. of beautifully designed living space, including a fully finished walk-out basement. The open-concept main level is filled with abundant natural light from numerous windows and features a welcoming foyer that flows seamlessly into the spacious living room, dining area, and well-appointed kitchen. A versatile Keeping Room provides the perfect space for a home office, sunroom, or cozy sitting area. Enjoy easy access to the deck from both the Keeping Room and dining area, making indoor-outdoor living effortless.

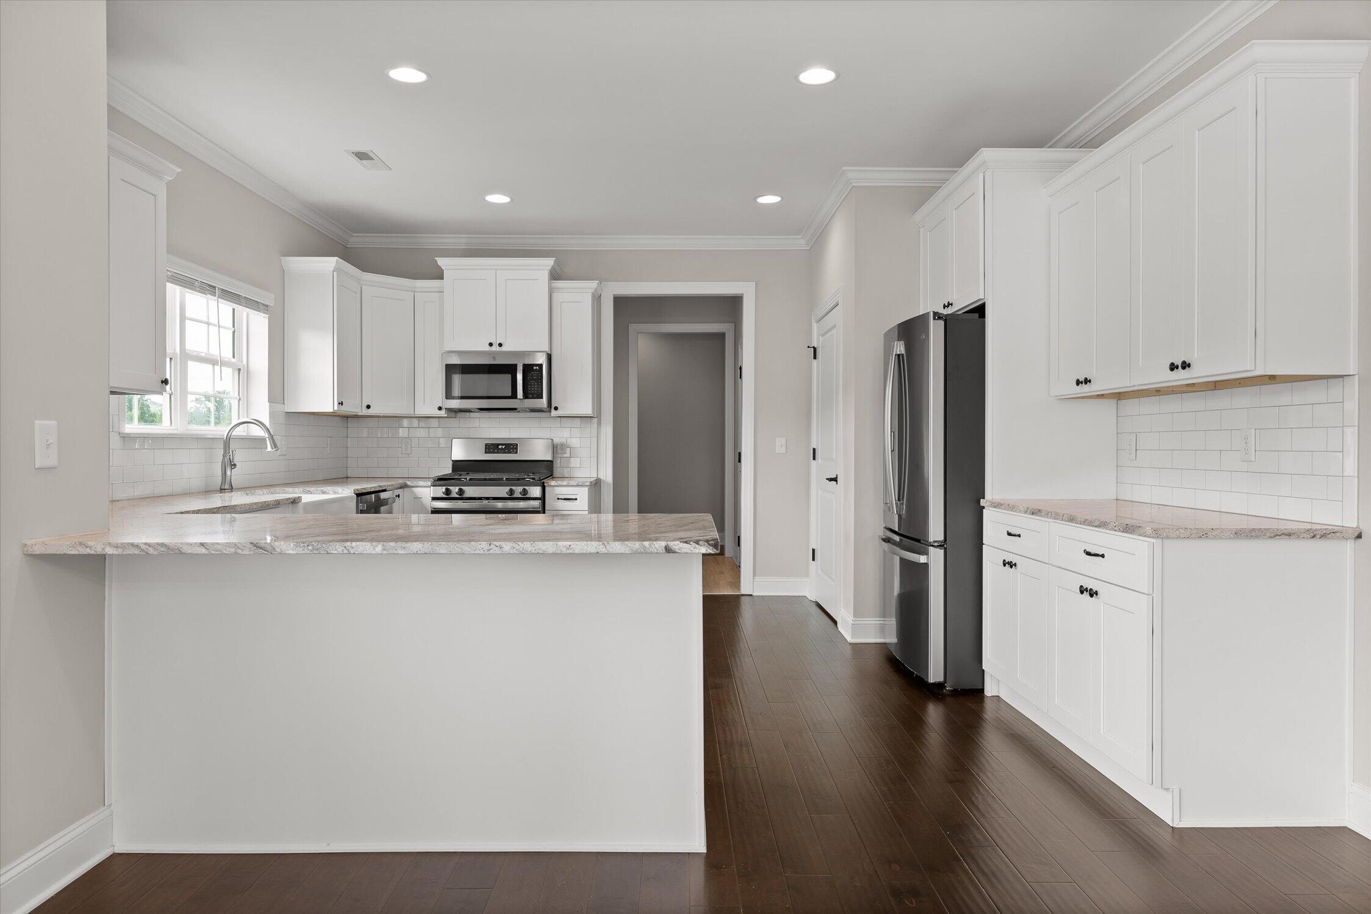
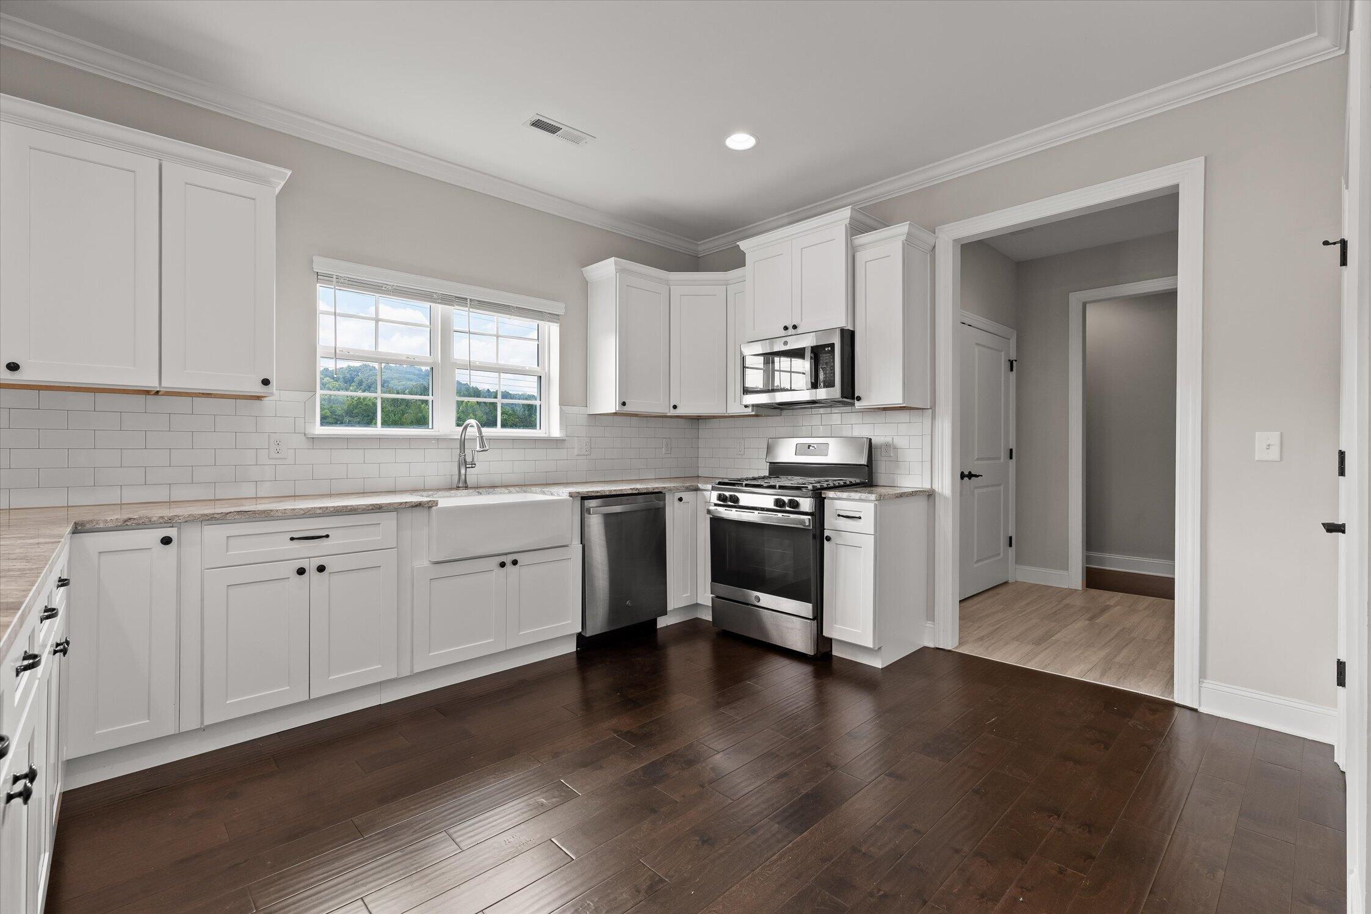
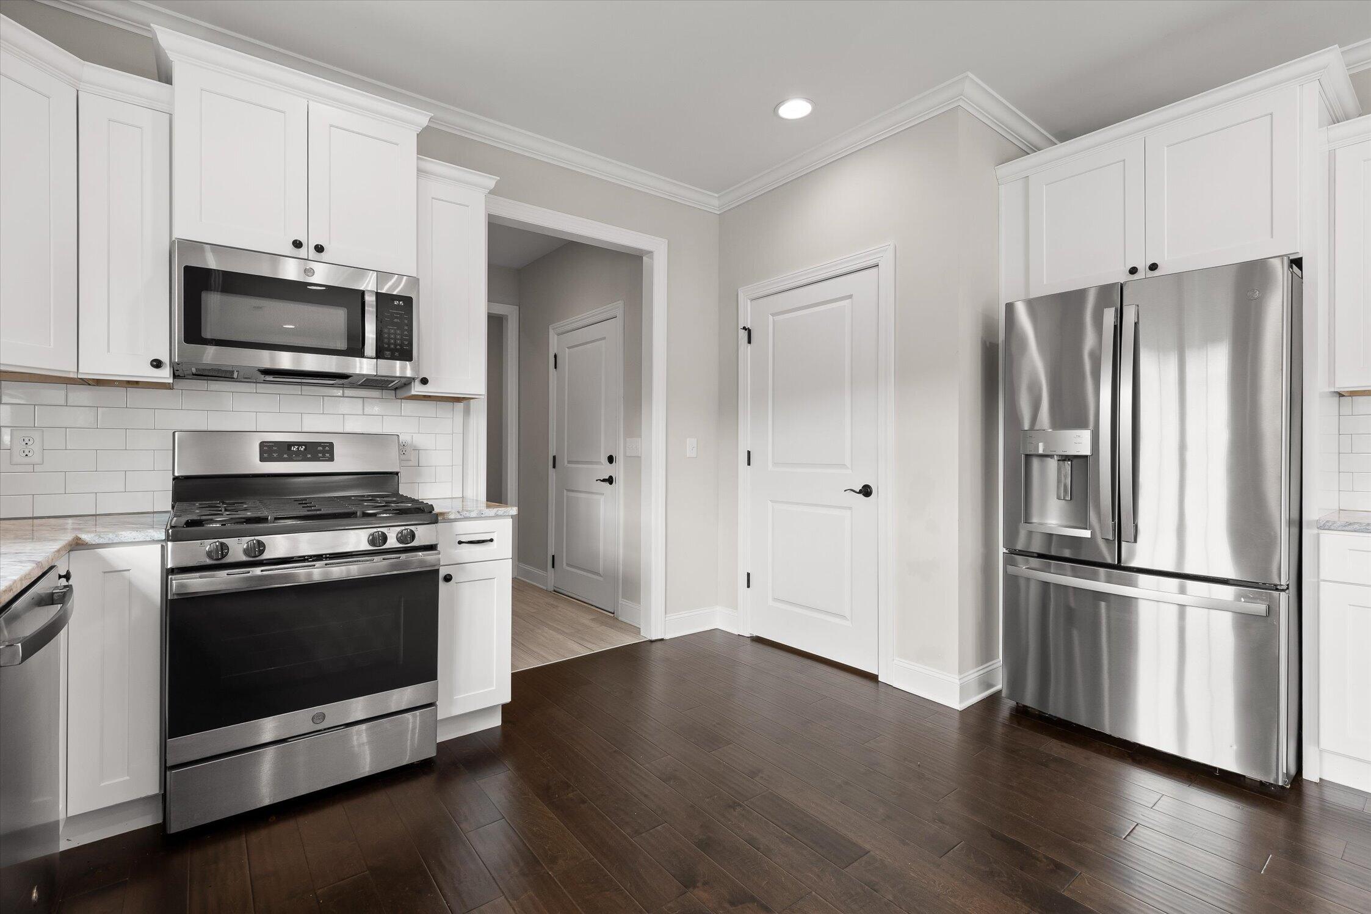
The kitchen offers an abundance of granite countertop workspace, extensive cabinetry for exceptional storage, and a gas range and oven. All kitchen appliances, along with the washer and dryer, convey with the home.

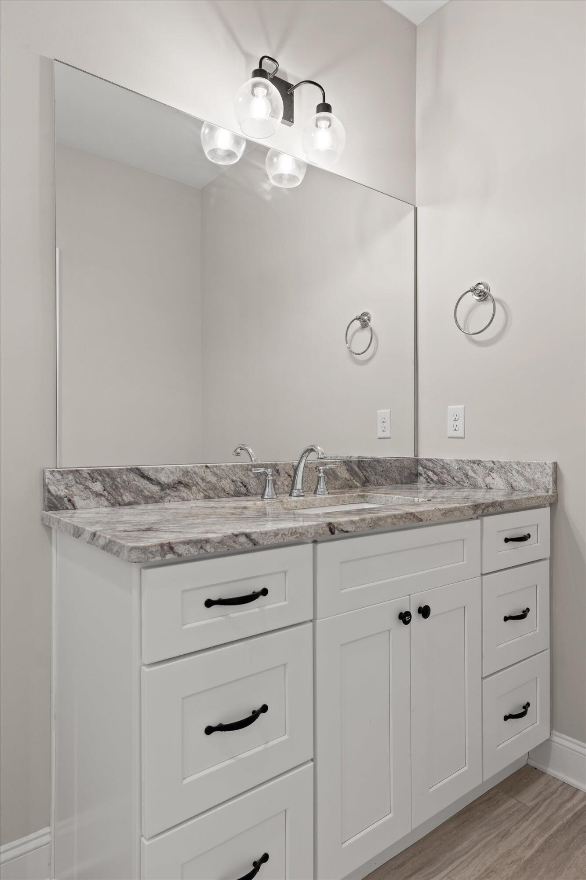
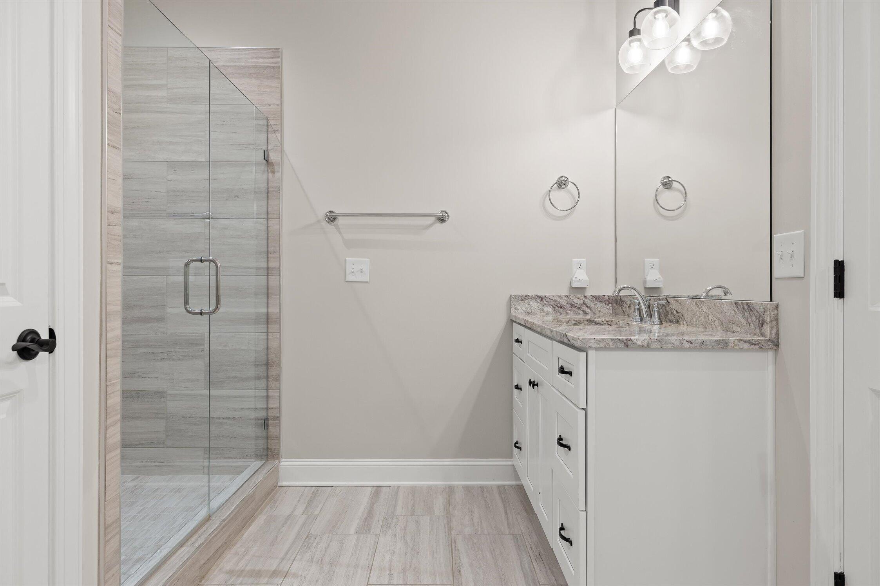
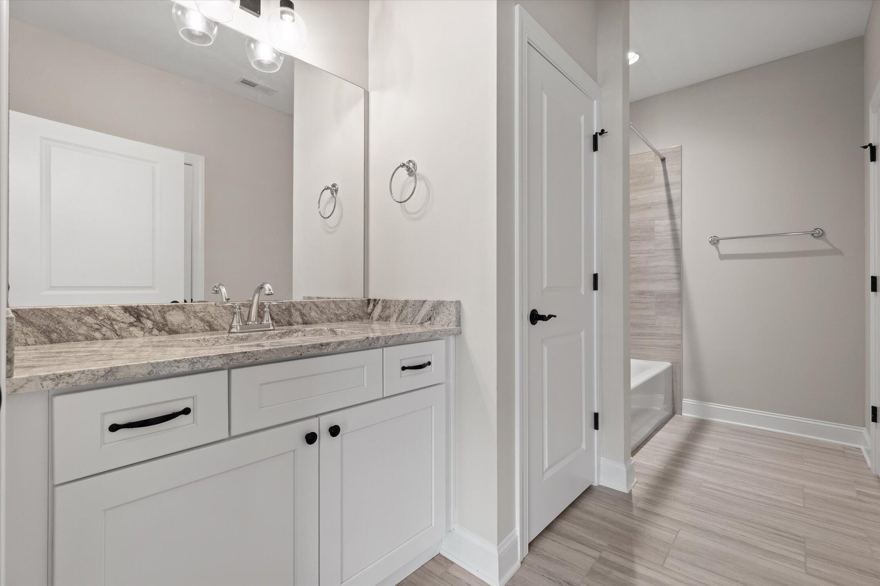
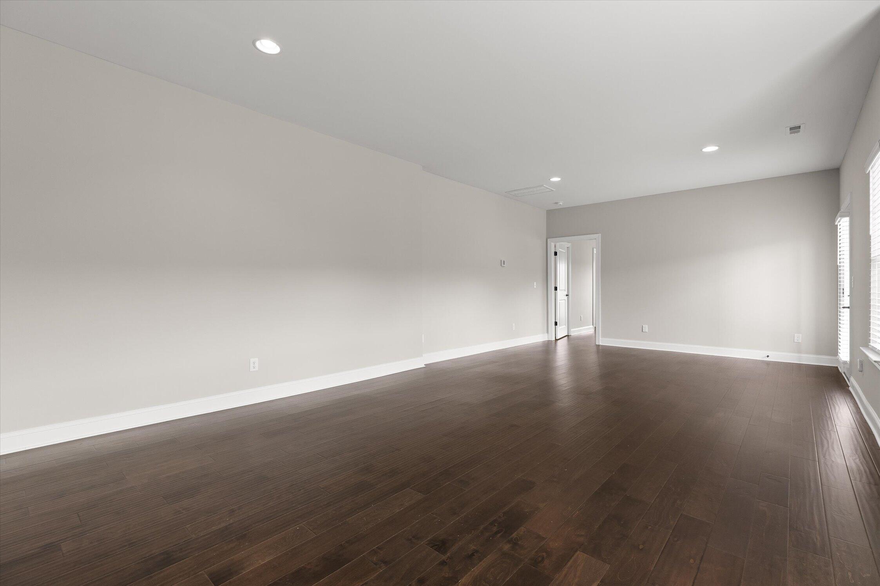
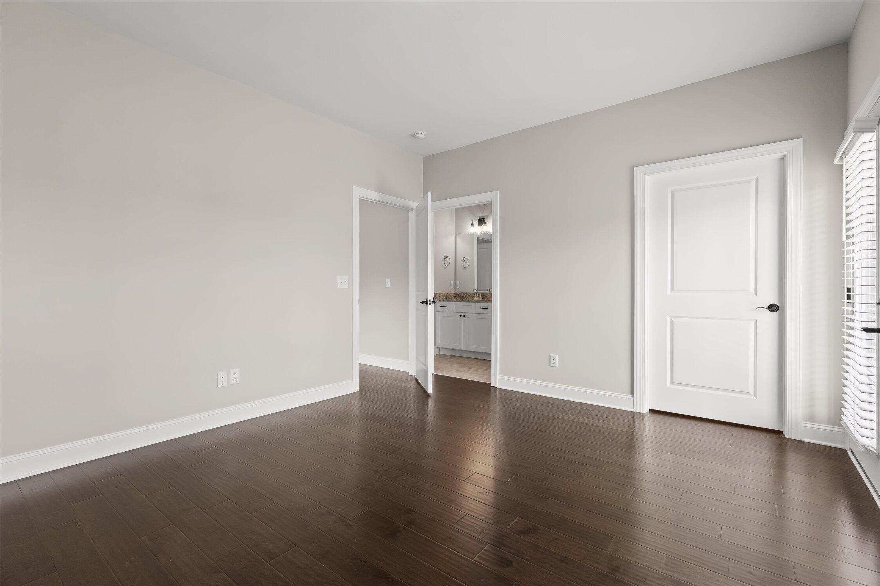
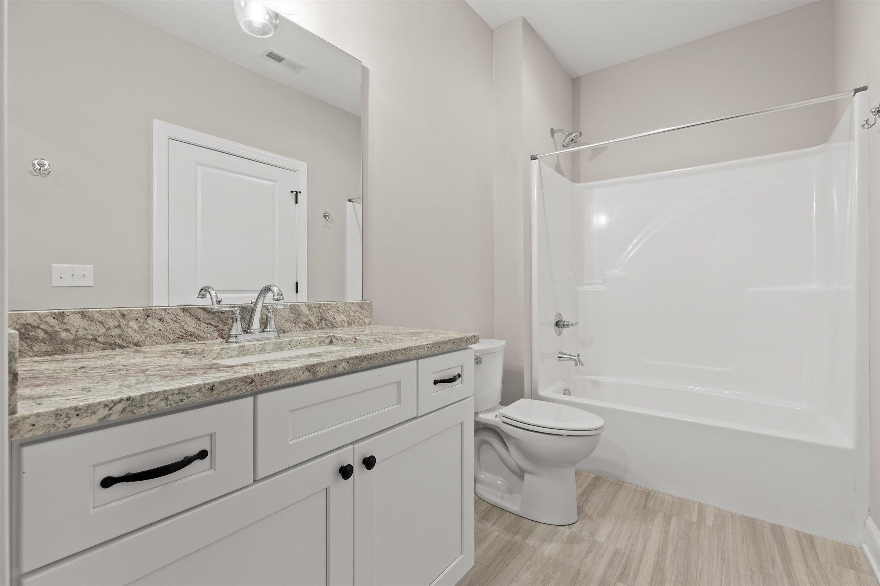
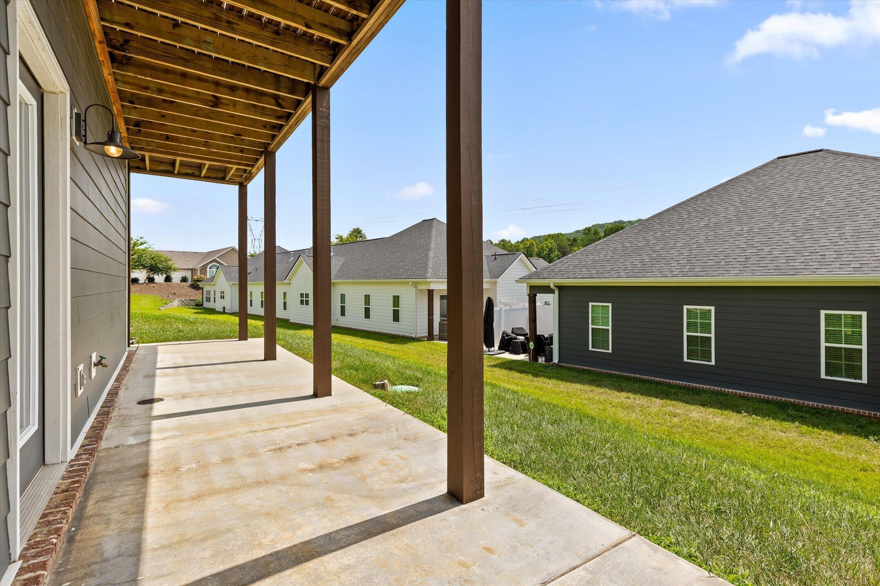
The finished lower level features a generous family room, a private third bedroom with an en-suite full bath, three oversized closets, abundant natural light, and walk-out access to a poured concrete patio--ideal for guests, multi-generational living, or additional entertaining space.

Additional highlights include a spacious two-car garage and maintenance-free living, allowing you to enjoy all the comforts of home without the upkeep. This is a rare chance to own one of The Oxford's most desirable and limited floor plans.

3
beds

4
baths

2,976 Sq.Ft. LIVING AREA

Kathleen Hill

Kathleen Hill

Features & Amenities

Interior

  • total bedrooms3
  • Total bathrooms4
  • full bathrooms3
  • half bathroom1
  • Laundry room Electric Dryer Hookup, Laundry Closet, Main Level, Washer Hookup
  • Flooring Tile
  • APPLIANCES Washer/Dryer, Washer, Stainless Steel Appliance(s), Self Cleaning Oven, Refrigerator, Microwave, Gas Water Heater, Free-Standing Refrigerator, Free-Standing Gas Range, Free-Standing Gas Oven, Dryer, Disposal, Dishwasher
  • other interior Features Ceiling Fan(s), Coffered Ceiling(s), Crown Molding, Double Closets, Double Vanity, Eat-in Kitchen, Entrance Foyer, Granite Counters, Open Floorplan, Pantry, Recessed Lighting, Separate Dining Room, Storage, Walk-In Closet(s)

Area & Lot

  • Status Pending
  • Living Area2,976 Sq.Ft.
  • Total Area2,976 Sq.Ft.
  • MLS® ID1540243
  • TypeCondo
  • YEAR BUILT2022
  • Neighborhood37405
  • View DescriptionMountain(s)
  • Elementary SchoolRed Bank Elementary
  • Middle SchoolRed Bank Middle
  • High SchoolRed Bank High School

Exterior

  • STORIES2
  • Garage Space2.0
  • water SourcePublic
  • utilitiesCable Available, Electricity Connected, Natural Gas Connected, Sewer Connected, Water Connected, Underground Utilities
  • PoolAssociation, In Ground, Outdoor Pool
  • roofShingle
  • parkingConcrete, Driveway, Garage, Garage Faces Front, Kitchen Level, Off Street
  • HEAT TYPENatural Gas
  • AIR CONDITIONINGCentral Air, Electric
  • sewerPublic Sewer
  • SubstructureConcrete Perimeter
  • HOA AmenitiesClubhouse, Dog Park, Landscaping, Maintenance Grounds, Maintenance Structure, Pool
  • other exterior FeaturesRain Gutters

Financial

  • Sales Price$529,000
  • Real Estate Tax $5,066/yr
  • HOA $365/mo
image

Schedule a Showing

I would love to show you this beautiful property. Please select your preferred date and time below. I will be in touch shortly to confirm your appointment.

Schedule a Showing

I would love to show you this beautiful property. Please select your preferred date and time below. I will be in touch shortly to confirm your appointment.

Thank you for your interest in 3481 Travertine Lane, Chattanooga, TN 37405. We are reviewing your request and will be in touch shortly!

Mortgage Calculator

Estimate your monthly mortgage payment, including the principal and interest, property taxes, and HOA. Adjust the values to generate a more accurate rate.
All estimates are provided for informational purposes only. Actual amounts may vary.
$0,000 Your Payment 20 15 65
$0,000 Your Payment

37405

Explore

Work with Danielle

I believe that you deserve skilled, professional representation while working toward your real estate goals. I’d love the opportunity to partner with you and protect your best interests.
Follow Us