


1747 Sedgefield Drive, 44 B
SEE ALL PHOTOS
1747 Sedgefield Drive, 44 B
Courtesy of Jennifer L Mathews, Real Estate Partners Chattanooga LLC,423-718-6763
Pending

1747 Sedgefield Drive, 44 B

1747 Sedgefield Drive, 44 B, Ooltewah, TN 37363

$510,000
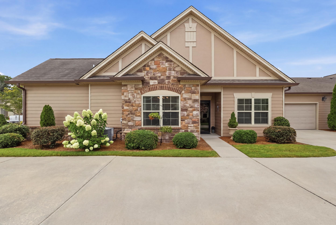
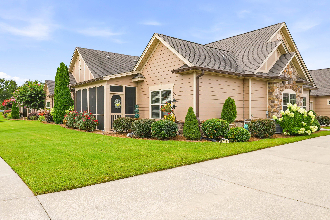
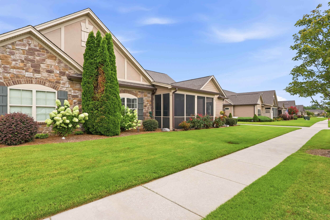
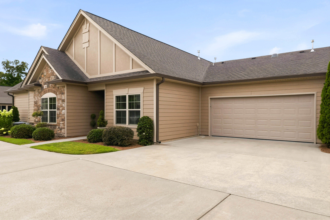
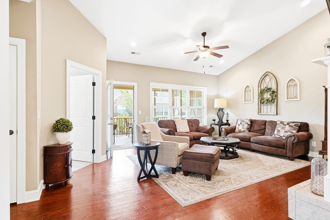
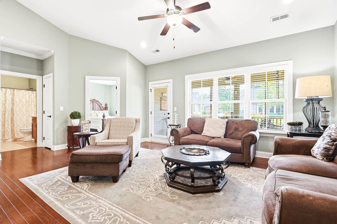
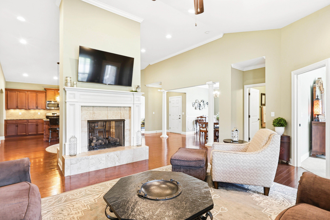
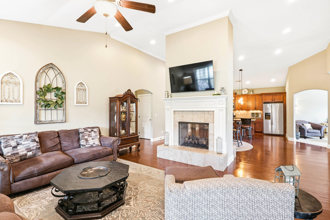
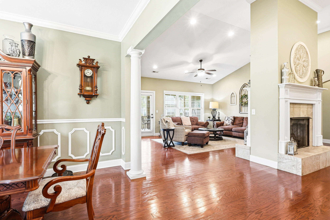
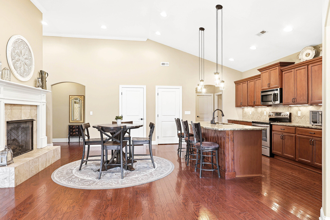
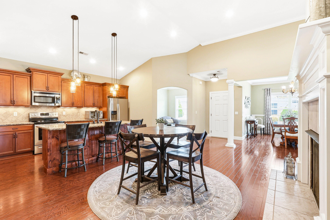
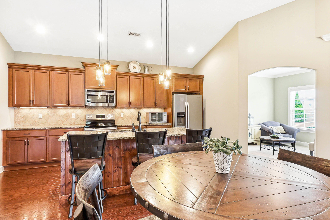
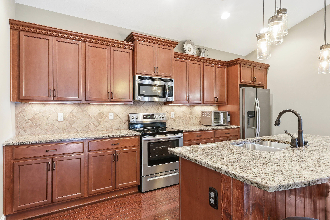
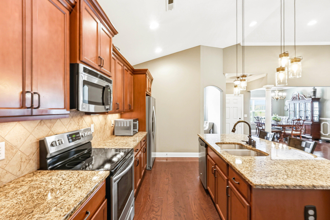
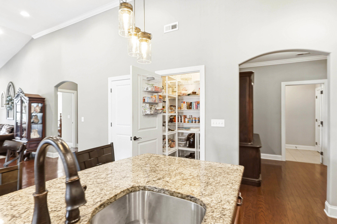
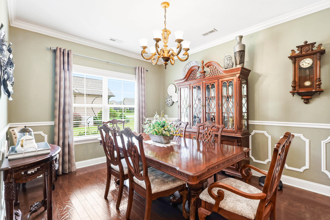
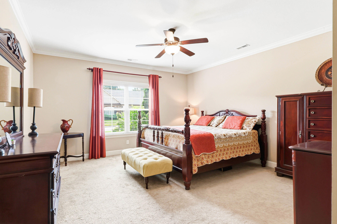
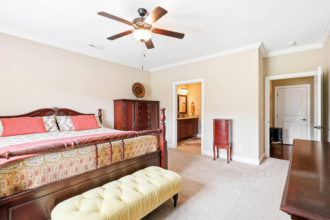
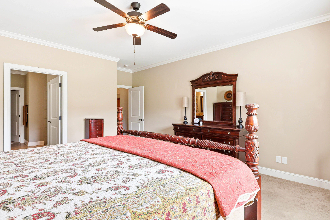
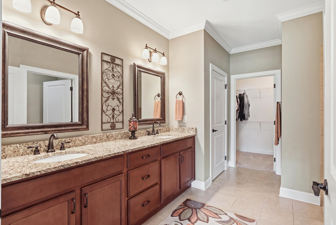
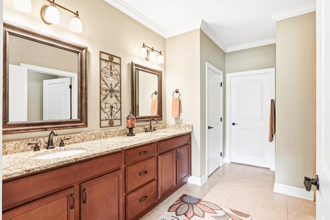
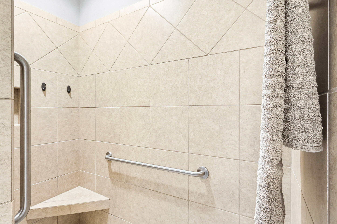
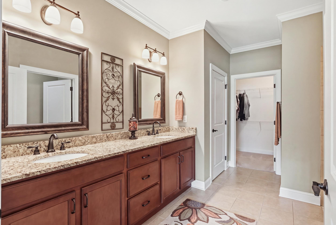
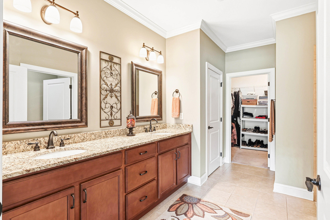
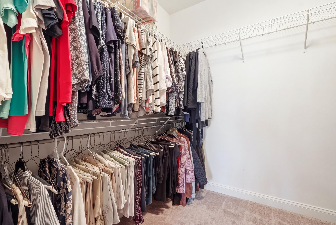
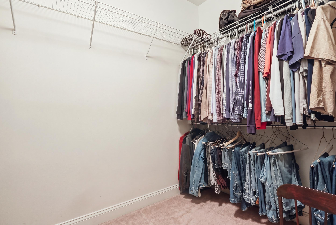
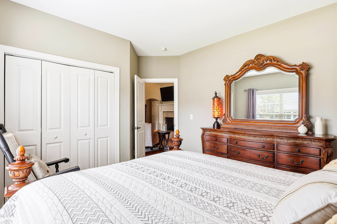
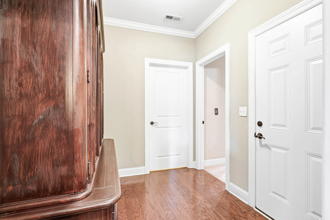
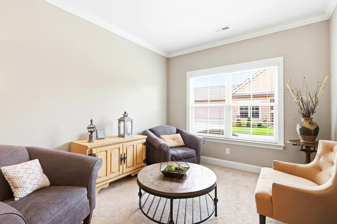
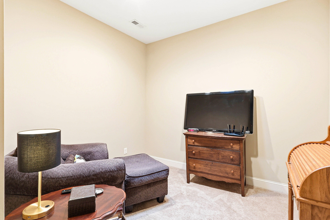
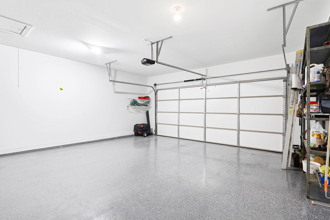
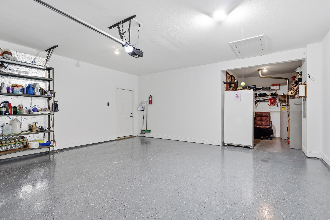
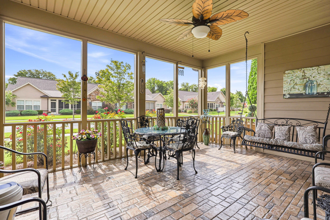
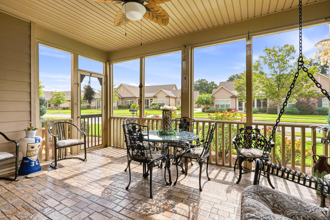
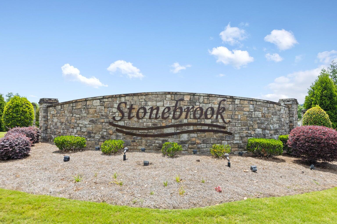
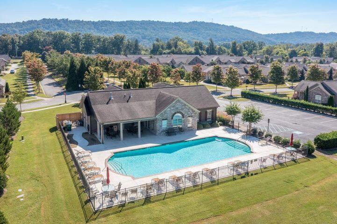
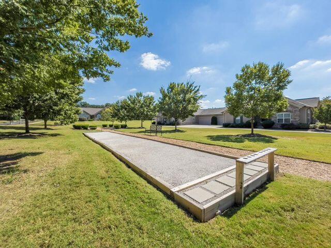
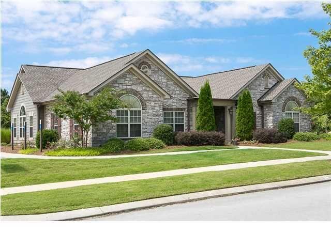
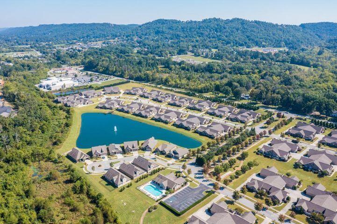
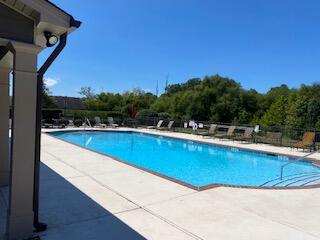
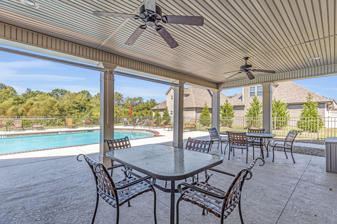
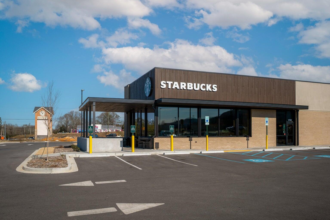
Welcome home to his beautifully maintained 2 bedroom, 2 bath condominium in the highly sought-after Stonebrook community, conveniently located off of Ooltewah Ringgold Rd., near the newly built Publix Center. Designed for comfortable, maintenance-free living, this exceptional one-level home is nestled in one of Chattanooga's premier 55+ communities. Step inside to an inviting open floor plan featuring soaring ceilings, spacious rooms, abundant storage, and a stunning see-through fire place that creates a warm, welcoming atmosphere in both the living and the separate dining areas. The bright, screened front porch provides the perfect place to enjoy your morning coffee or unwind in the evening. The thoughtfully designed primary suite features a roll-in-Roman-style shower, offering both comfort and accessibility, while wide doorways throughout the home enhance the ease of living. Stonebrook offers an outstanding lifestyle with amenities that include a beautiful clubhouse, outdoor swimming pool, pickleball and a full calendar of social events. The extra Hobby Room doubles as a office or over-night guest's room. Residents also enjoy peaceful walks on the level sidewalks, and stocked ponds and a friendly welcoming neighborhood that's perfect for walking your dog and enjoying the outdoors. If you are ready for a move-in ready home with low-maintenance living and exceptional amenities, and a wonderful sense of community, this Stonebrook gem is one you won't want to miss! All information is deemed reliable but Buyer and Agent to do their own due diligence on sq ft, etc

2
beds

2
baths

2,160 Sq.Ft. LIVING AREA

Jen Mathews

Jen Mathews

Features & Amenities

Interior

  • total bedrooms2
  • Total bathrooms2
  • full bathrooms2
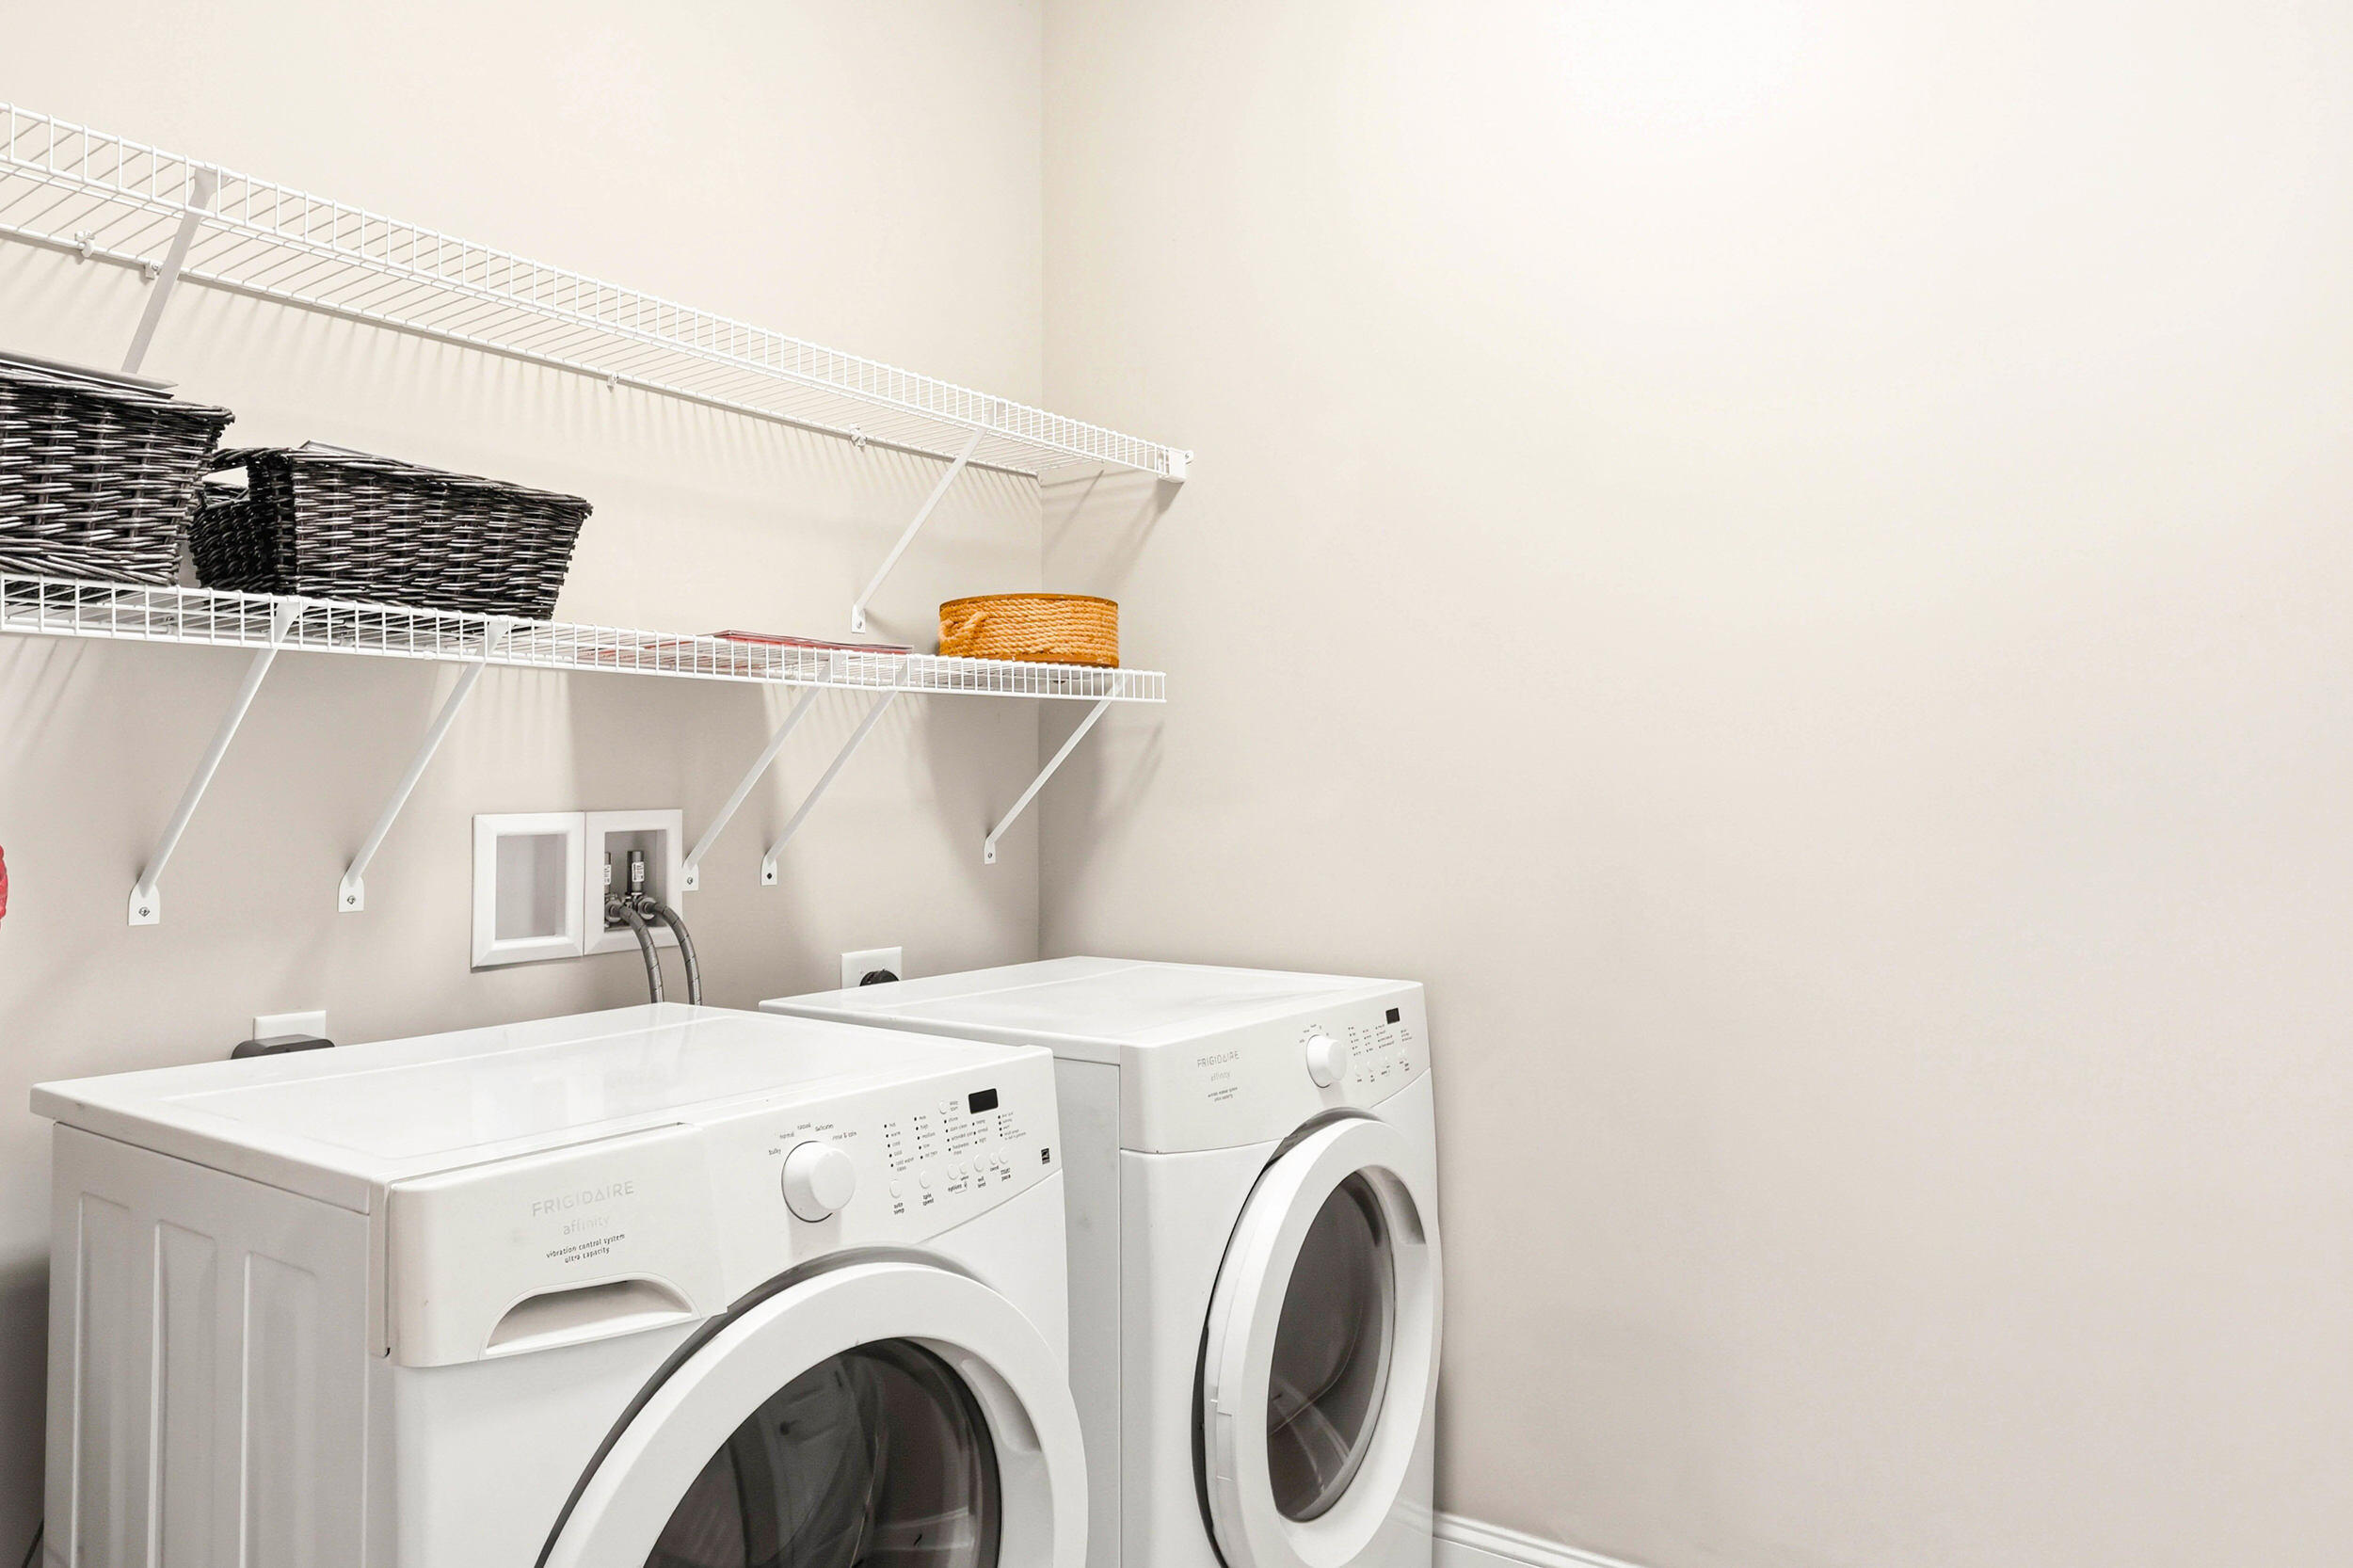
  • Laundry room Electric Dryer Hookup, Gas Dryer Hookup, Laundry Room, Main Level
  • Flooring Carpet, Ceramic Tile, Tile
  • Fireplace Double Sided, Gas Log, Great Room, Living Room, Other
  • APPLIANCES Water Heater, Refrigerator, Microwave, Gas Water Heater, Free-Standing Refrigerator, Free-Standing Electric Oven, Electric Range, Disposal, Dishwasher
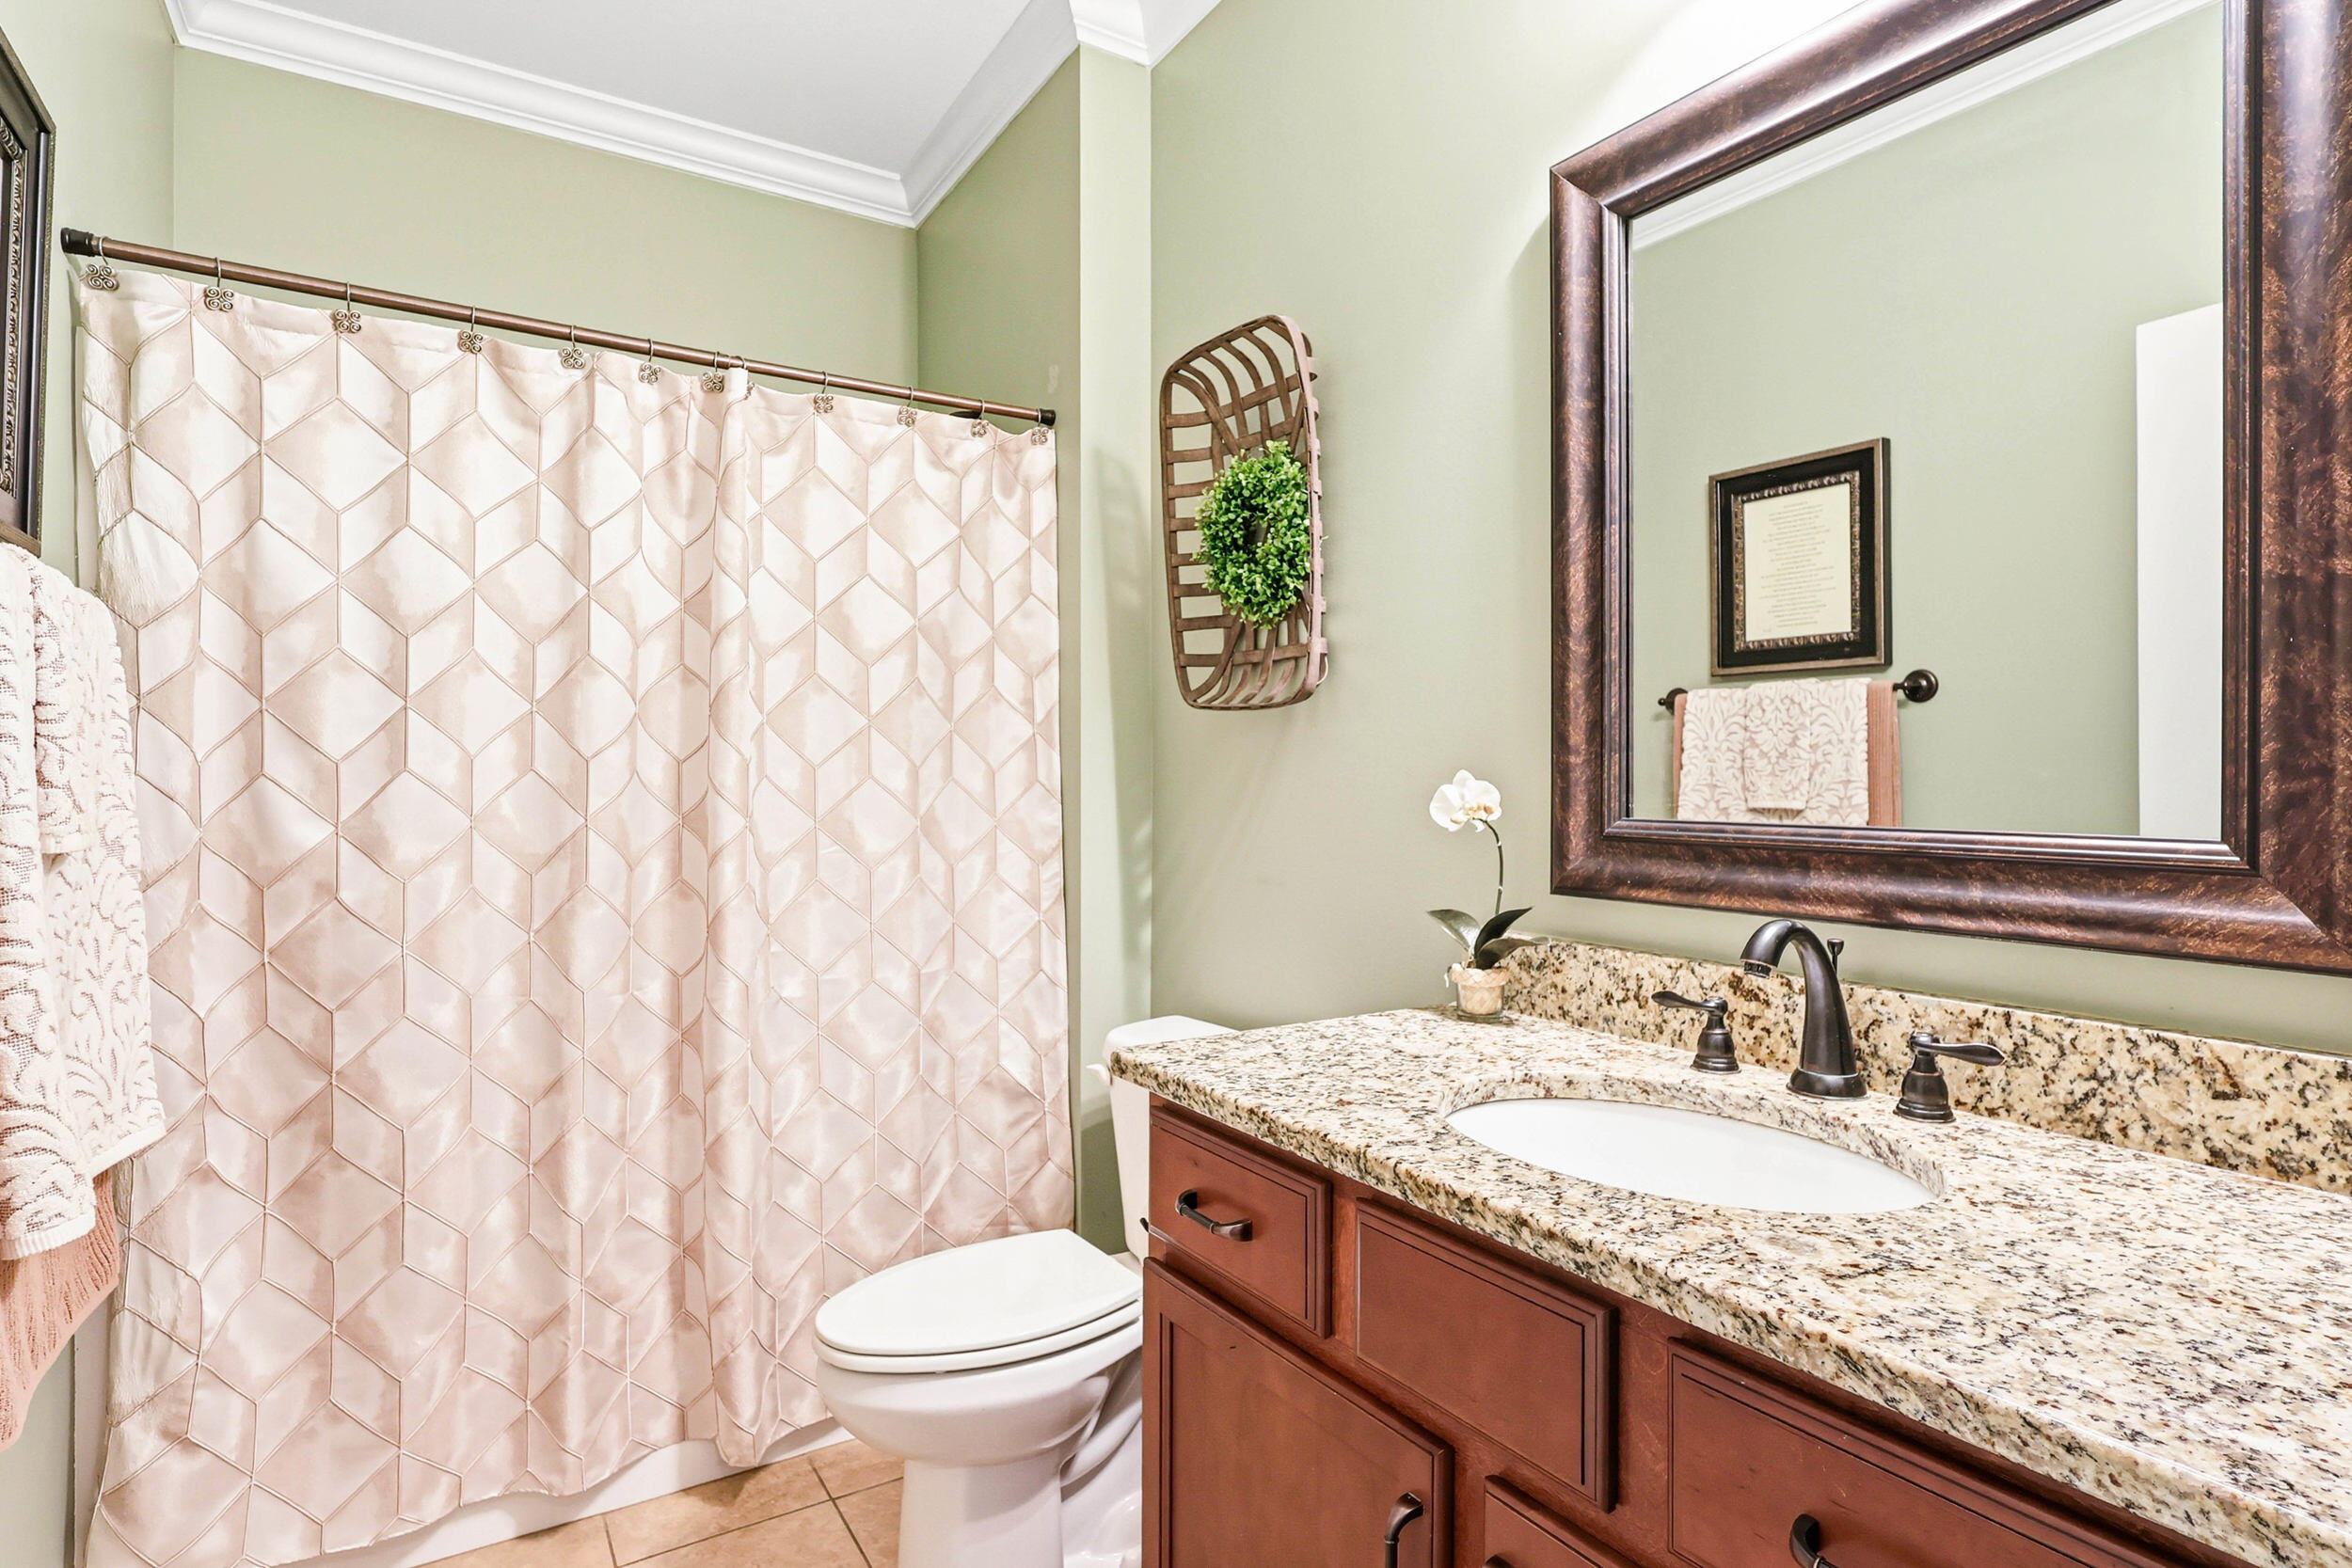
  • other interior Features Ceiling Fan(s), Crown Molding, Double Vanity, En Suite, Entrance Foyer, Granite Counters, High Ceilings, Kitchen Island, Open Floorplan, Pantry, Primary Downstairs, Separate Dining Room, Separate Shower, Storage, Tub/shower Combo, Walk-In Closet(s)

Area & Lot

  • Status Pending
  • Living Area2,160 Sq.Ft.
  • Total Area2,160 Sq.Ft.
  • MLS® ID1540276
  • TypeCondo
  • YEAR BUILT2016
  • Neighborhood37363
  • Architecture StylesContemporary
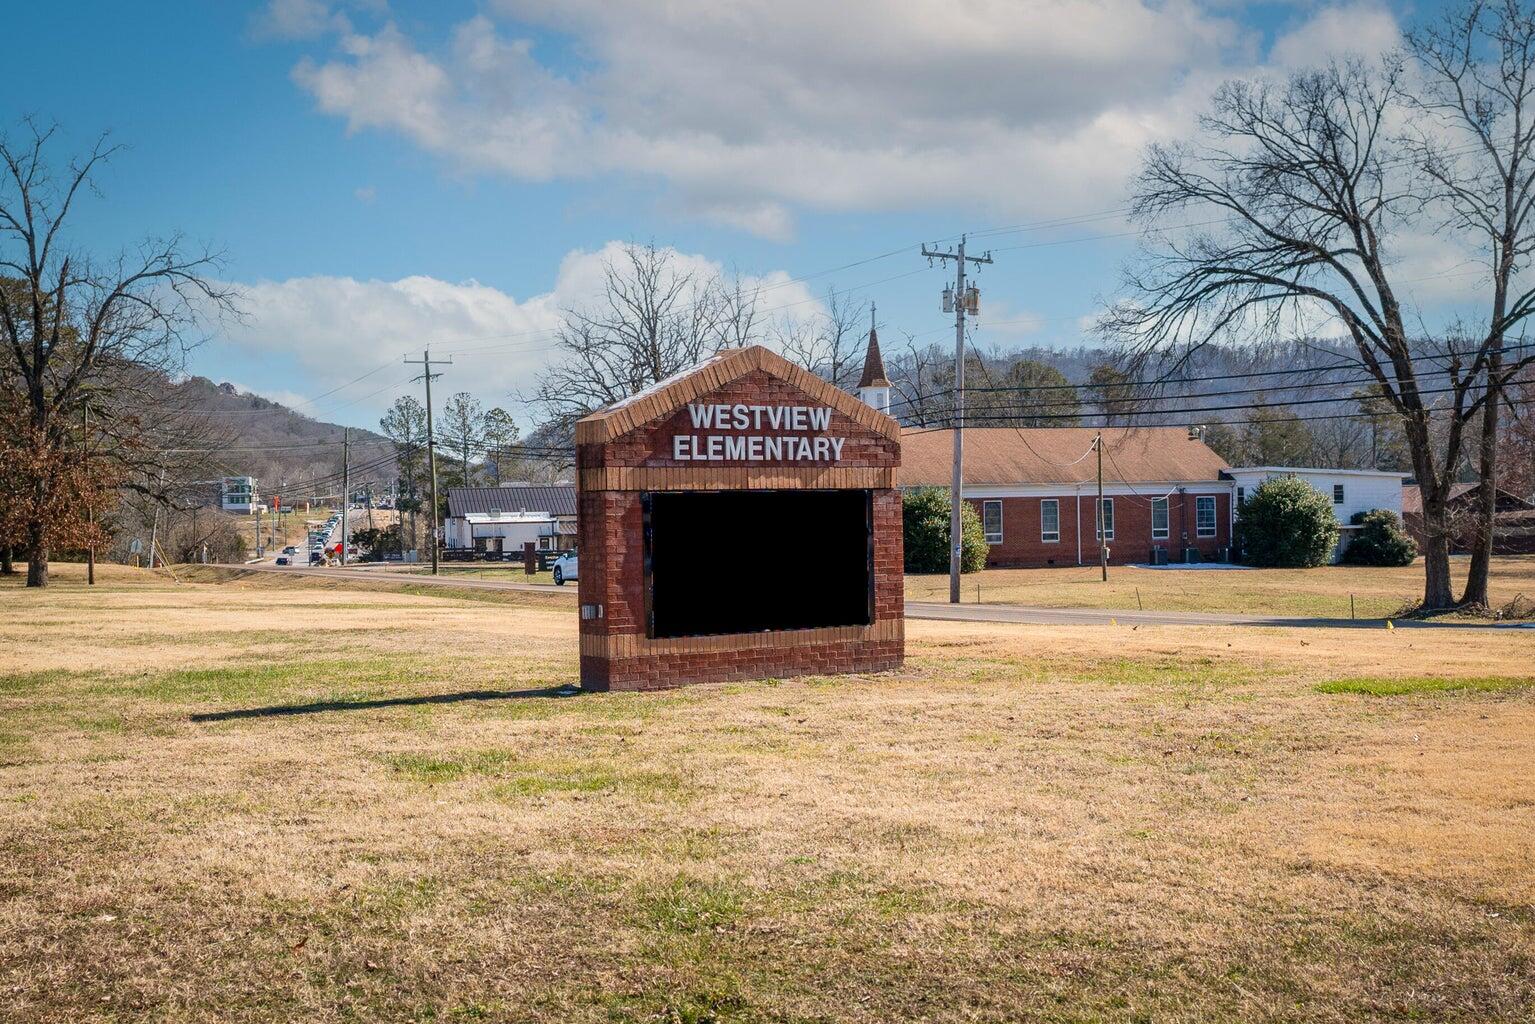
  • Elementary SchoolApison Elementary
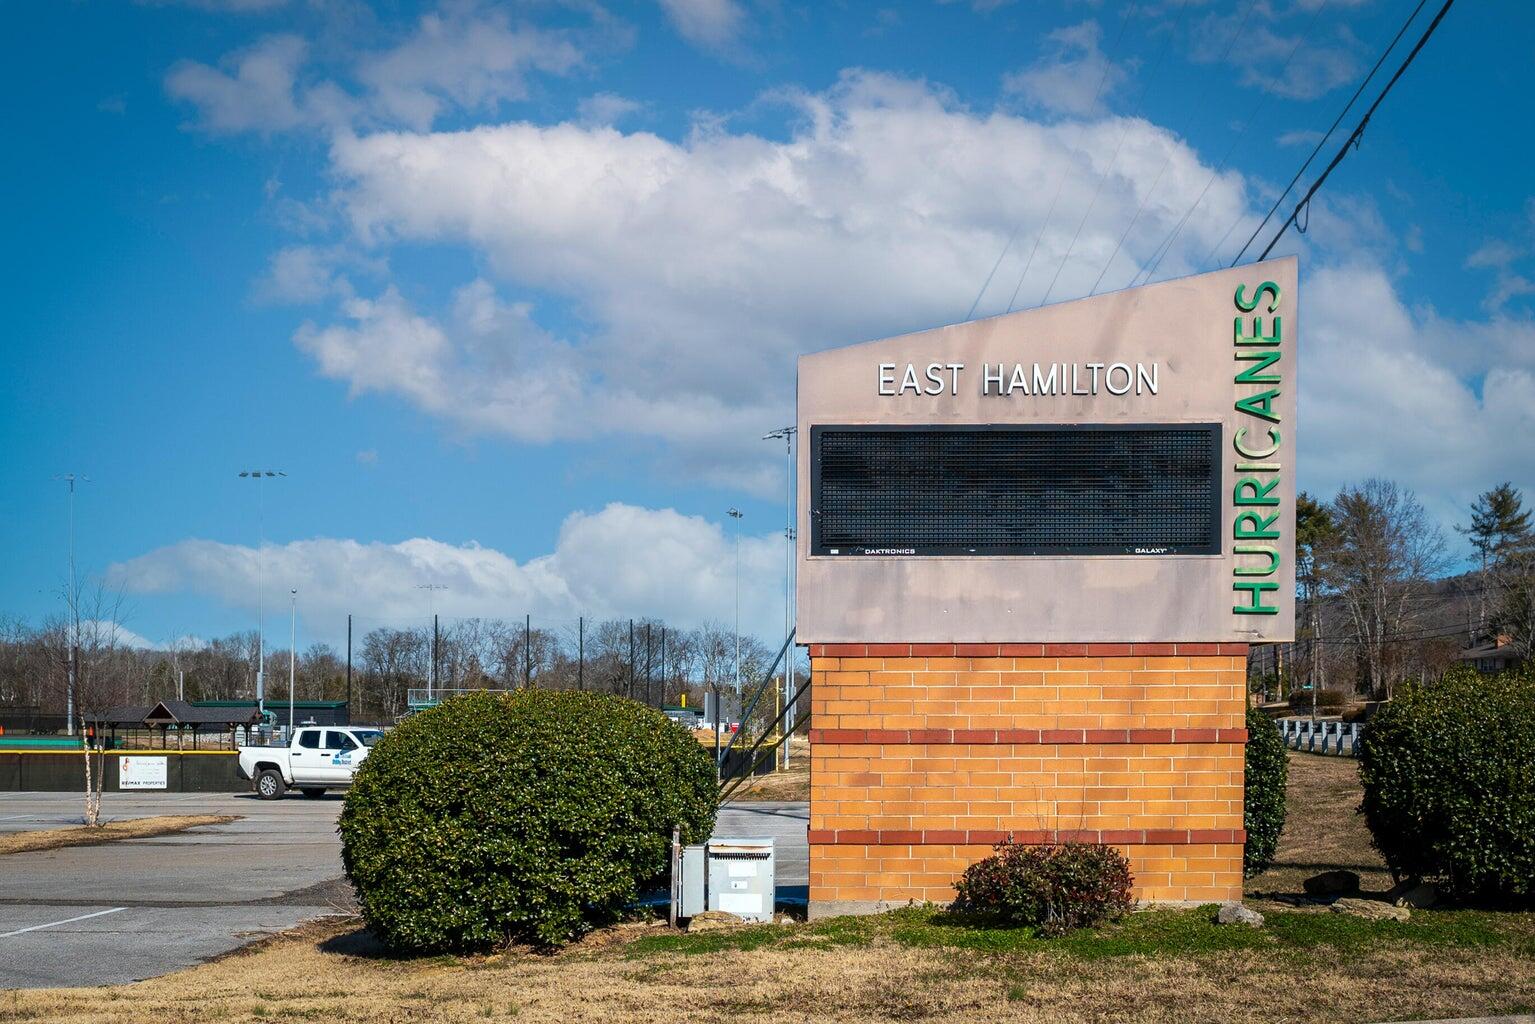
  • Middle SchoolEast Hamilton
  • High SchoolEast Hamilton

Exterior

  • STORIES1
  • Garage Space2.0
  • water SourcePublic
  • utilitiesCable Connected, Electricity Connected, Natural Gas Connected, Phone Connected, Sewer Connected, Underground Utilities
  • PoolCommunity, In Ground
  • roofAsphalt, Shingle
  • lot featuresLevel, Sprinklers In Front
  • parkingConcrete, Driveway, Garage Door Opener, Garage Faces Side, On Street, Paved
  • HEAT TYPECentral, Natural Gas
  • AIR CONDITIONINGCeiling Fan(s), Central Air, Electric
  • sewerPublic Sewer
  • SubstructureSlab
  • Disability FeaturesAccessible Bedroom, Accessible Central Living Area, Accessible Closets, Accessible Common Area, Accessible Doors, Accessible Electrical and Environmental Controls, Accessible Entrance, Accessible Full Bath, Accessible Hallway(s), Accessible Kitchen, Accessible Kitchen Appliances, Accessible Washer/Dryer, Adaptable Bathroom Walls, Grip-Accessible Features
  • HOA AmenitiesBilliard Room, Clubhouse, Fitness Center, Maintenance Grounds, Maintenance Structure, Management, Meeting Room, Party Room, Pond Year Round, Pool, Recreation Facilities
  • security FeaturesSmoke Detector(s)
  • other exterior FeaturesRain Gutters

Financial

  • Sales Price$510,000
  • Real Estate Tax $1,791/yr
  • HOA $430/mo
image

Schedule a Showing

I would love to show you this beautiful property. Please select your preferred date and time below. I will be in touch shortly to confirm your appointment.

Schedule a Showing

I would love to show you this beautiful property. Please select your preferred date and time below. I will be in touch shortly to confirm your appointment.

Thank you for your interest in 1747 Sedgefield Drive, 44 B, Ooltewah, TN 37363. We are reviewing your request and will be in touch shortly!

Mortgage Calculator

Estimate your monthly mortgage payment, including the principal and interest, property taxes, and HOA. Adjust the values to generate a more accurate rate.
All estimates are provided for informational purposes only. Actual amounts may vary.
$0,000 Your Payment 20 15 65
$0,000 Your Payment

37363

Explore

Work with Danielle

I believe that you deserve skilled, professional representation while working toward your real estate goals. I’d love the opportunity to partner with you and protect your best interests.
Follow Us