
11594 Herons Haven Drive, #67
SEE ALL PHOTOS
11594 Herons Haven Drive, #67
Courtesy of Bill Panebianco, Pratt Homes, LLC,[email protected]
Sold

11594 Herons Haven Drive, #67

11594 Herons Haven Drive, #67, Soddy Daisy, TN 37379

$539,900

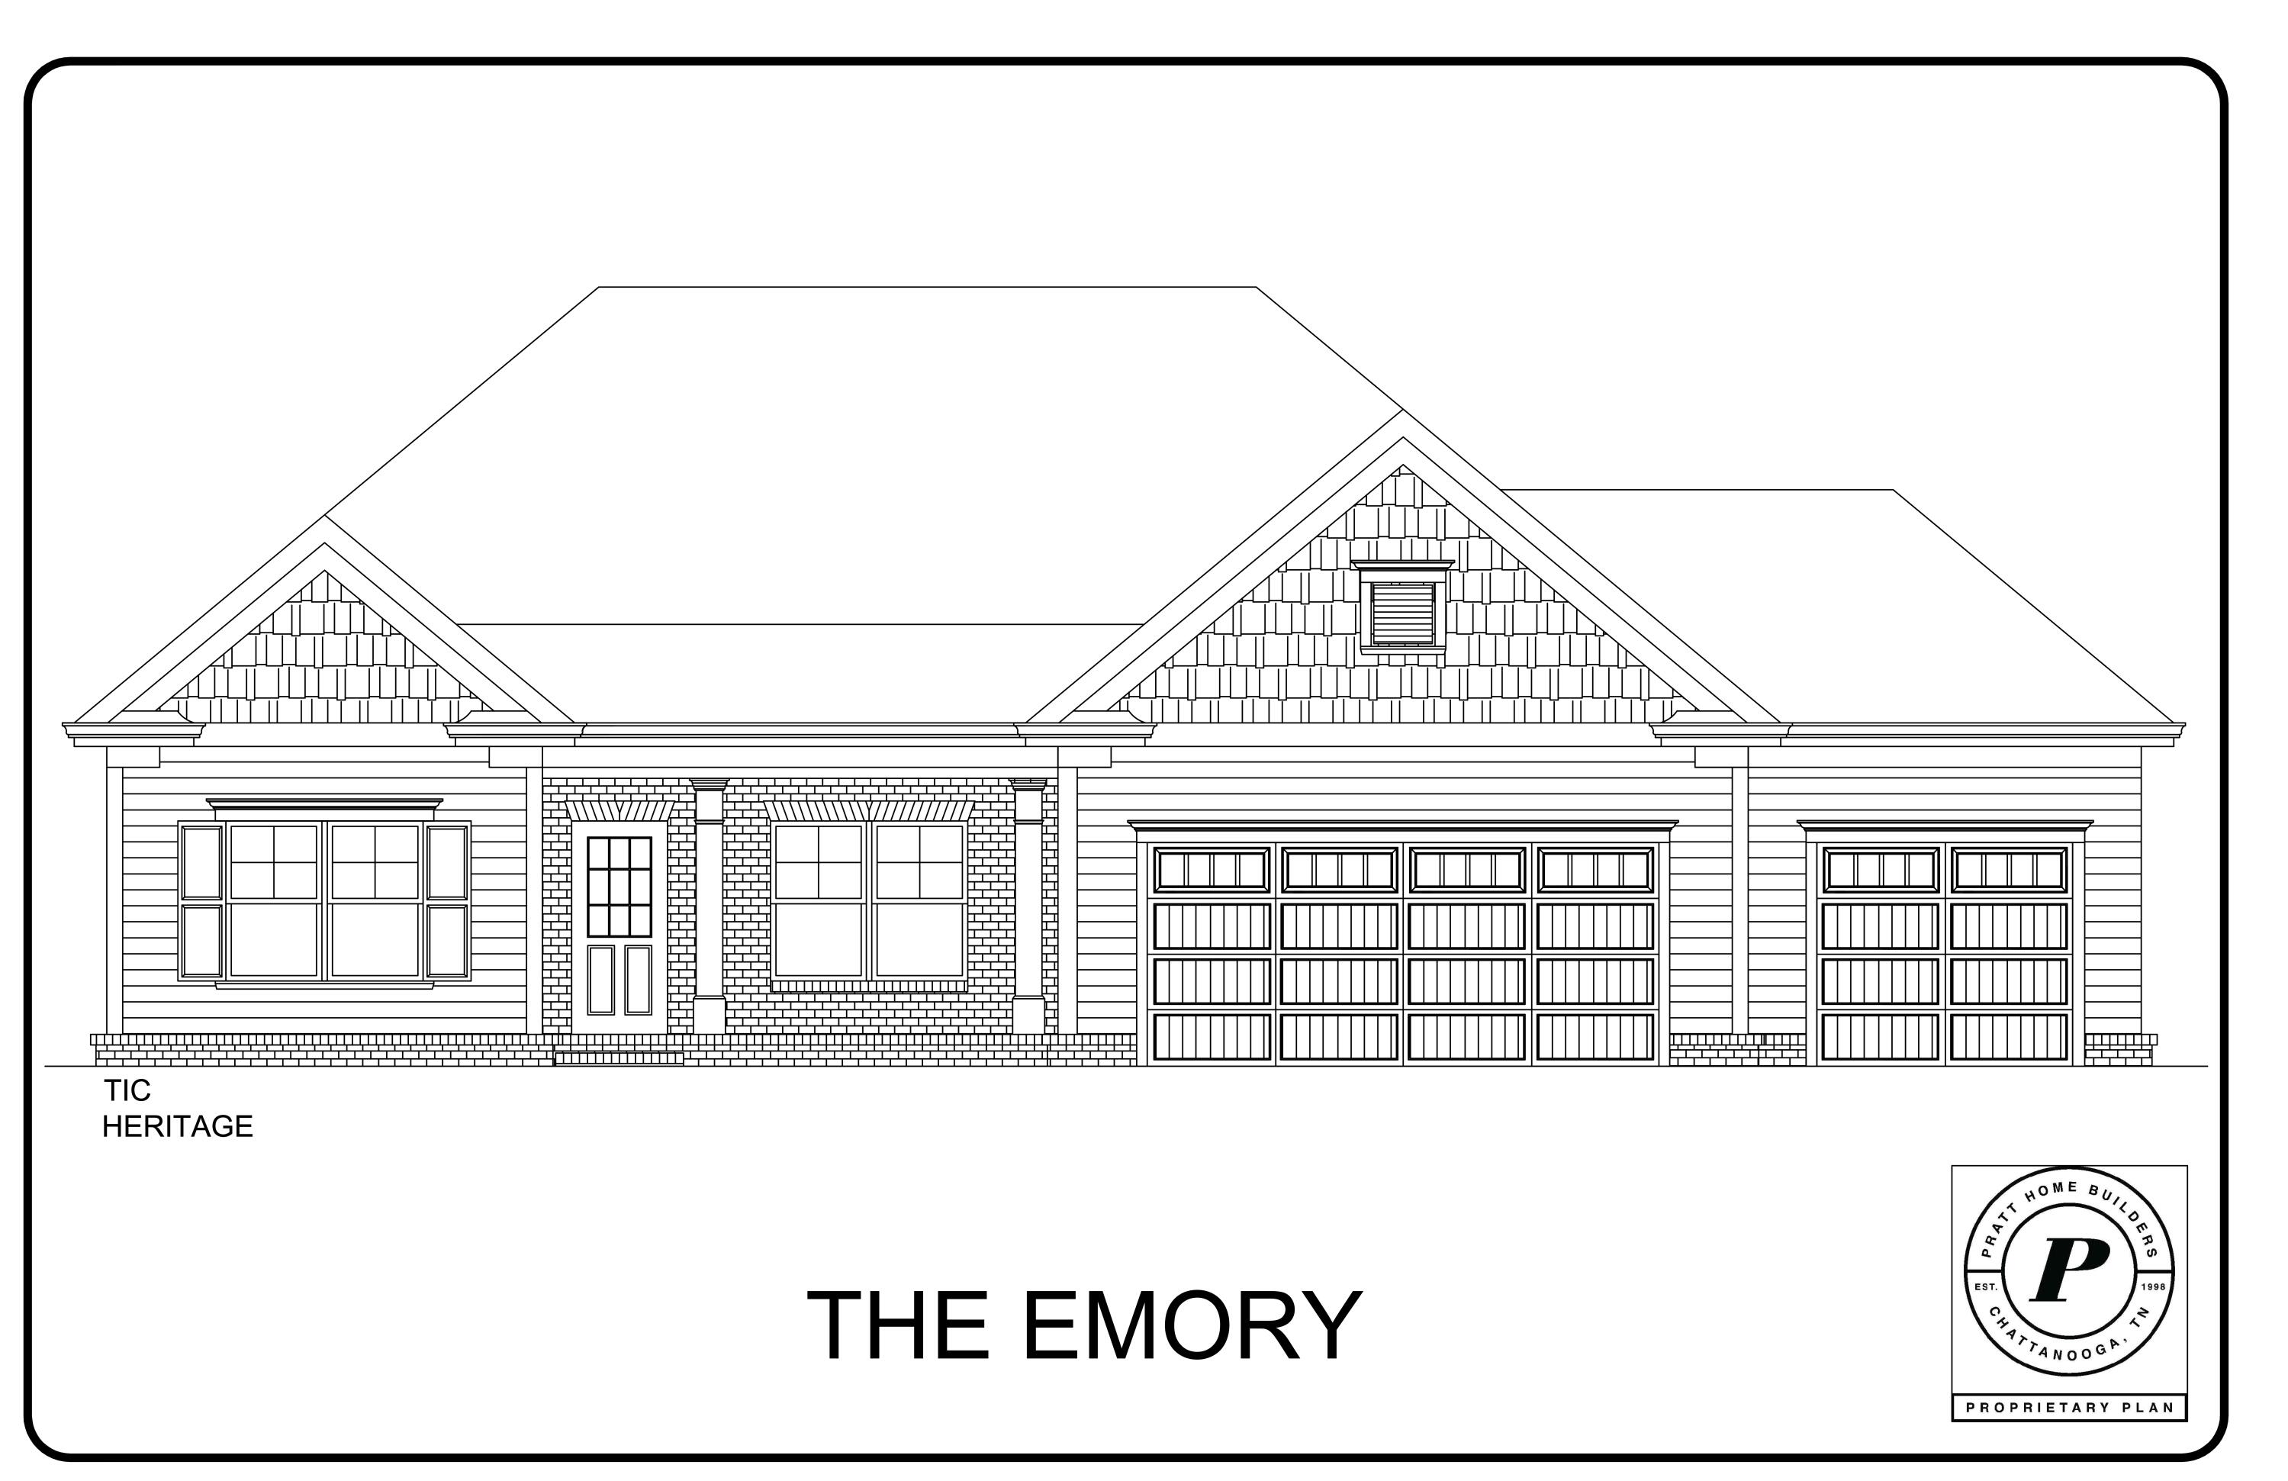
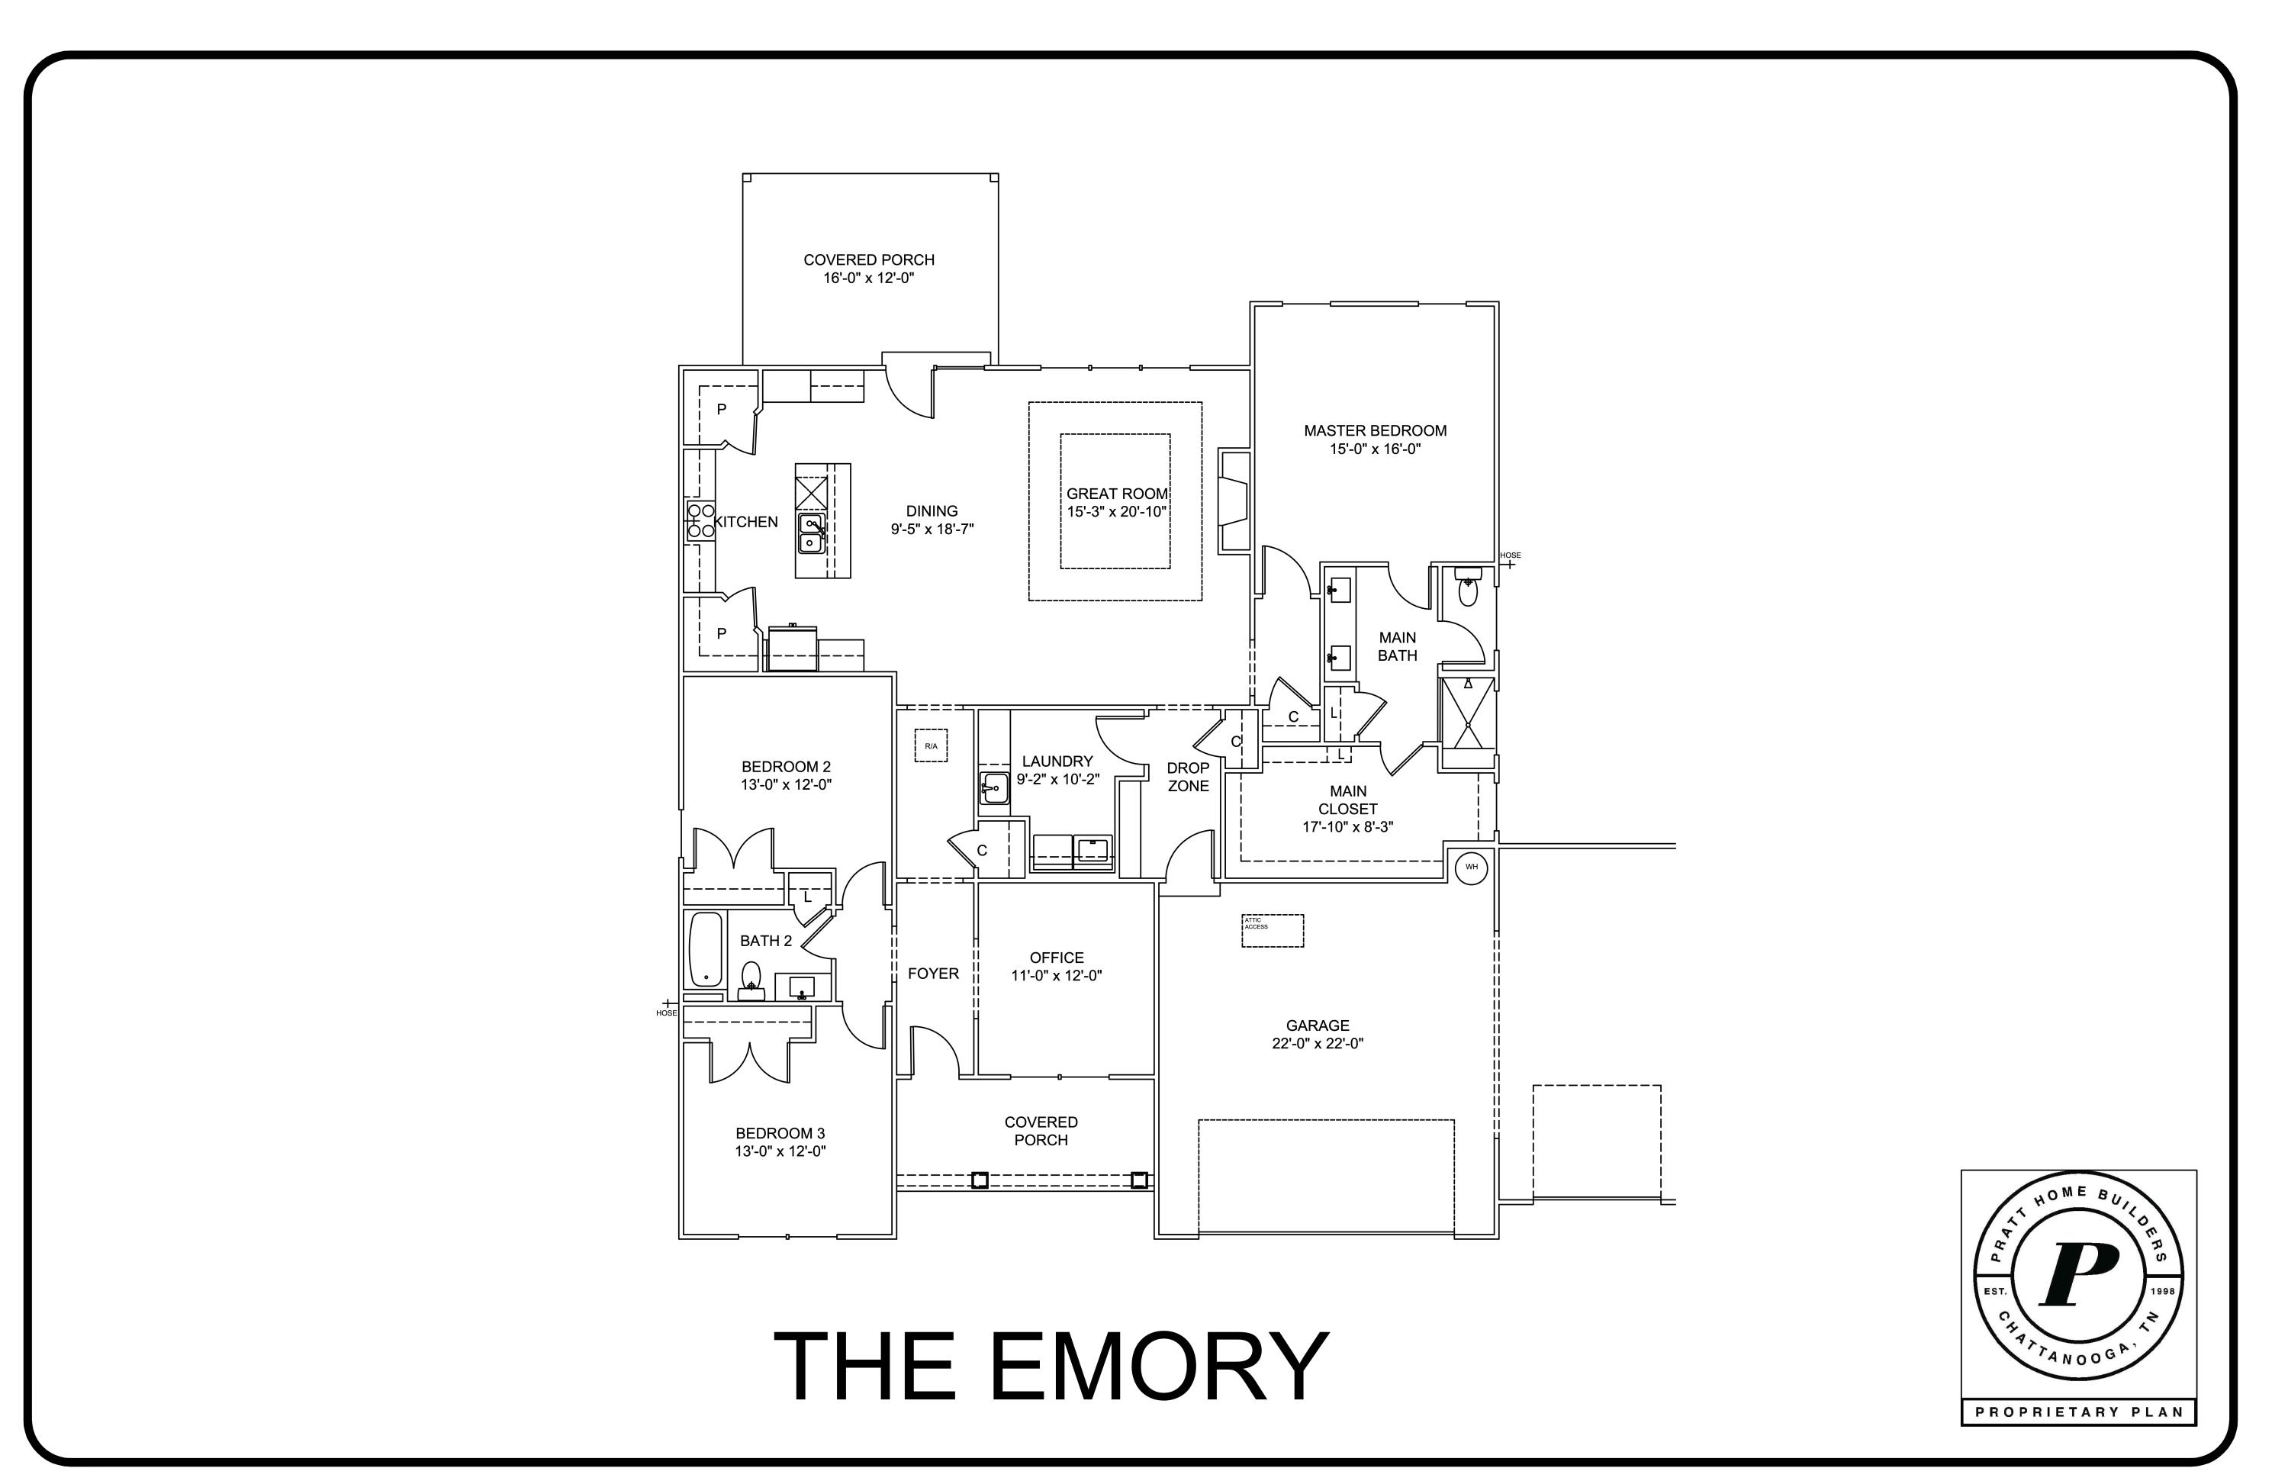
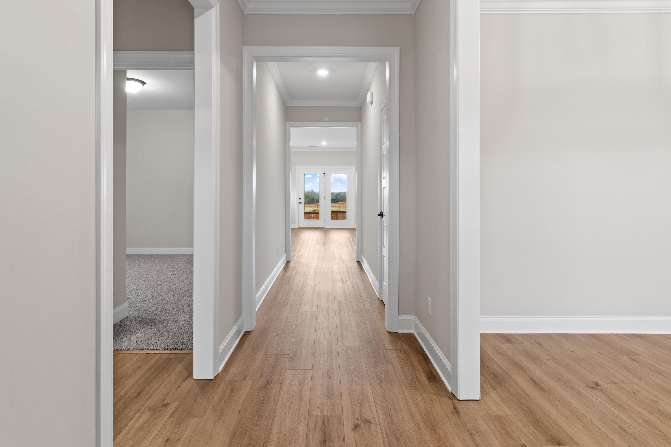
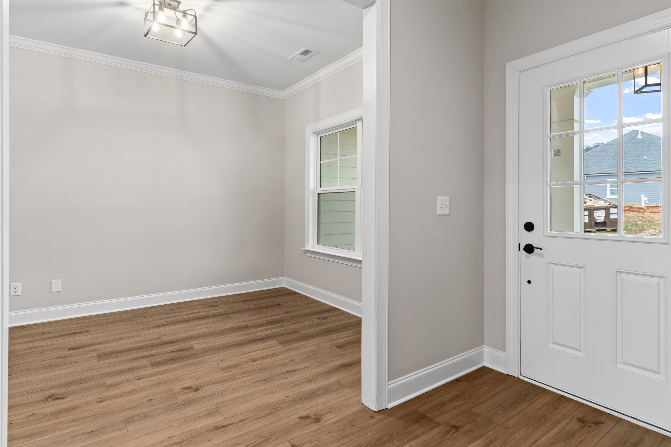
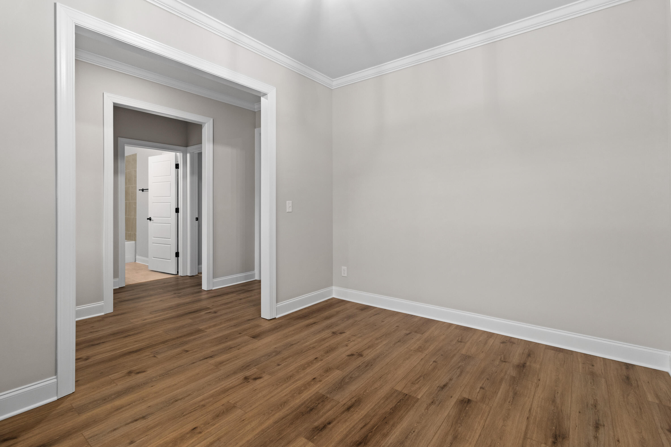
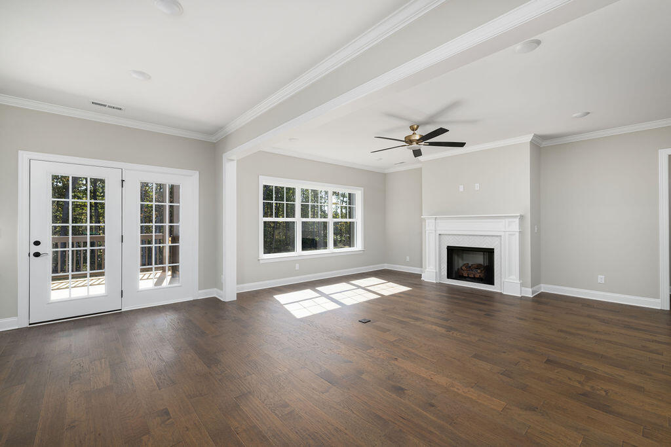
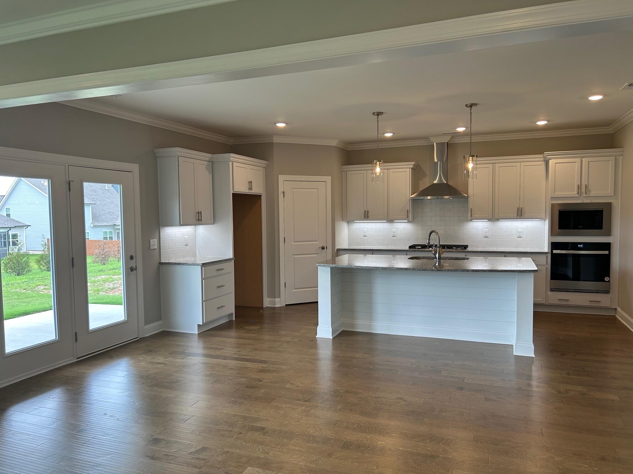
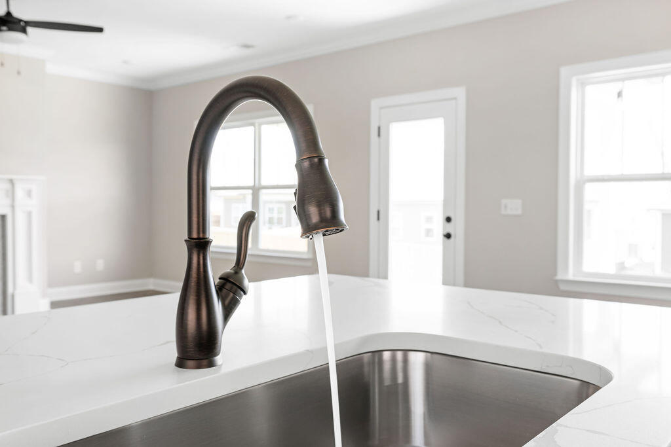
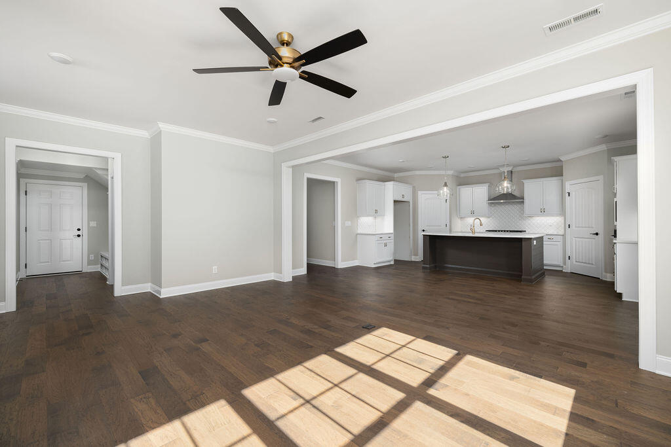
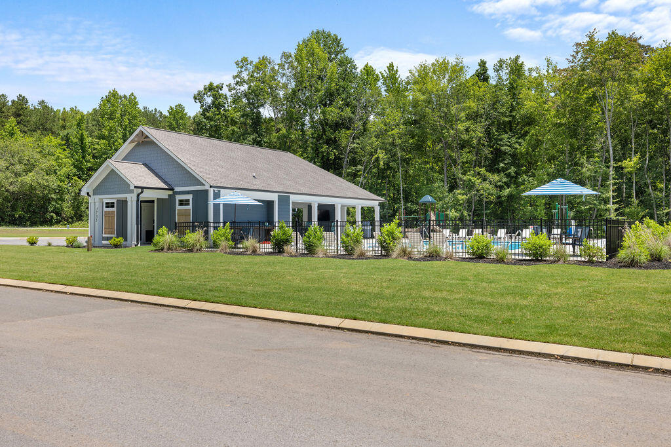
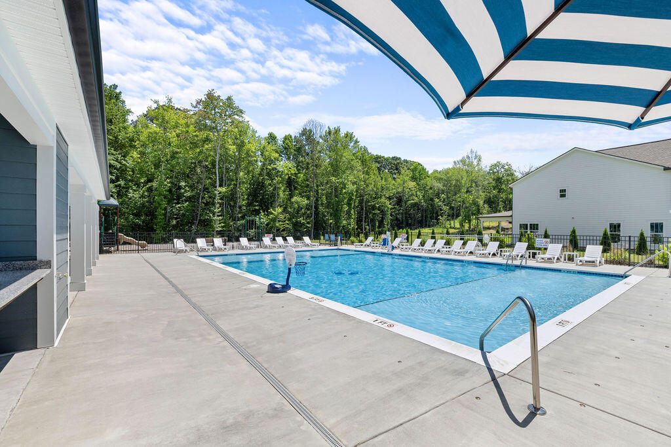
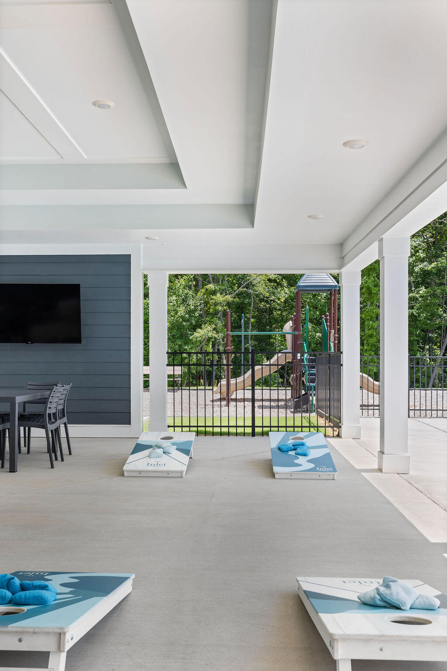
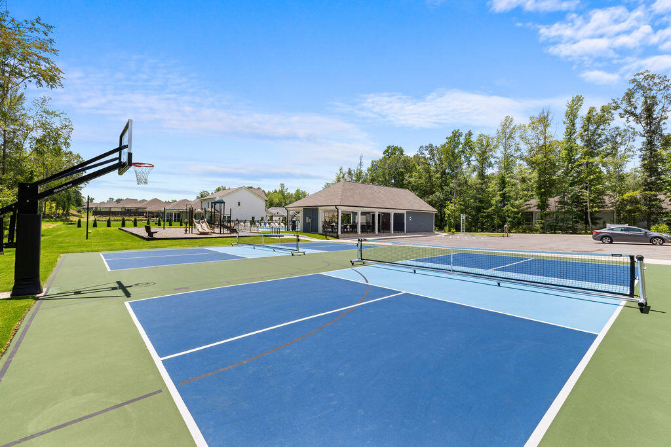
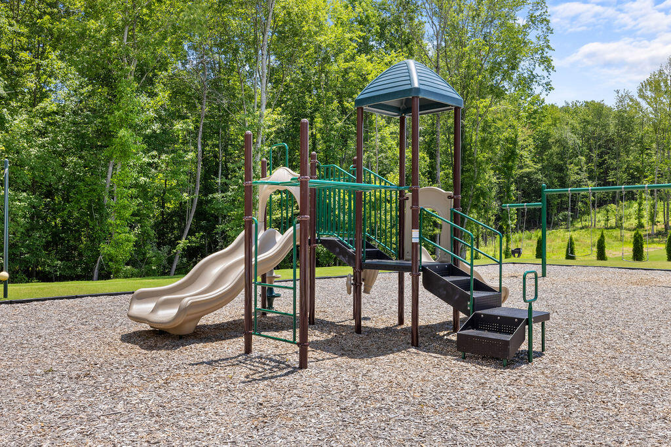
NEW CONSTRUCTION in Soddy Daisy, Tennessee - This charming new home is situated in the stunning Inlet community. Enjoy a picturesque stroll through the community with large home sites, plenty of tree privacy and green spaces, or take a refreshing dip in the community pool with cabana. If you're wanting to get some aerobic activity in, a pickleball game may be just what the doctor ordered!! Conveniently located just minutes from HWY 27, Chester Frost Park, multiple boat ramps and marinas, and also a 25 minute drive to downtown Chattanooga you have everything you need and want close by while avoiding the hustle and bustle of congested areas. This 1-story gem boasts 3 spacious bedrooms, an office/study space and 2 modern baths across 2223 square feet of living space and a 3rd CAR GARAGE!! The split bedroom layout on the main floor ensures privacy and relaxation with guest bedrooms located opposite the luxurious primary suite with enlarged walk-in closet off the en suite bath. The dedicated study room at the front of the home is a great place to work from home or pursue your hobbies. The open concept floor plan features great room, dining and kitchen layout that can be easily-maintained while allowing enough space to host and entertain. Just off the great room, a walk-out covered porch that makes for a great place to relax while enjoying the peaceful Soddy Daisy nights. Schedule a showing before this one goes!!

3
beds

2
baths

2,223 Sq.Ft. LIVING AREA

0.39 Acres lot

Paula McDaniel

Paula McDaniel

Features & Amenities

Interior

  • total bedrooms3
  • Total bathrooms2
  • full bathrooms2
  • Laundry room Electric Dryer Hookup, Inside, Laundry Room, Main Level, Sink, Washer Hookup
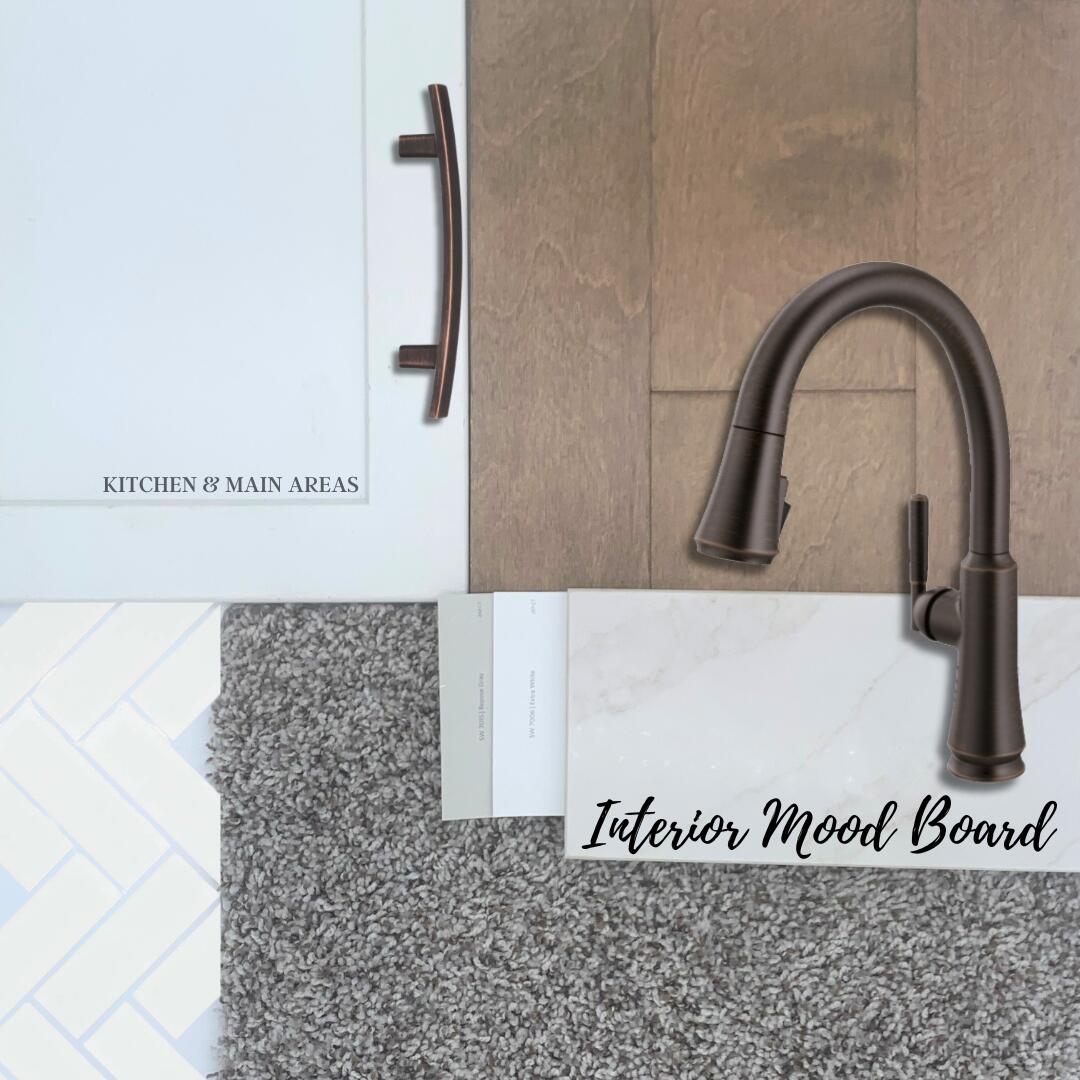
  • Flooring Carpet, Tile
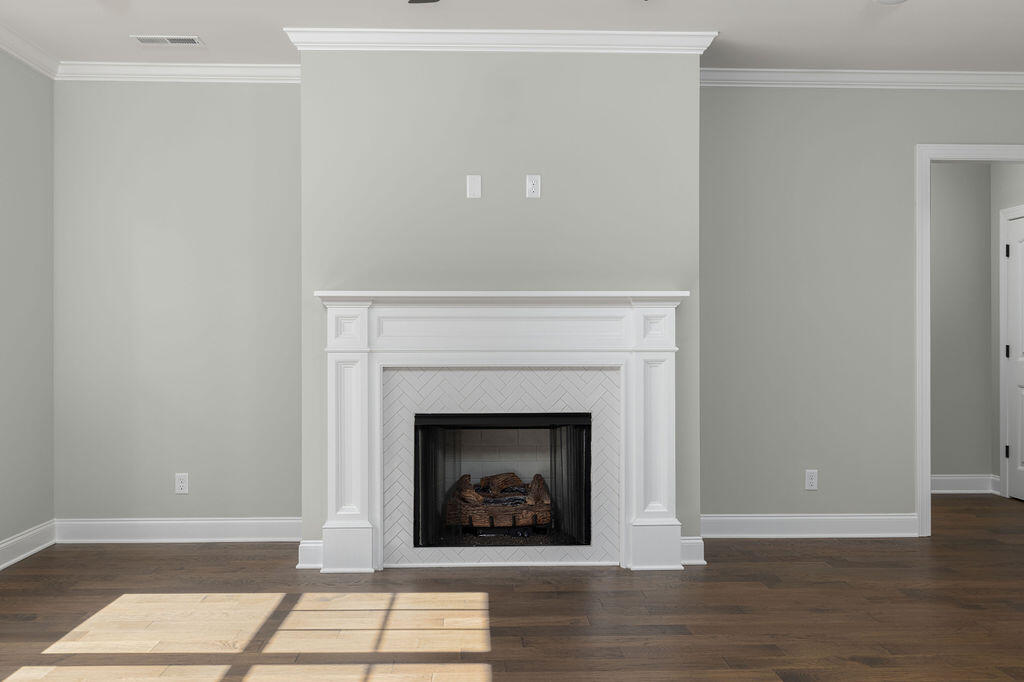
  • Fireplace Gas Log, Great Room
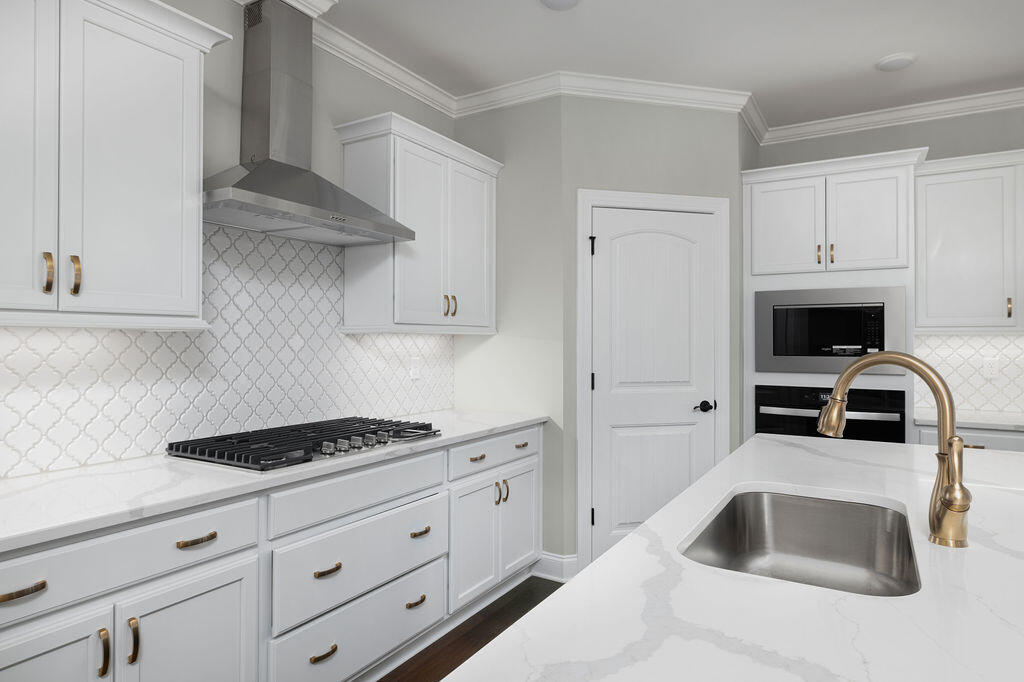
  • APPLIANCES Wall Oven, Water Heater, Vented Exhaust Fan, Stainless Steel Appliance(s), Range Hood, Oven, Microwave, Gas Water Heater, Gas Range, Gas Cooktop, Exhaust Fan, Electric Oven, Disposal, Dishwasher, Cooktop
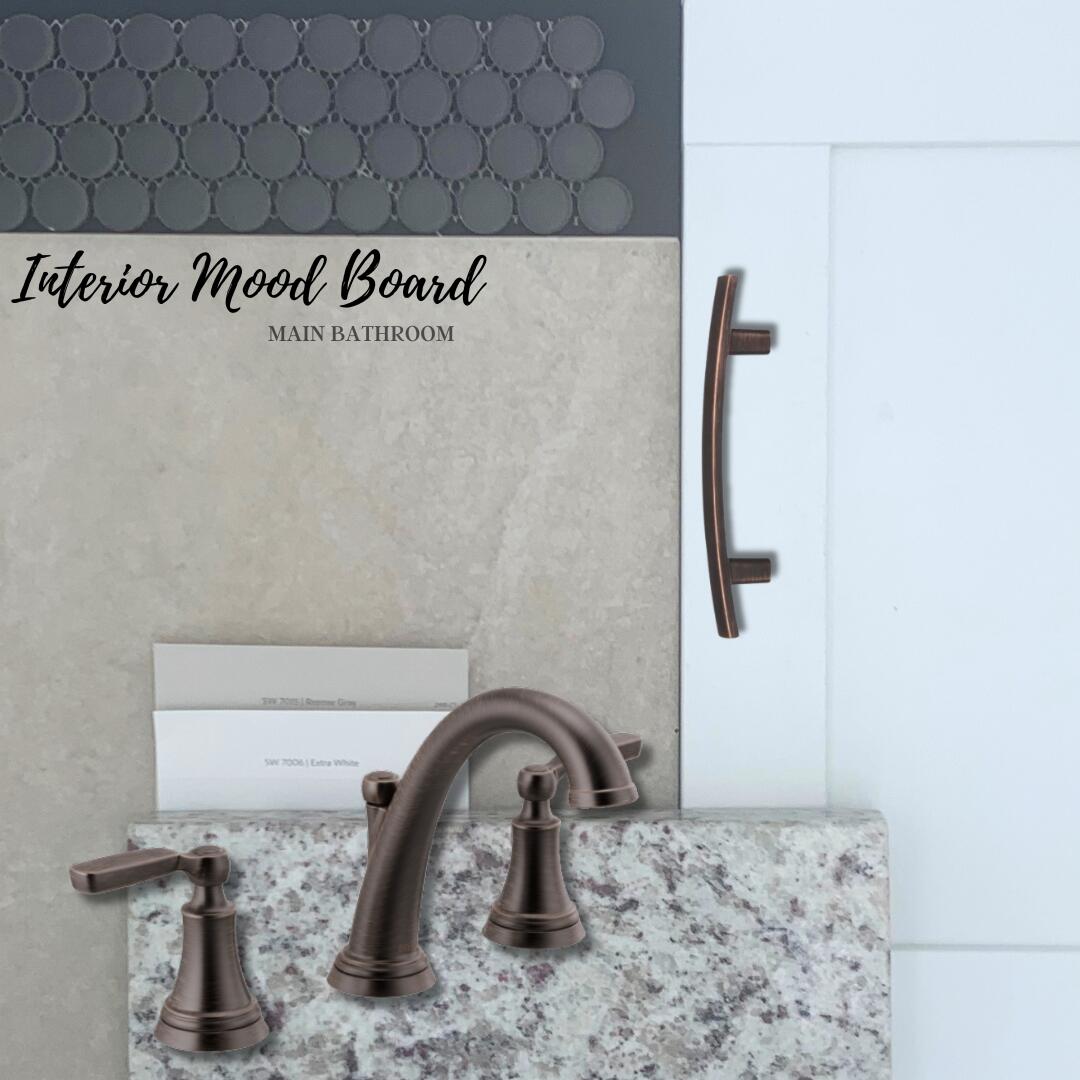
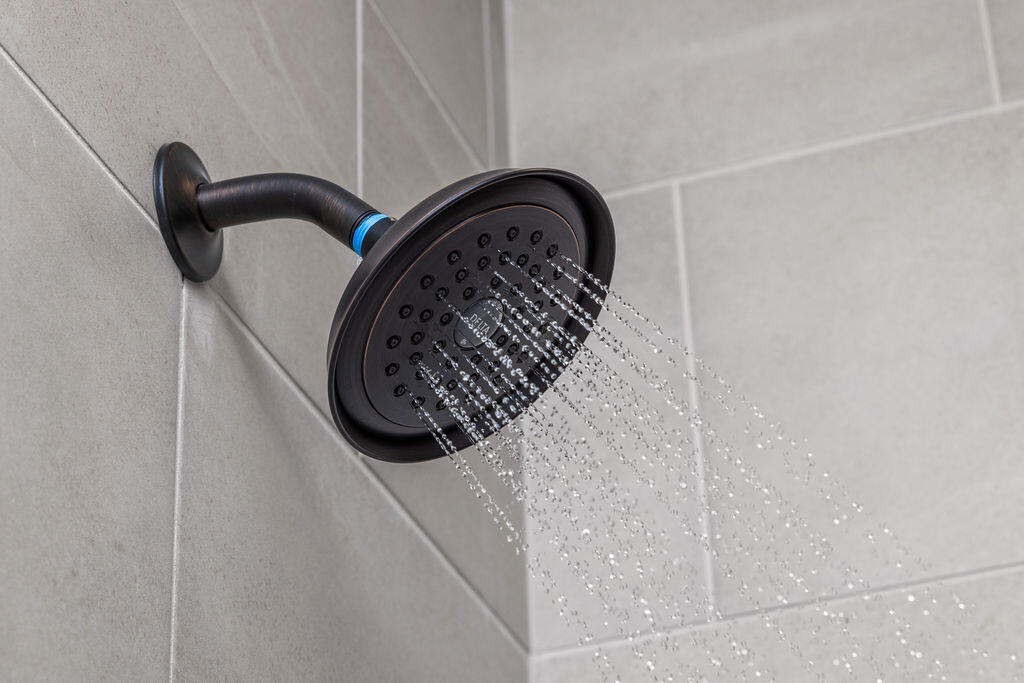
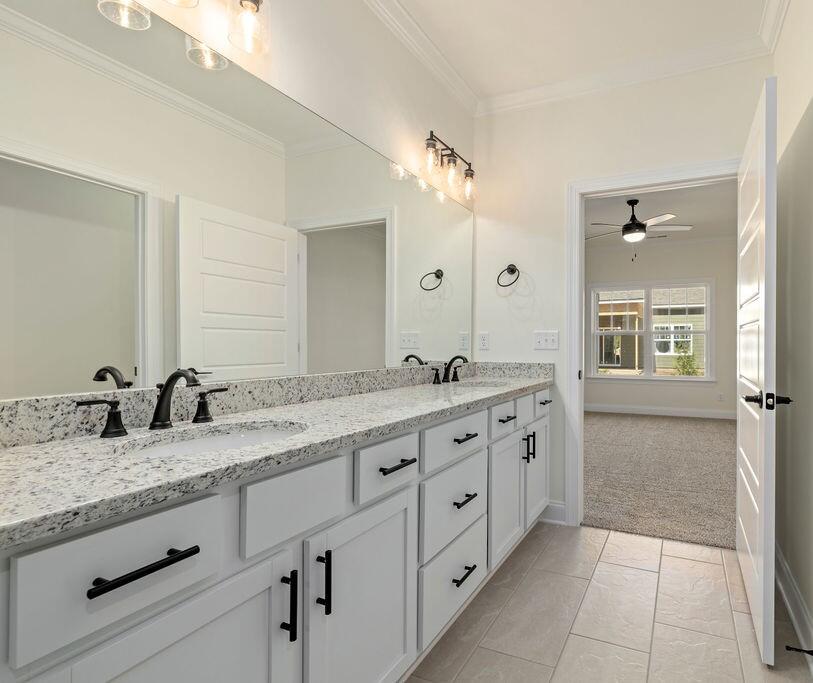
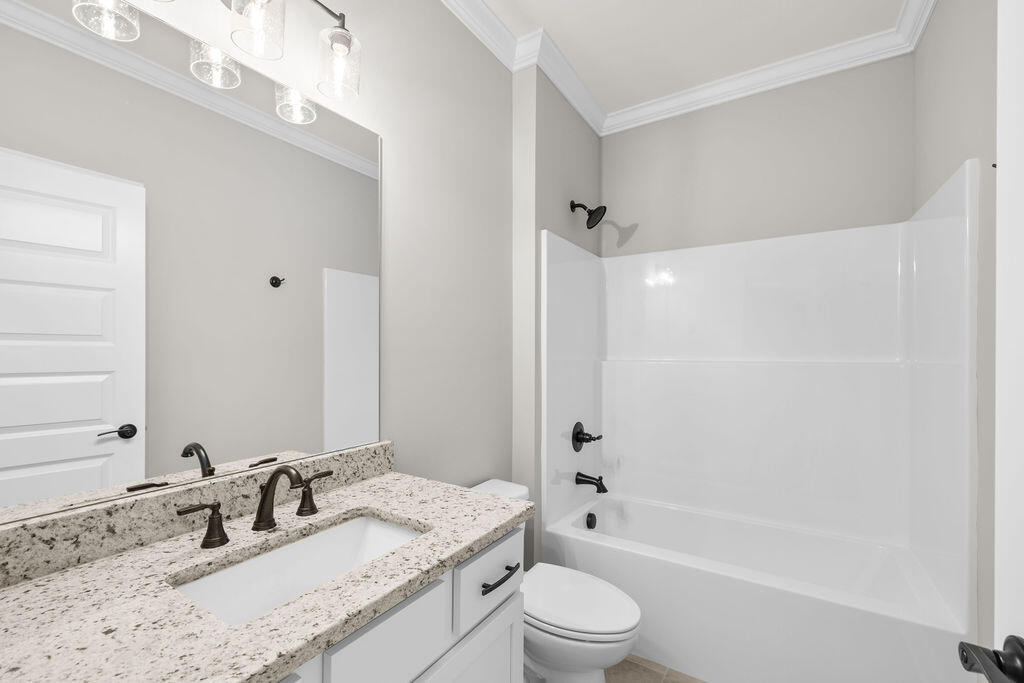
  • other interior Features Ceiling Fan(s), Crown Molding, Double Vanity, Eat-in Kitchen, En Suite, Entrance Foyer, Granite Counters, High Speed Internet, Kitchen Island, Low Flow Plumbing Fixtures, Open Floorplan, Pantry, Primary Downstairs, Split Bedrooms, Tray Ceiling(s), Tub/shower Combo, Walk-In Closet(s)

Area & Lot

  • Status Sold
  • Date Sold August 3, 2026
  • Living Area2,223 Sq.Ft.
  • Total Area2,223 Sq.Ft.
  • Lot Area0.39 Acres
  • MLS® ID1532284
  • TypeResidential
  • YEAR BUILT2026
  • Neighborhood37379
  • Elementary SchoolSoddy Elementary
  • Middle SchoolSoddy-Daisy Middle
  • High SchoolSoddy-Daisy High

Exterior

  • STORIES1
  • Garage Space3.0
  • water SourcePublic
  • utilitiesCable Connected, Electricity Connected, Natural Gas Connected, Sewer Not Available, Water Connected, Underground Utilities
  • PoolAssociation, Cabana, Community
  • roofAsphalt, Shingle
  • lot featuresBack Yard, Few Trees, Front Yard, Gentle Sloping, Interior Lot
  • parkingDriveway, Garage, Garage Door Opener, Garage Faces Front, Kitchen Level, Paved
  • HEAT TYPECentral, Natural Gas
  • AIR CONDITIONINGCeiling Fan(s), Central Air, Electric
  • sewerSeptic Tank
  • SubstructureSlab
  • HOA AmenitiesBasketball Court, Cabana, Game Court Exterior, Playground, Pool, Sport Court
  • security FeaturesCarbon Monoxide Detector(s), Smoke Detector(s)
  • other exterior FeaturesRain Barrel/Cistern(s)

Financial

  • Sales Price$539,900
  • HOA $1,000/yr

37379

Explore

Work with Danielle

I believe that you deserve skilled, professional representation while working toward your real estate goals. I’d love the opportunity to partner with you and protect your best interests.
Follow Us