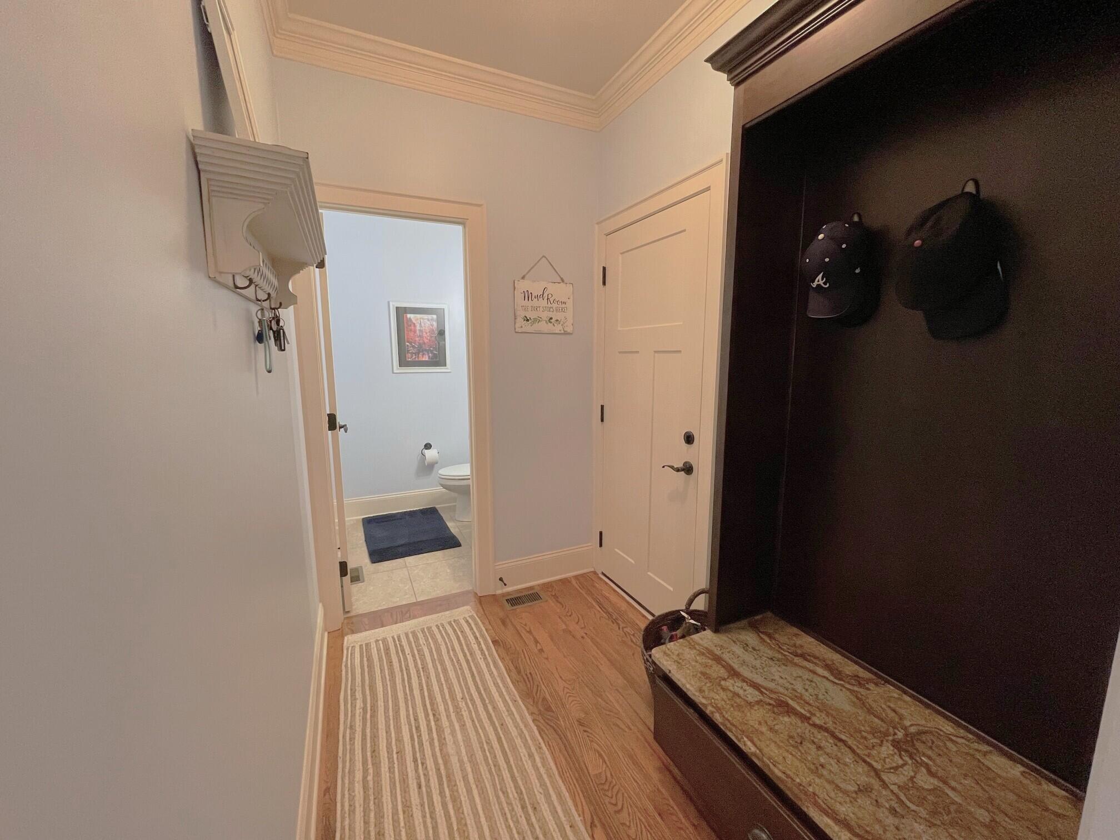
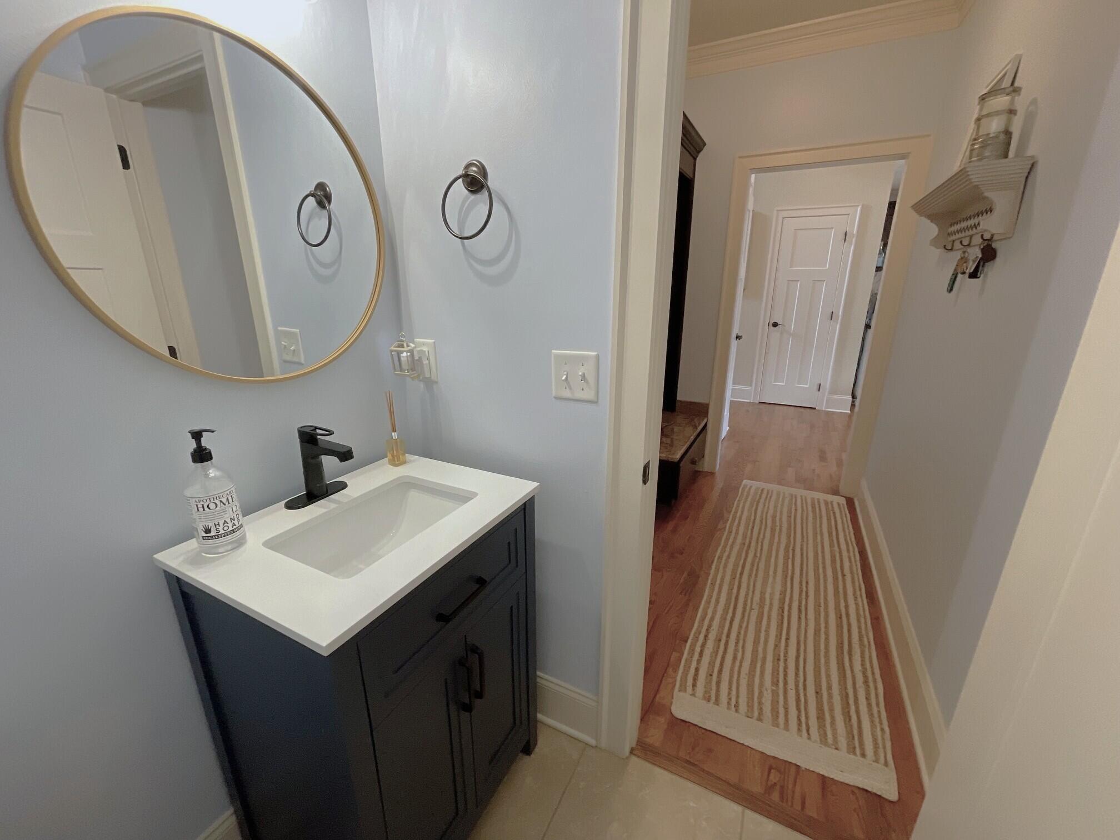
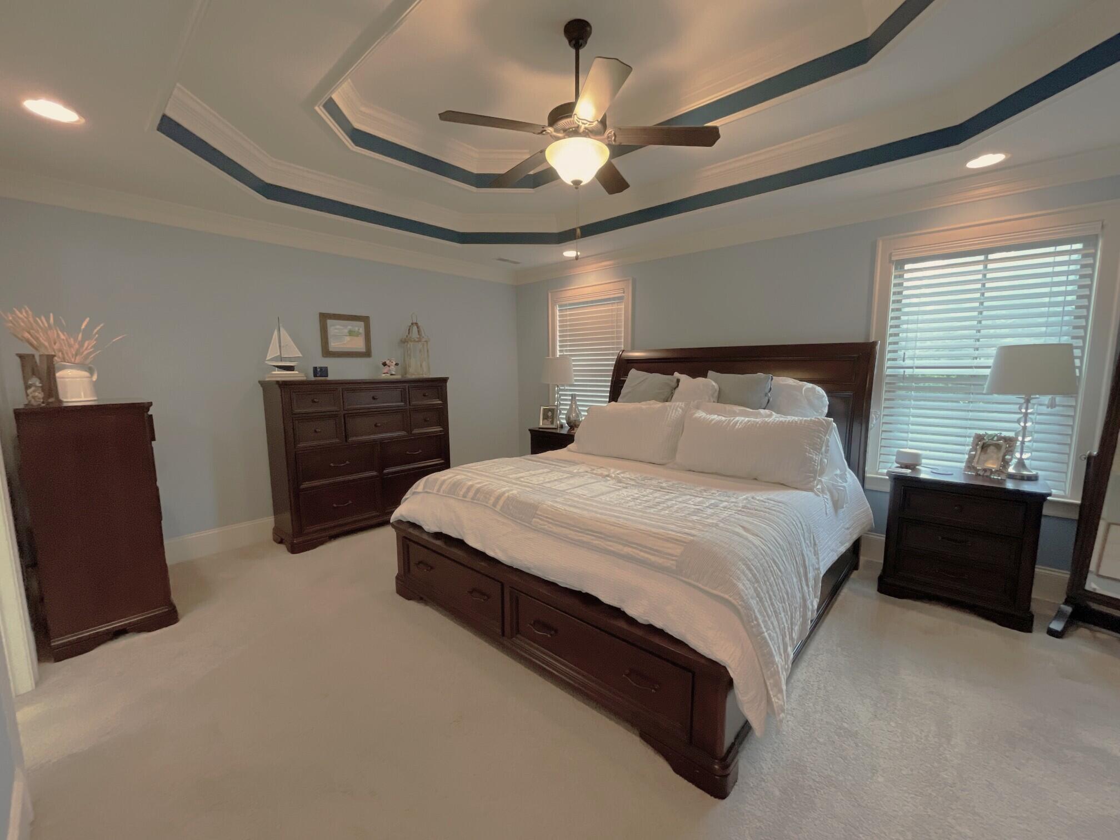
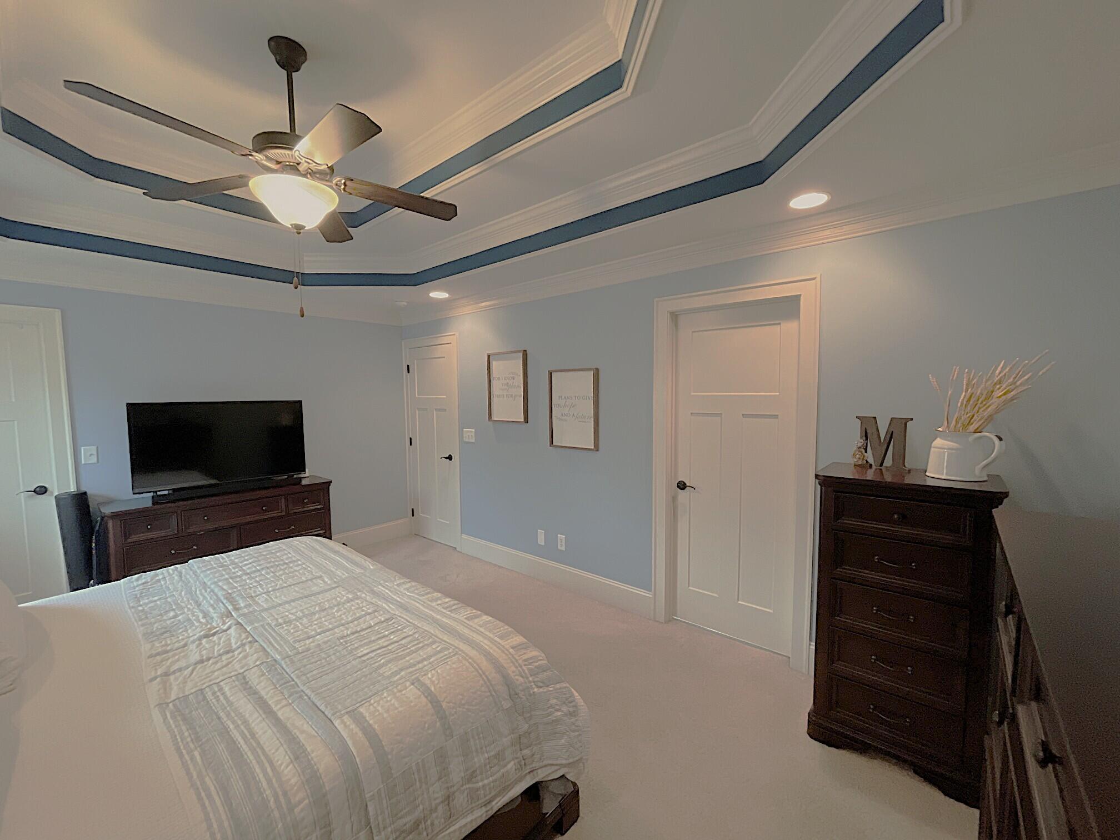
1044 Manassas Drive, 291
SEE ALL PHOTOS
1044 Manassas Drive, 291
Courtesy of Manuel Martinez, Keller Williams Realty,423-693-3064
Leased

1044 Manassas Drive, 291

1044 Manassas Drive, 291, Hixson, TN 37343

$3,100/month
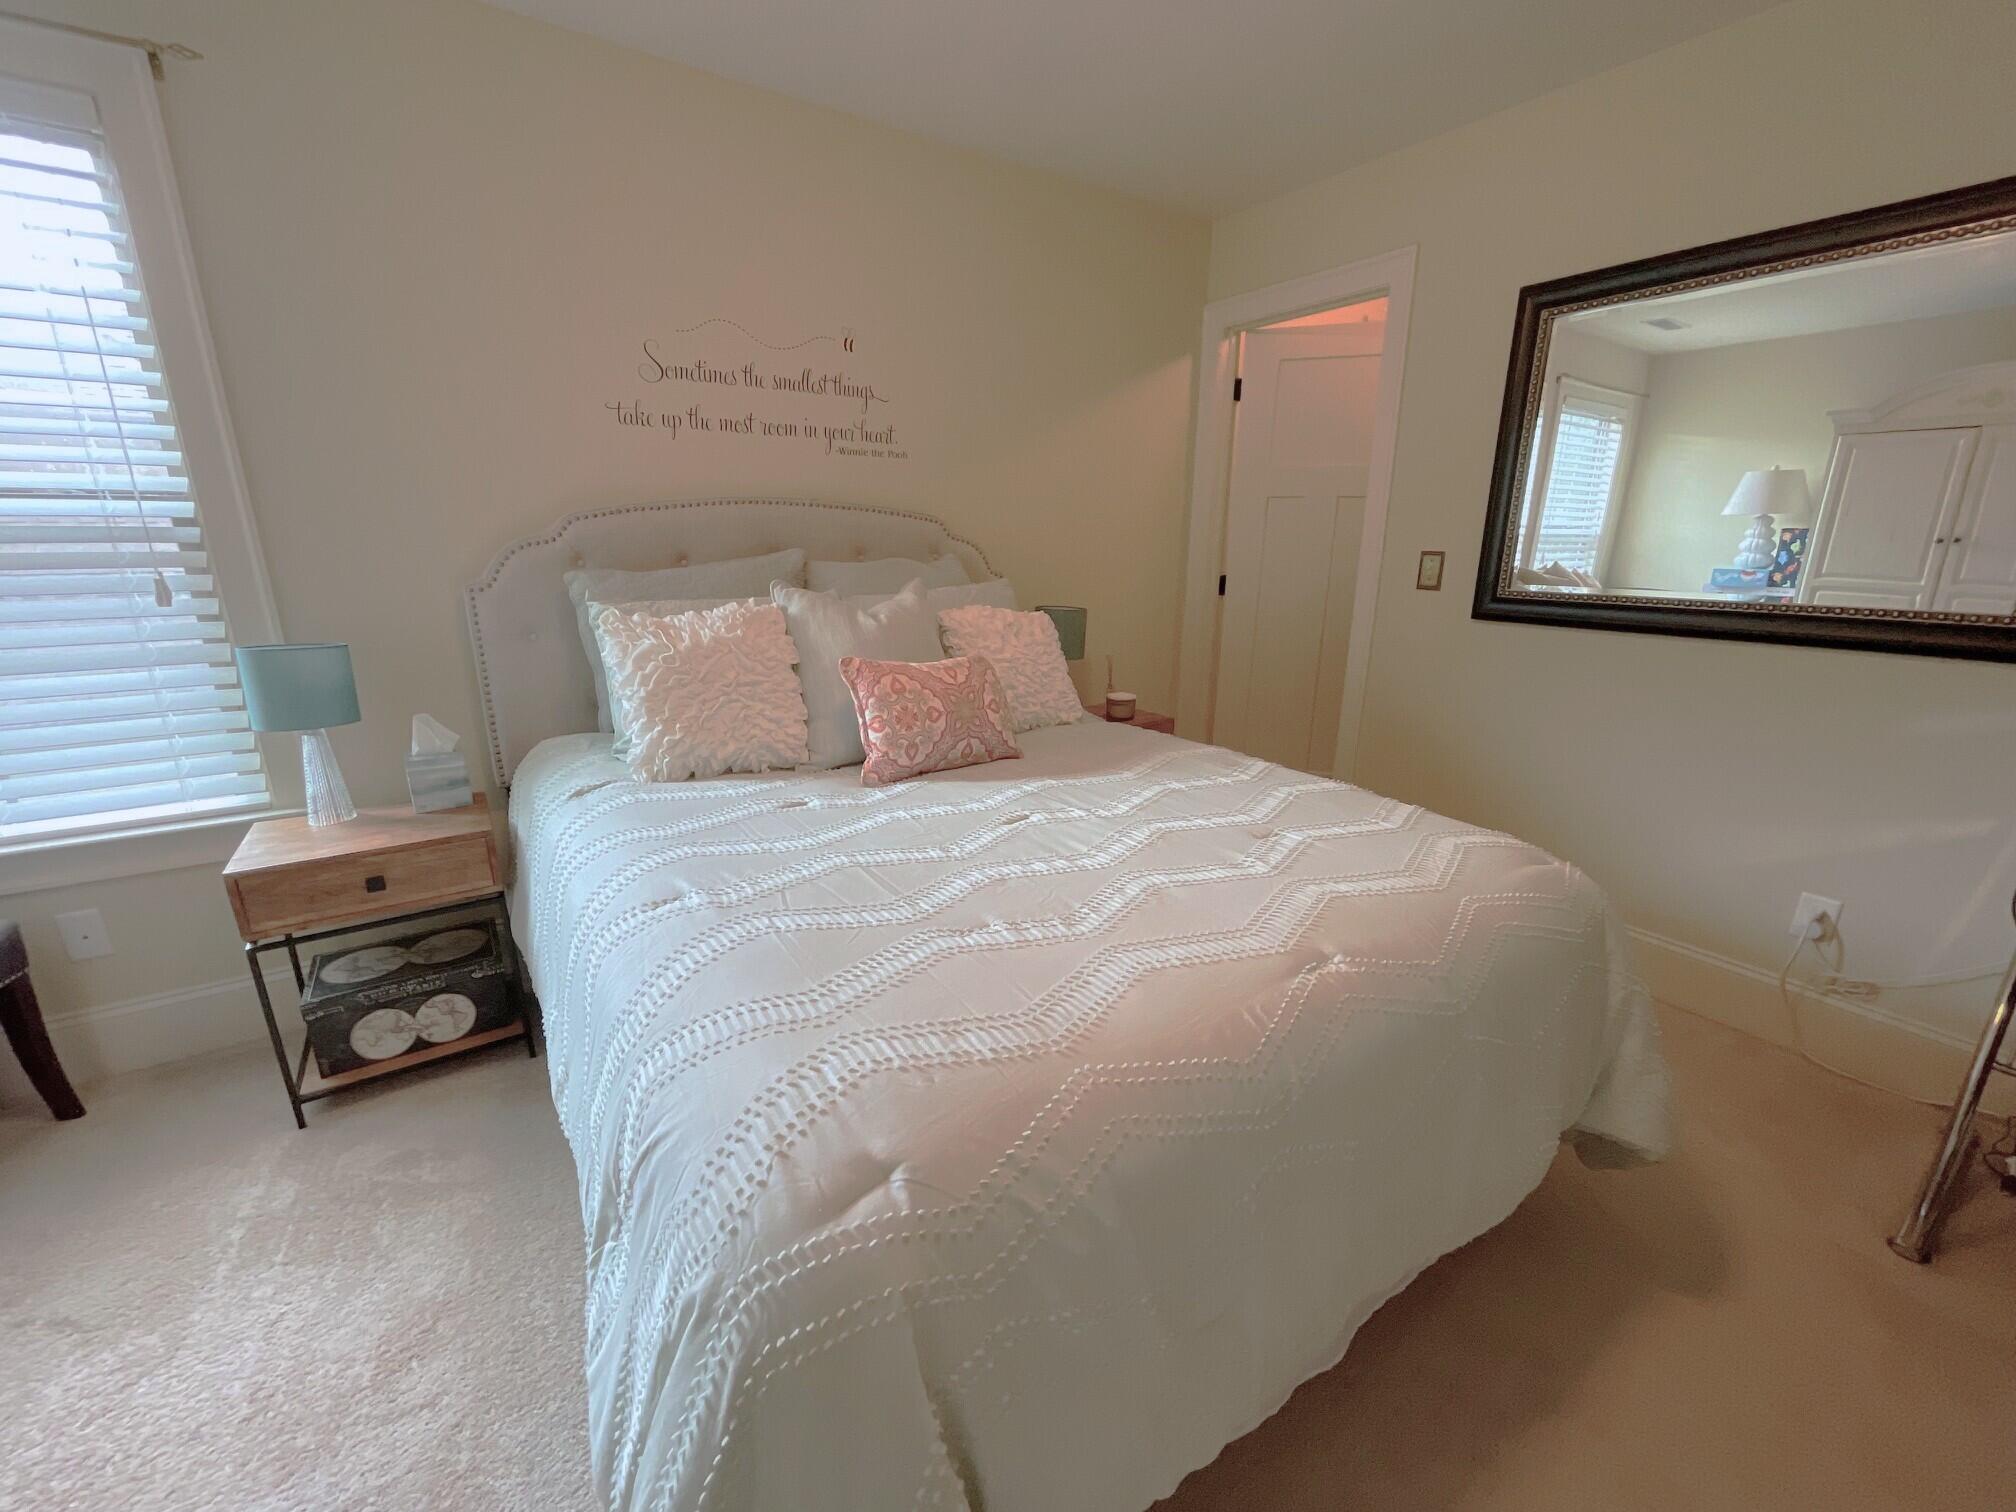
PERFECT EXECUTIVE RENTAL - This is just the home you have been waiting for! You will not only be situated in the HEART of HIXSON, but also just MINUTES from the LAKE and all the fun activities that are available at CHESTER FROST PARK and the HIXSON GREENWAY (fishing, kayaking, hiking, camping, and more).

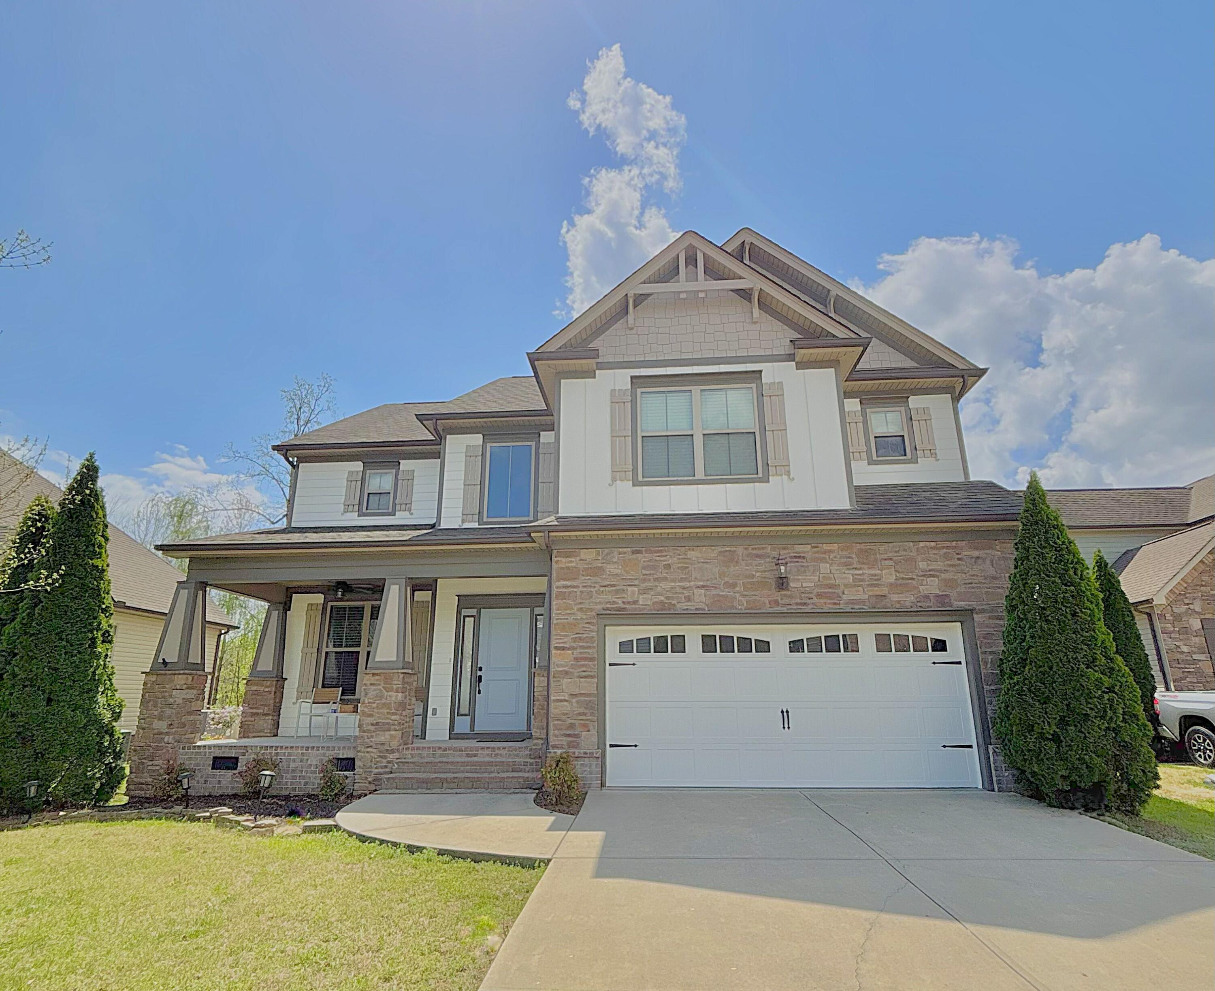
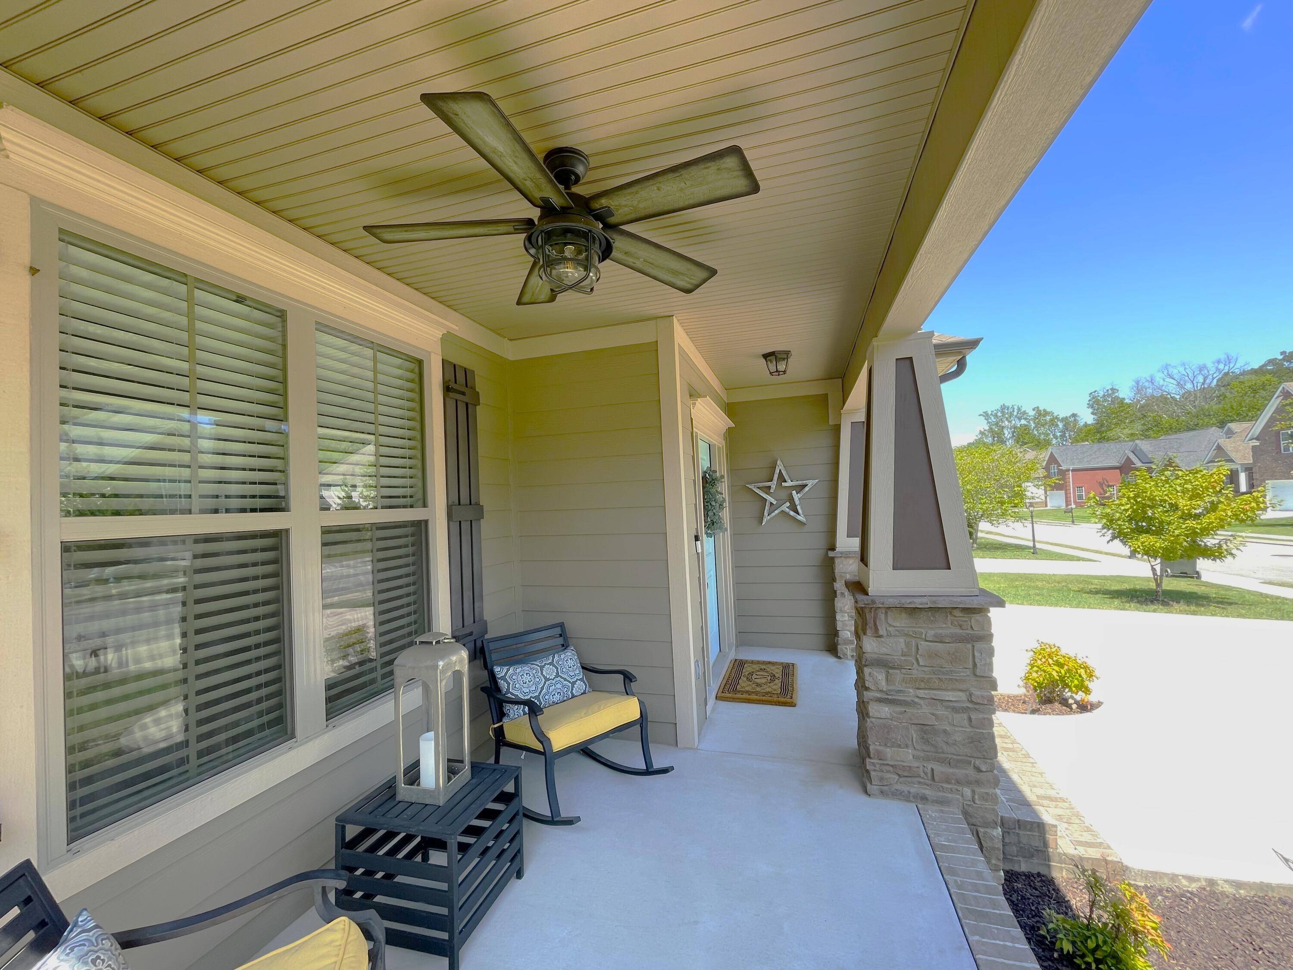
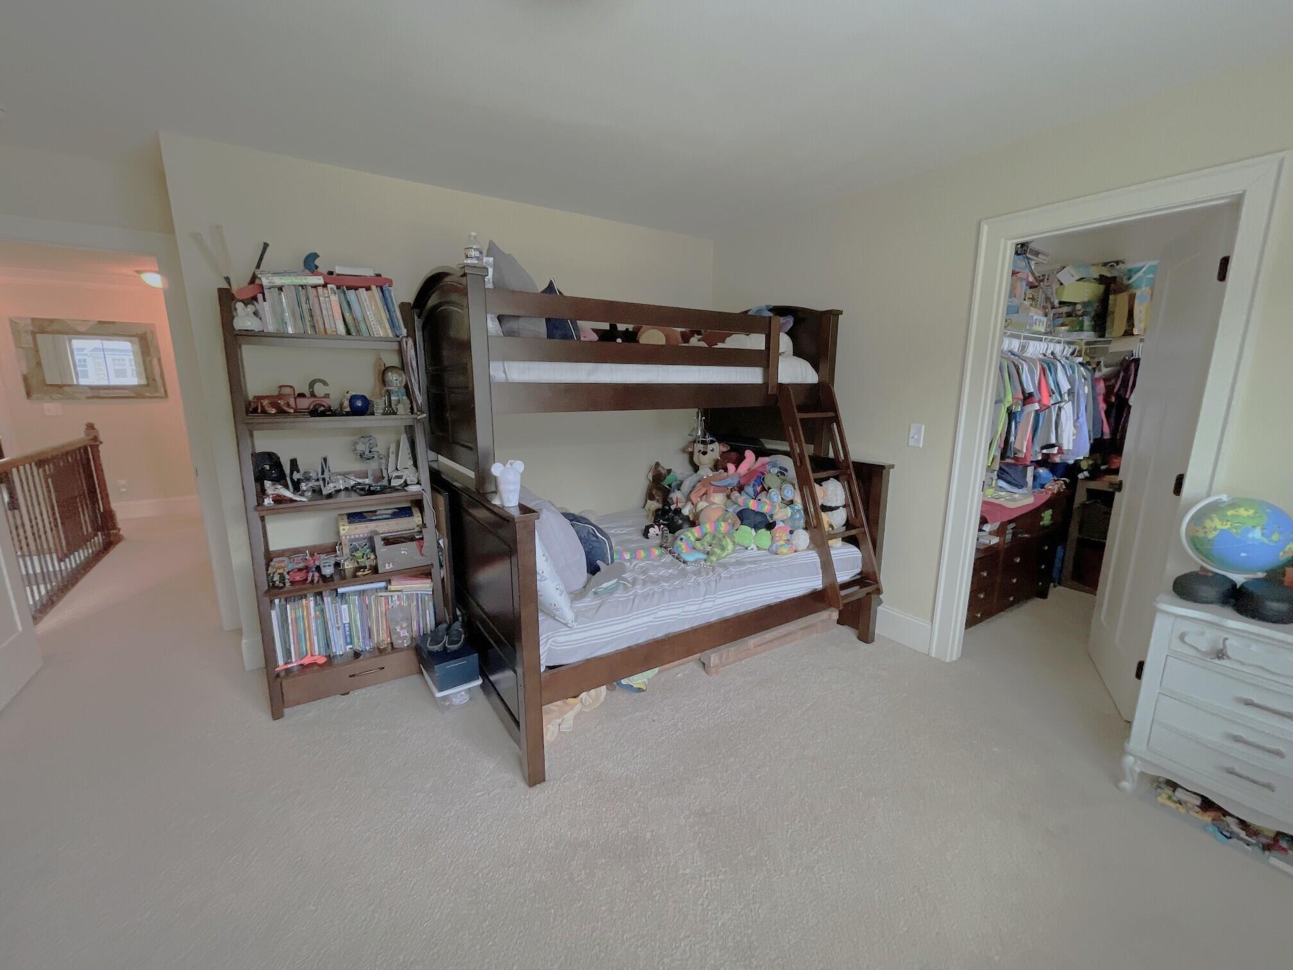
This 4 bedroom, 2.5 bath meticulously cared for home is now available to you and your loved ones! From the moment you set foot on the property, you will be welcomed by a timeless CRAFTSMAN STYLE design that features battered columns, decorative stonework, a CHARMING FRONT PORCH with rocking chairs and a lighted ceiling fan ready for your enjoyment.

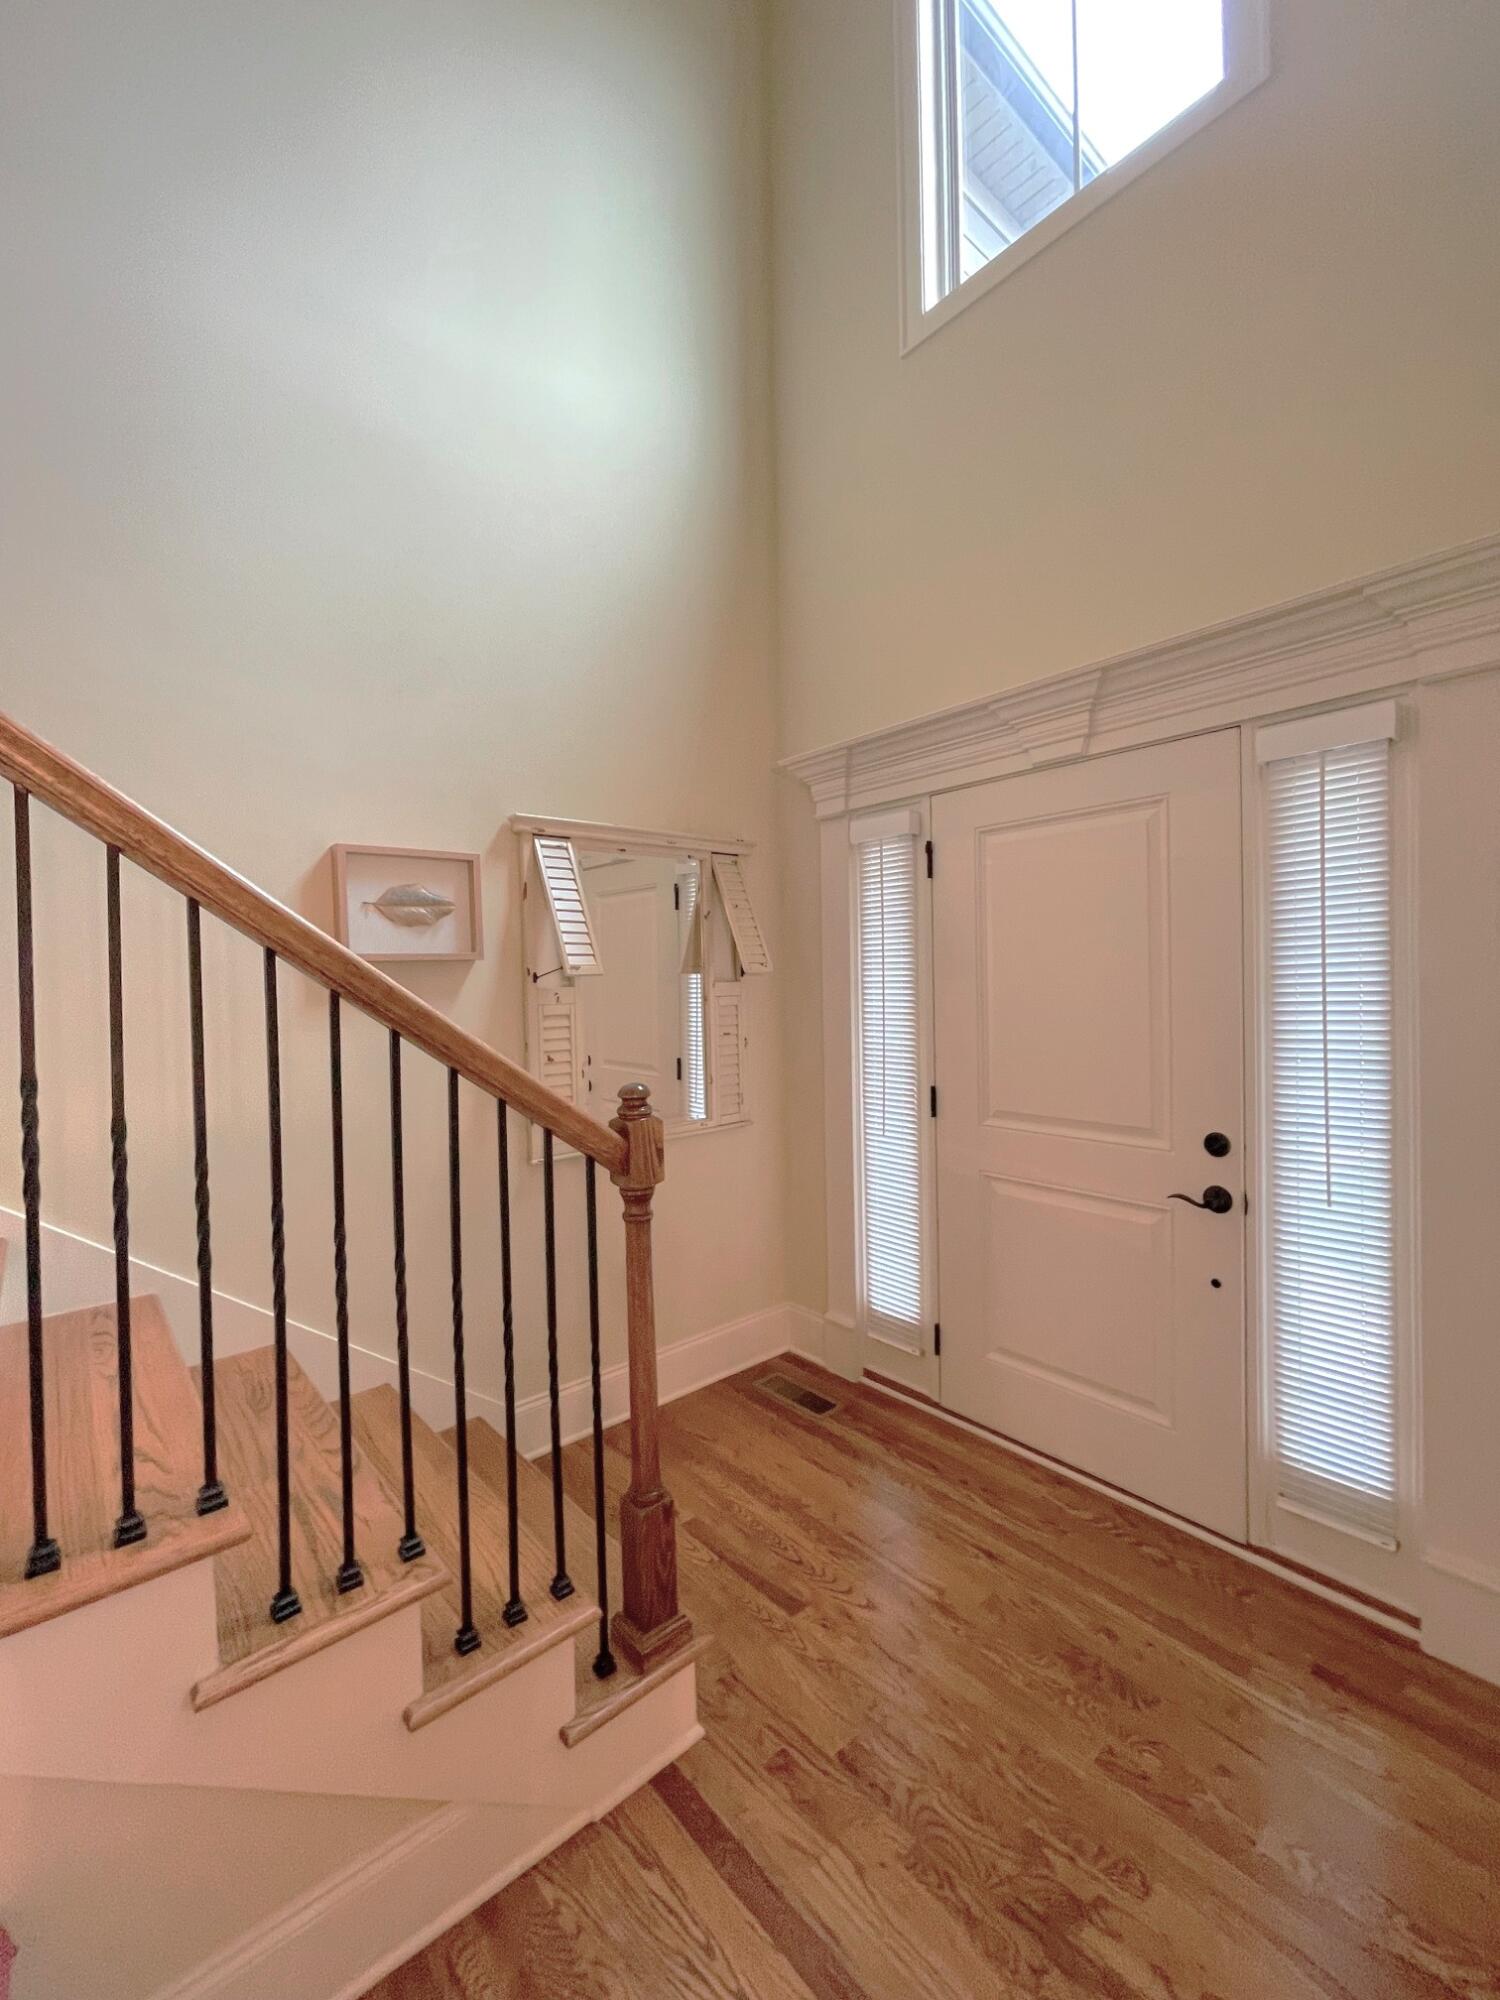
As you step inside the home through a freshly painted front door, you will be greeted by an ALL-HARDWOOD FOYER under an 18-FOOT CEILING with a skylight window above for added natural lighting.

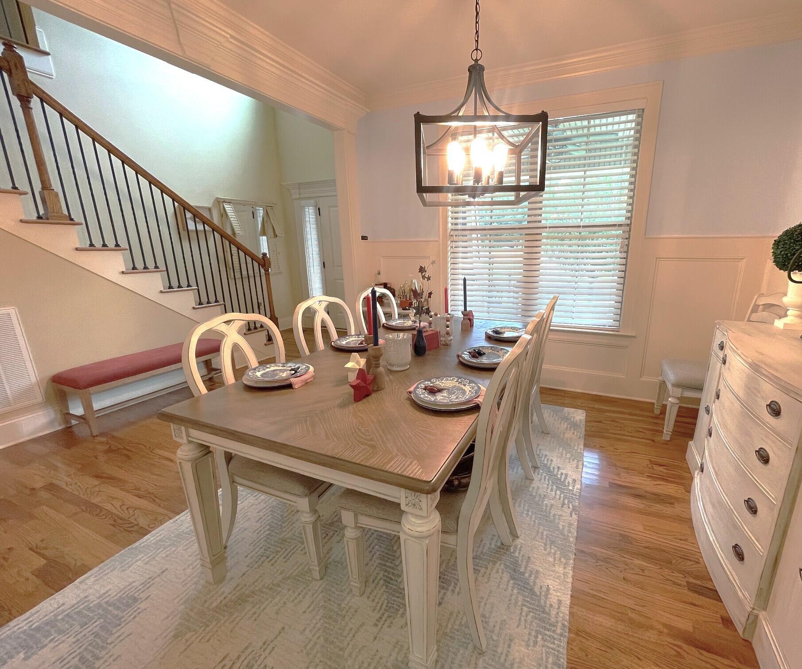
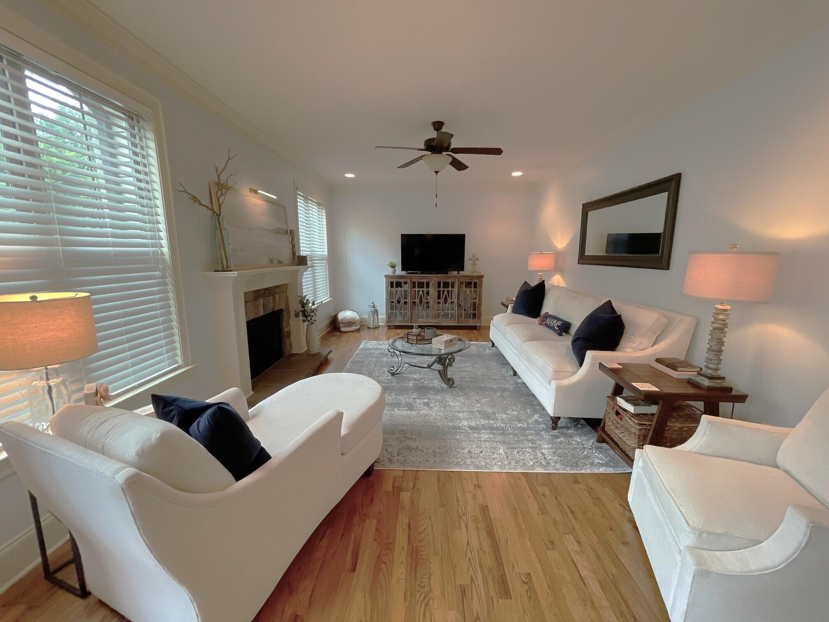
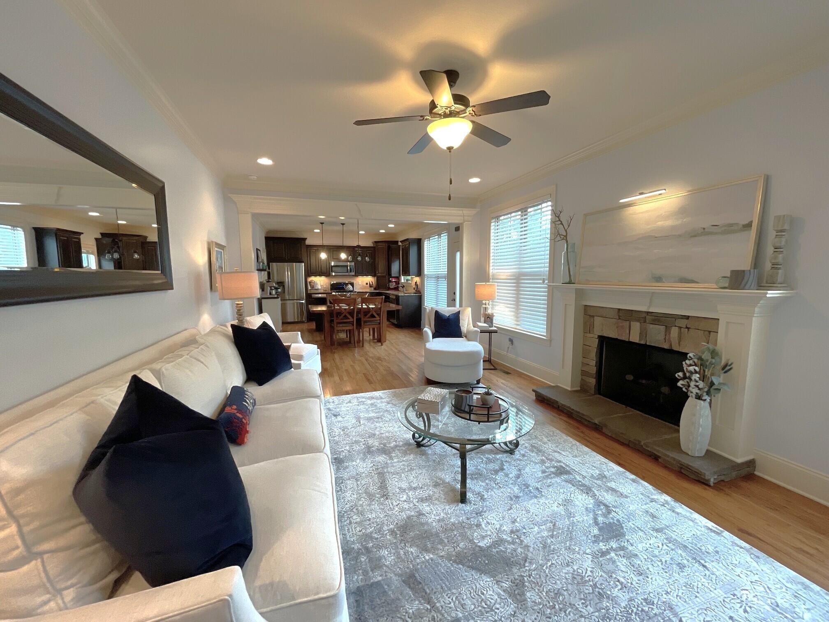
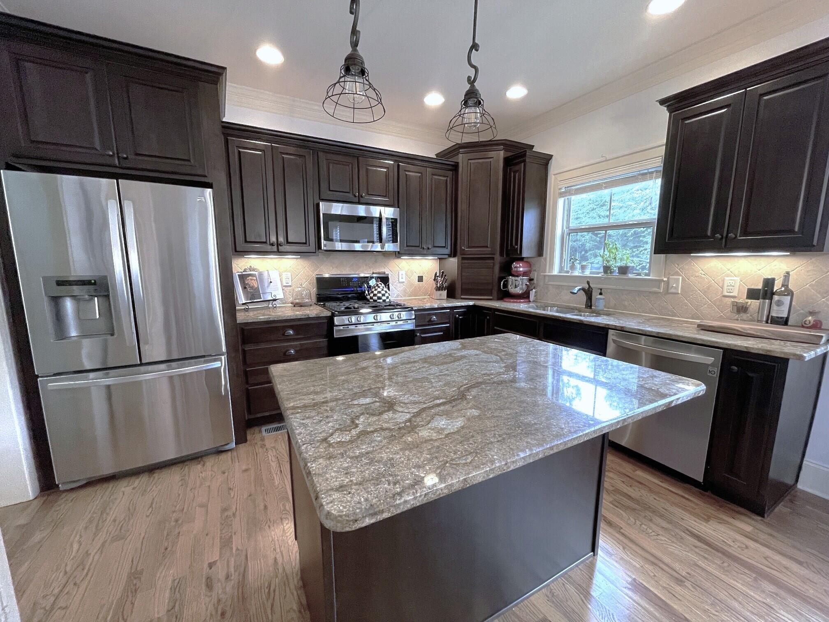
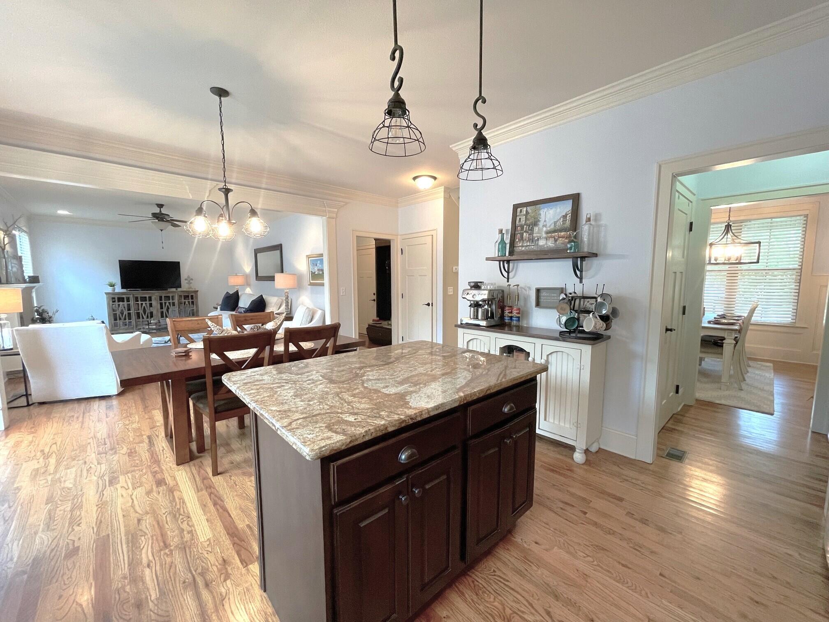
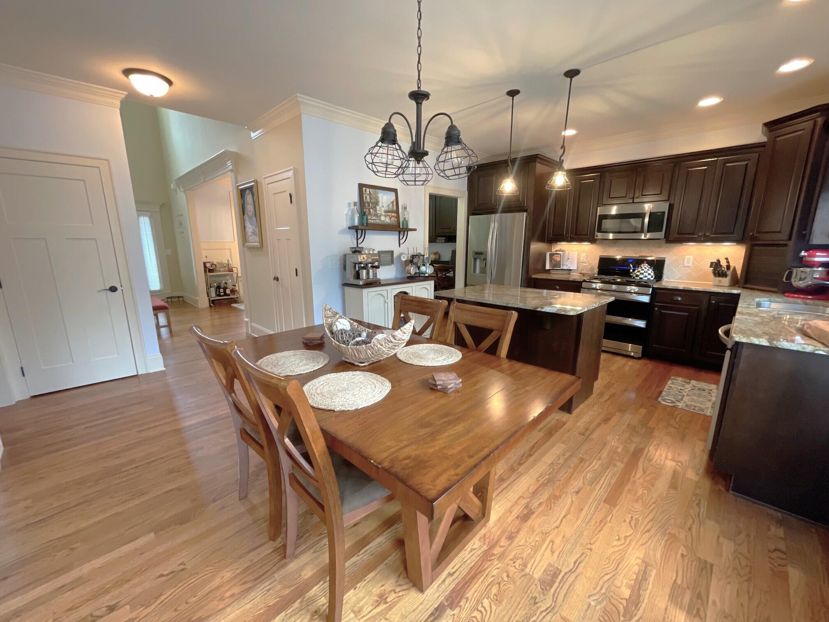
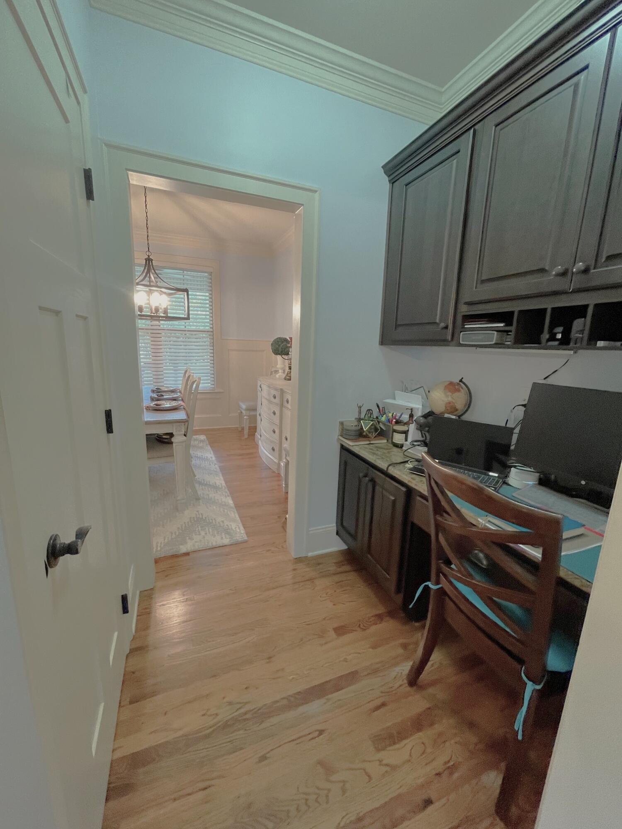
As you continue your tour, you will also notice REAL HARDWOOD FLOORING EXTENDING THROUGHOUT THE ENTIRE MAIN LEVEL. A formal dining room with expansive trim work and NEW LIGHT FIXTURE is just the place you will be delighted to host all your future gatherings and special occasions. As you make your way to the kitchen area, you will notice an ABUNDANCE of STORAGE and GRANITE COUNTER SPACE.

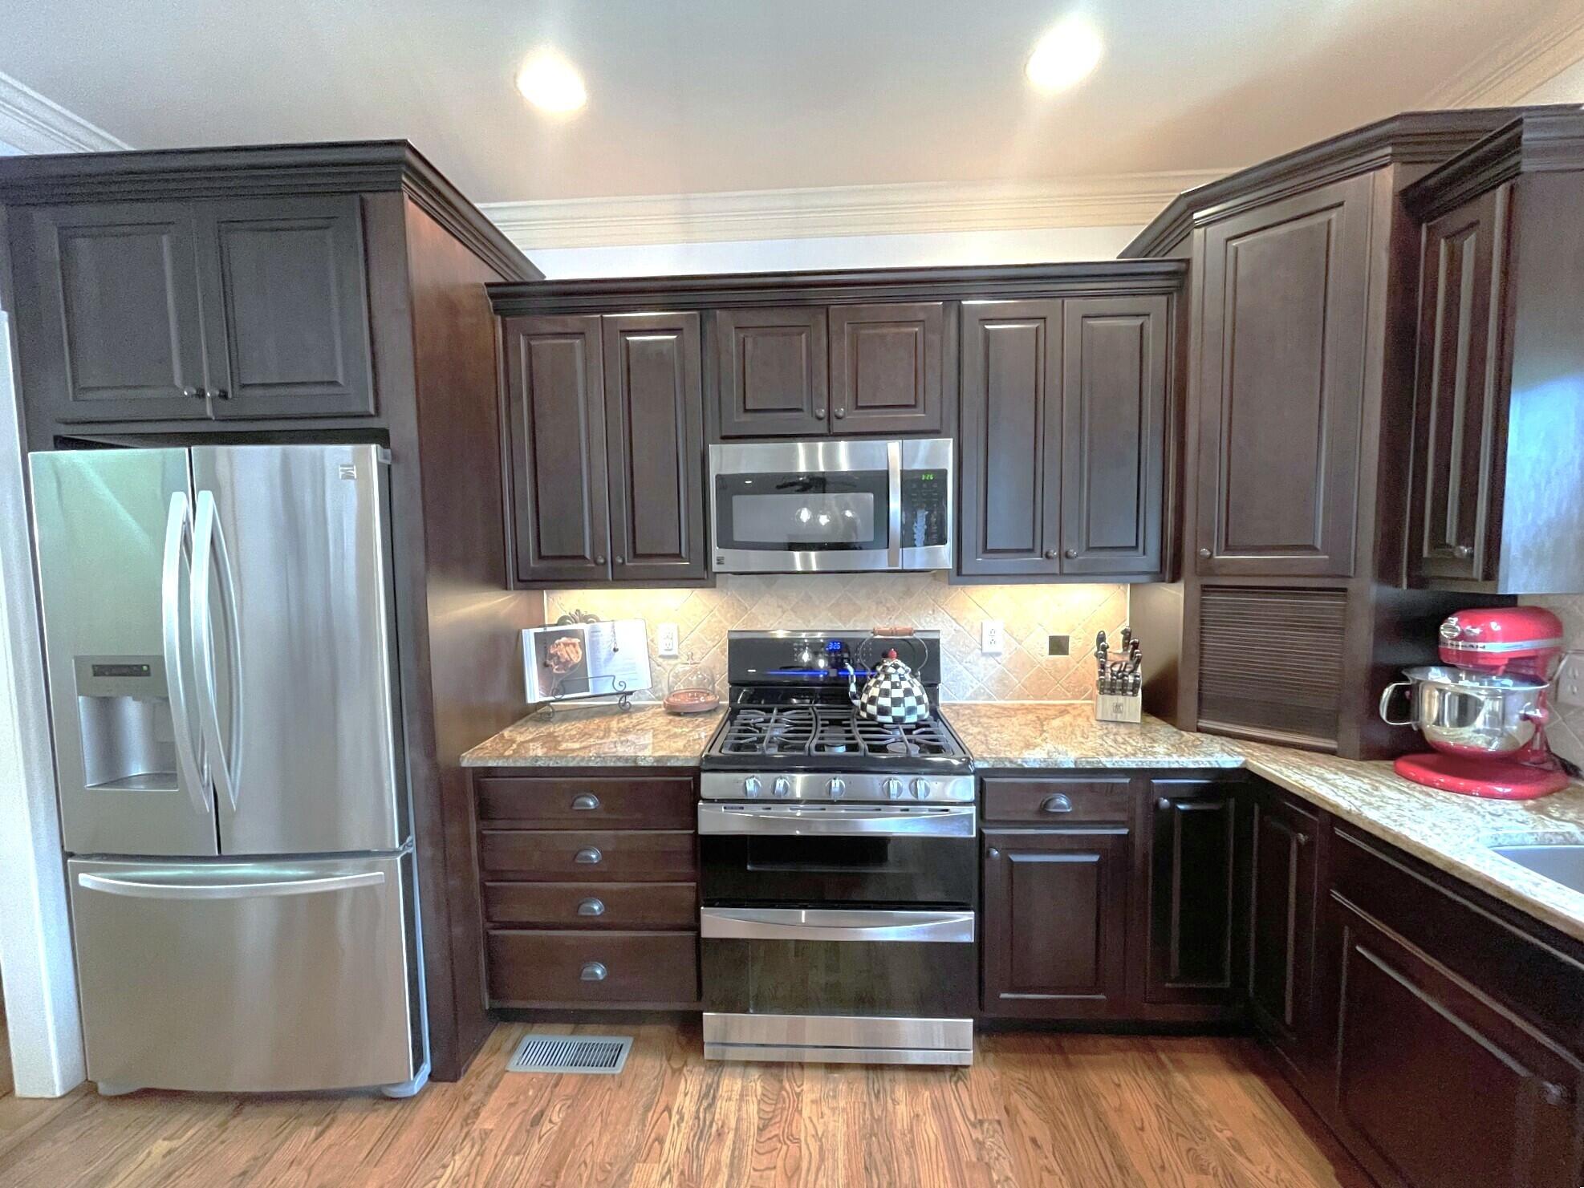
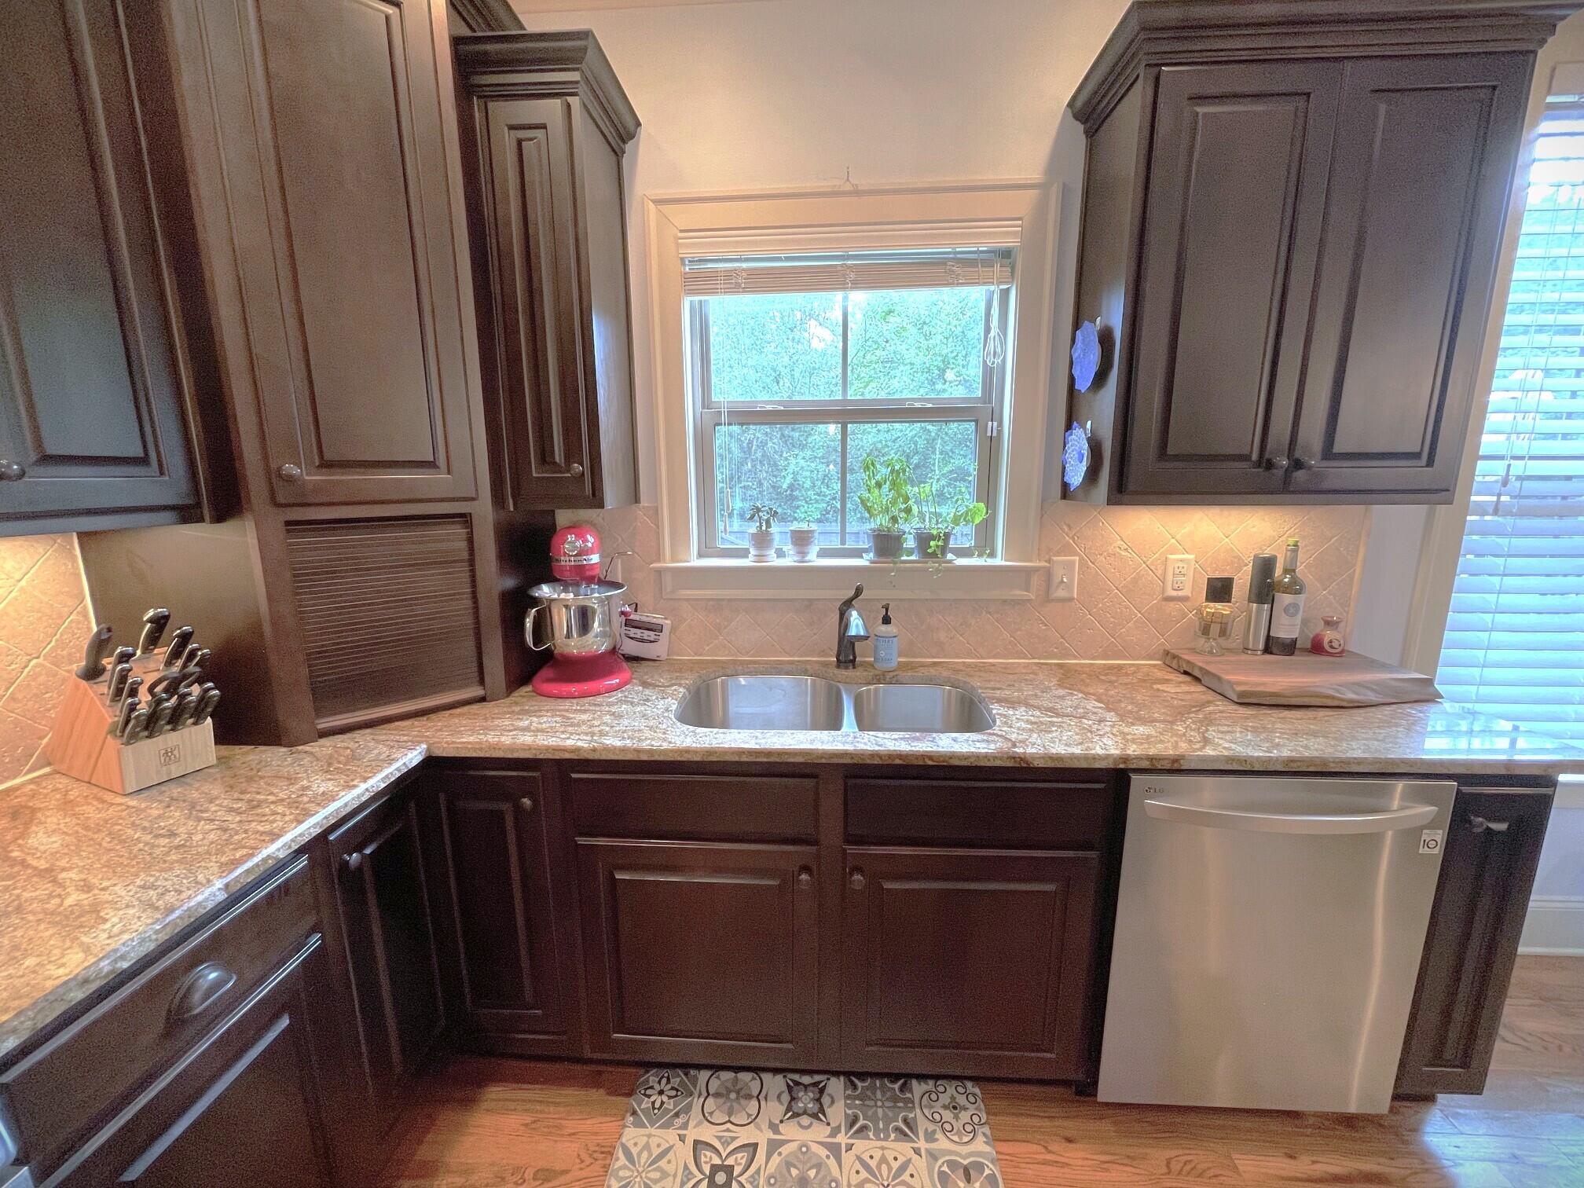
A spacious island workstation even offers pull out drawers underneath that conveniently store items such a crockpot and other larger essentials. The UPGRADED KITCHEN APPLIANCES include an ELITE SERIES 5 BURNER GAS STOVE WITH A DOUBLE OVEN, as well as a French door refrigerator with pull-out freezer, NEW DISHWASHER, and stainless-steel microwave.

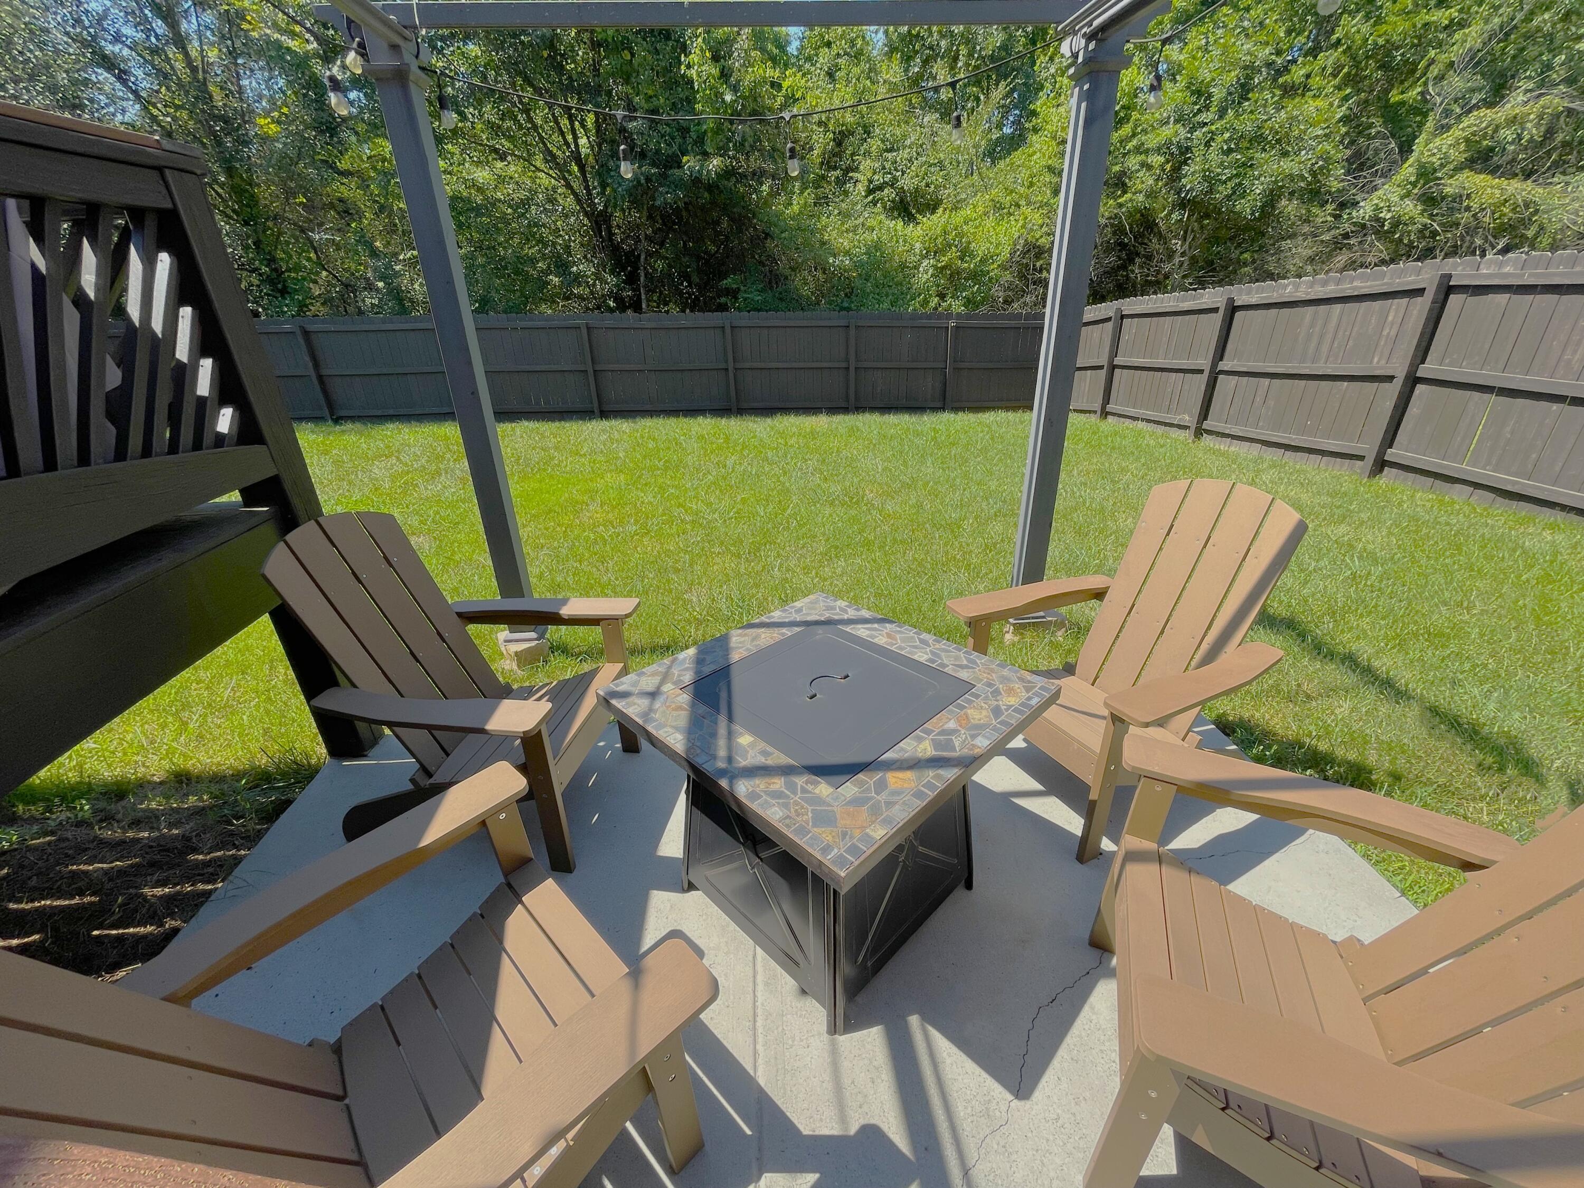
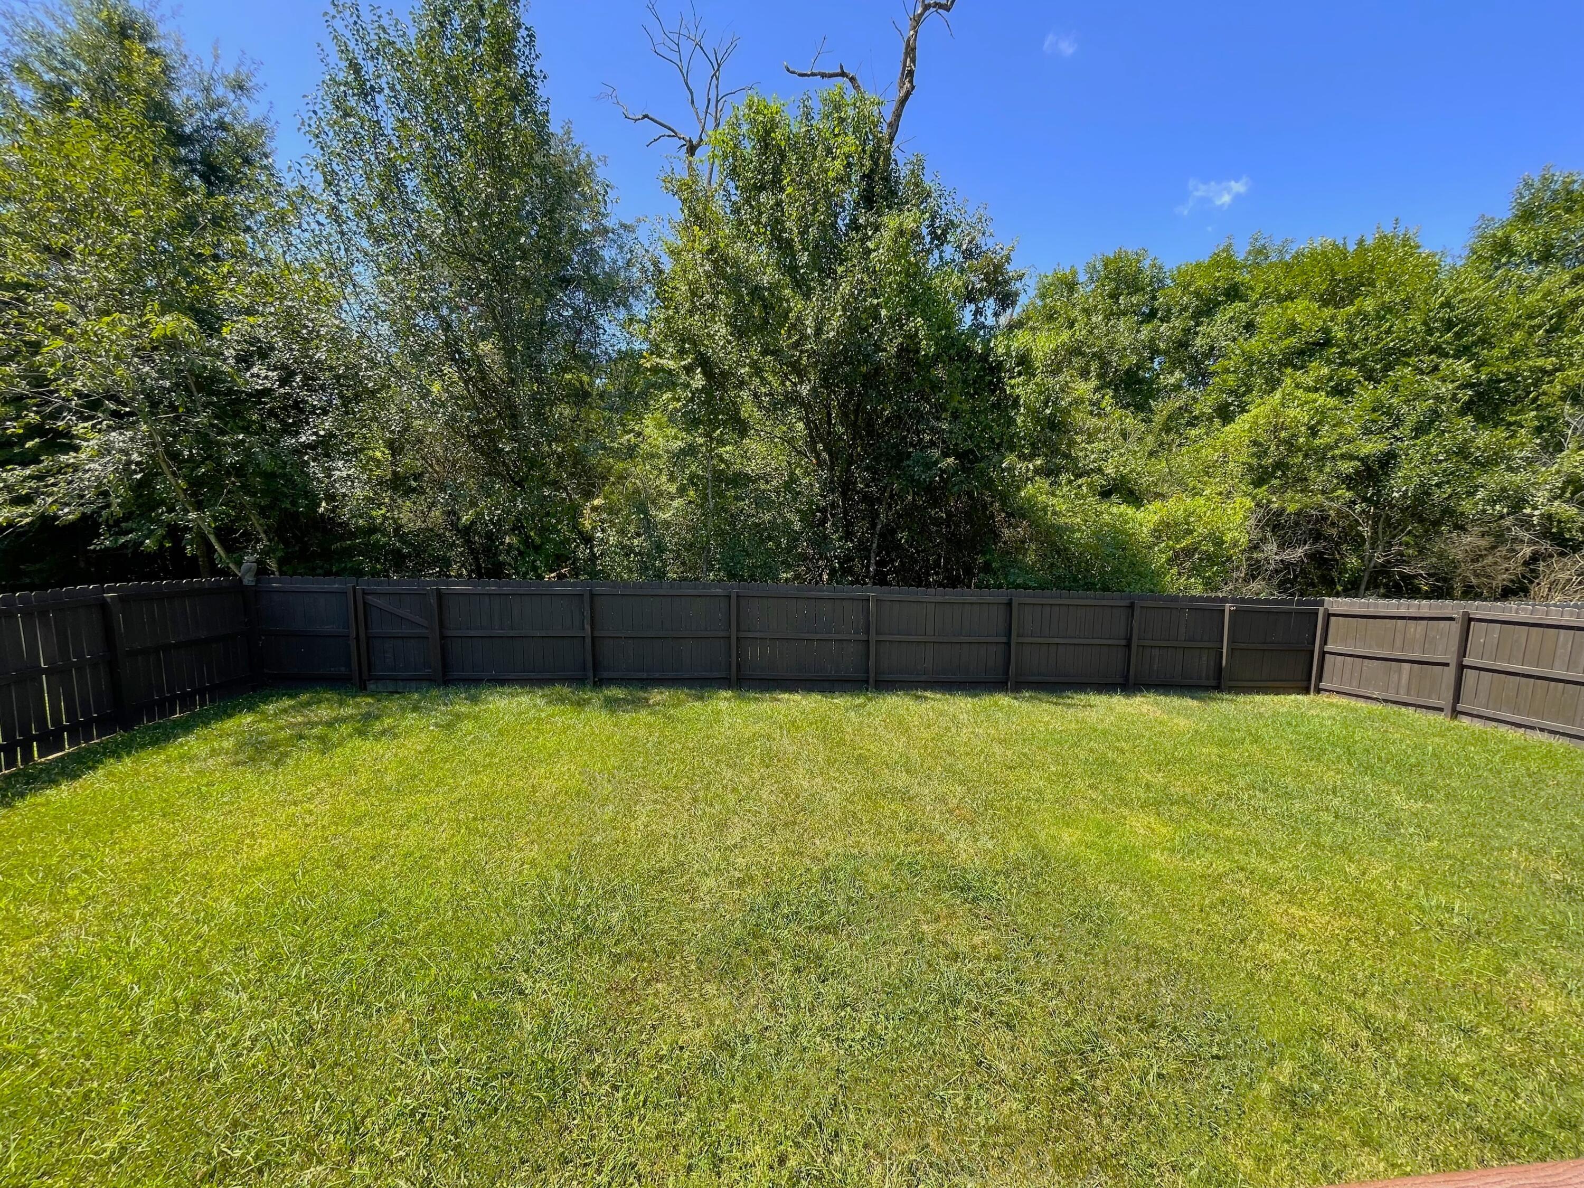
There is even a WINDOW ABOVE the KITCHEN SINK with an upgraded faucet that OVERLOOKS THE LEVELED, FENCED IN, AND PRIVATE BACKYARD! This kitchen is designed for the chef of the home to thrive in comfort and style with specialty back-splash, UNDER CABINET LIGHTING, upgraded light fixtures, and FRESH PAINT throughout. Call 423-664-1900 to schedule your private tour today!

4
beds

3
baths

2,700 Sq.Ft. LIVING AREA

8,276.4 Sq.Ft. lot

Stacey Barry

Stacey Barry

Features & Amenities

Interior

  • total bedrooms4
  • Total bathrooms3
  • full bathrooms2
  • half bathroom1
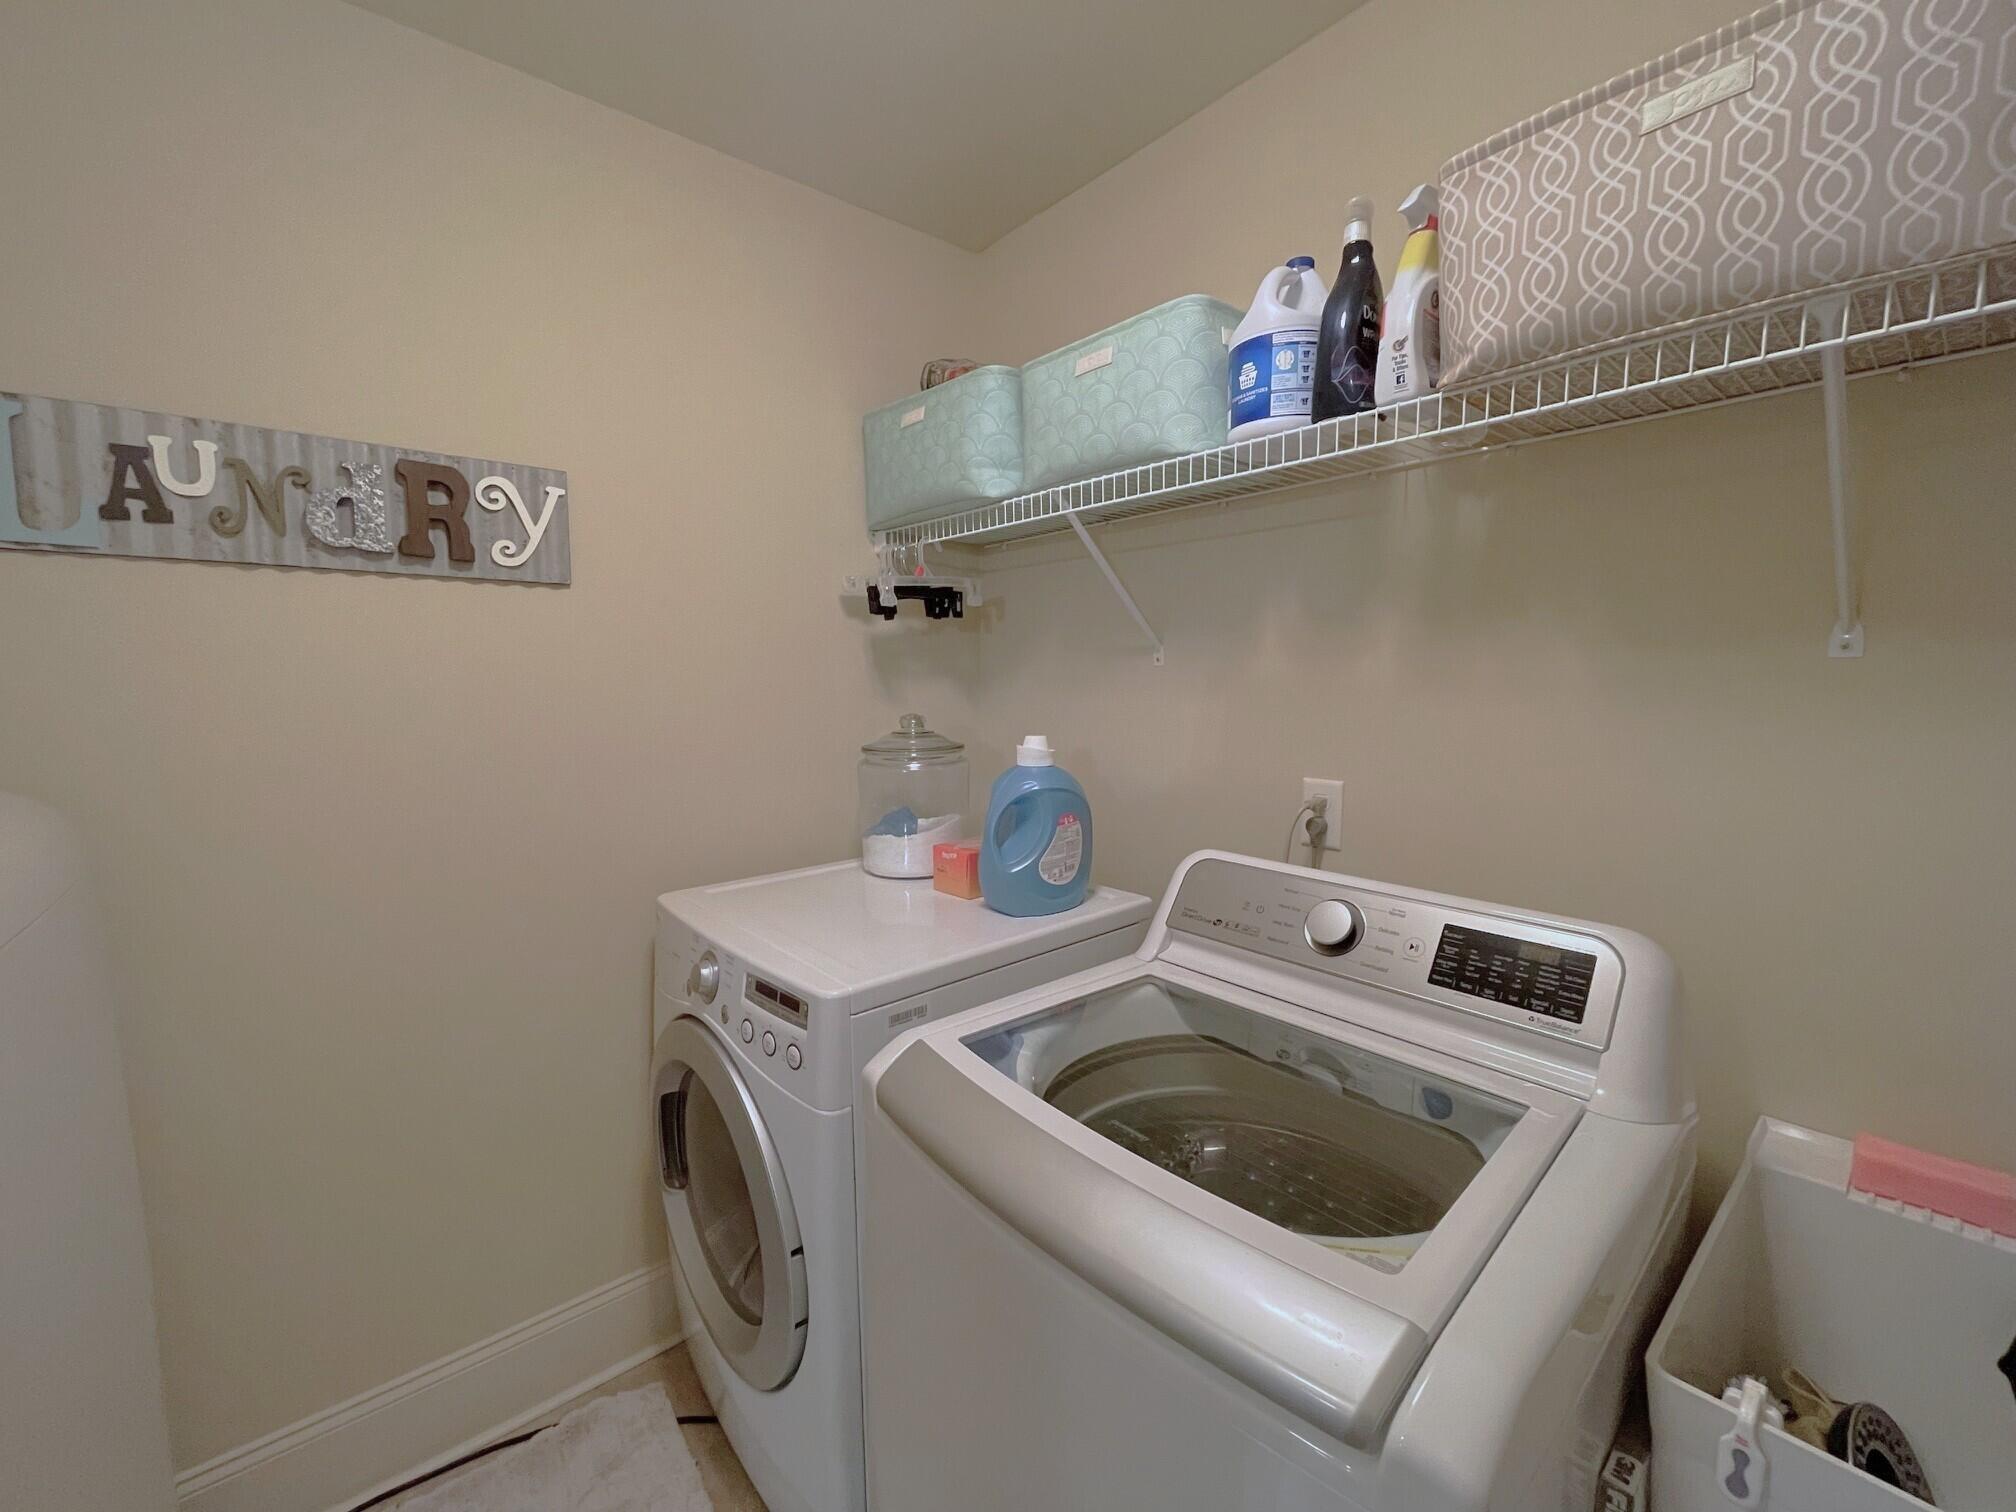
  • Laundry room Electric Dryer Hookup, Gas Dryer Hookup, Laundry Closet, Washer Hookup
  • Flooring Carpet, Hardwood, Tile
  • Fireplace Gas Log, Living Room
  • APPLIANCES Washer, Refrigerator, Microwave, Gas Water Heater, Free-Standing Gas Range, Dryer, Disposal, Dishwasher
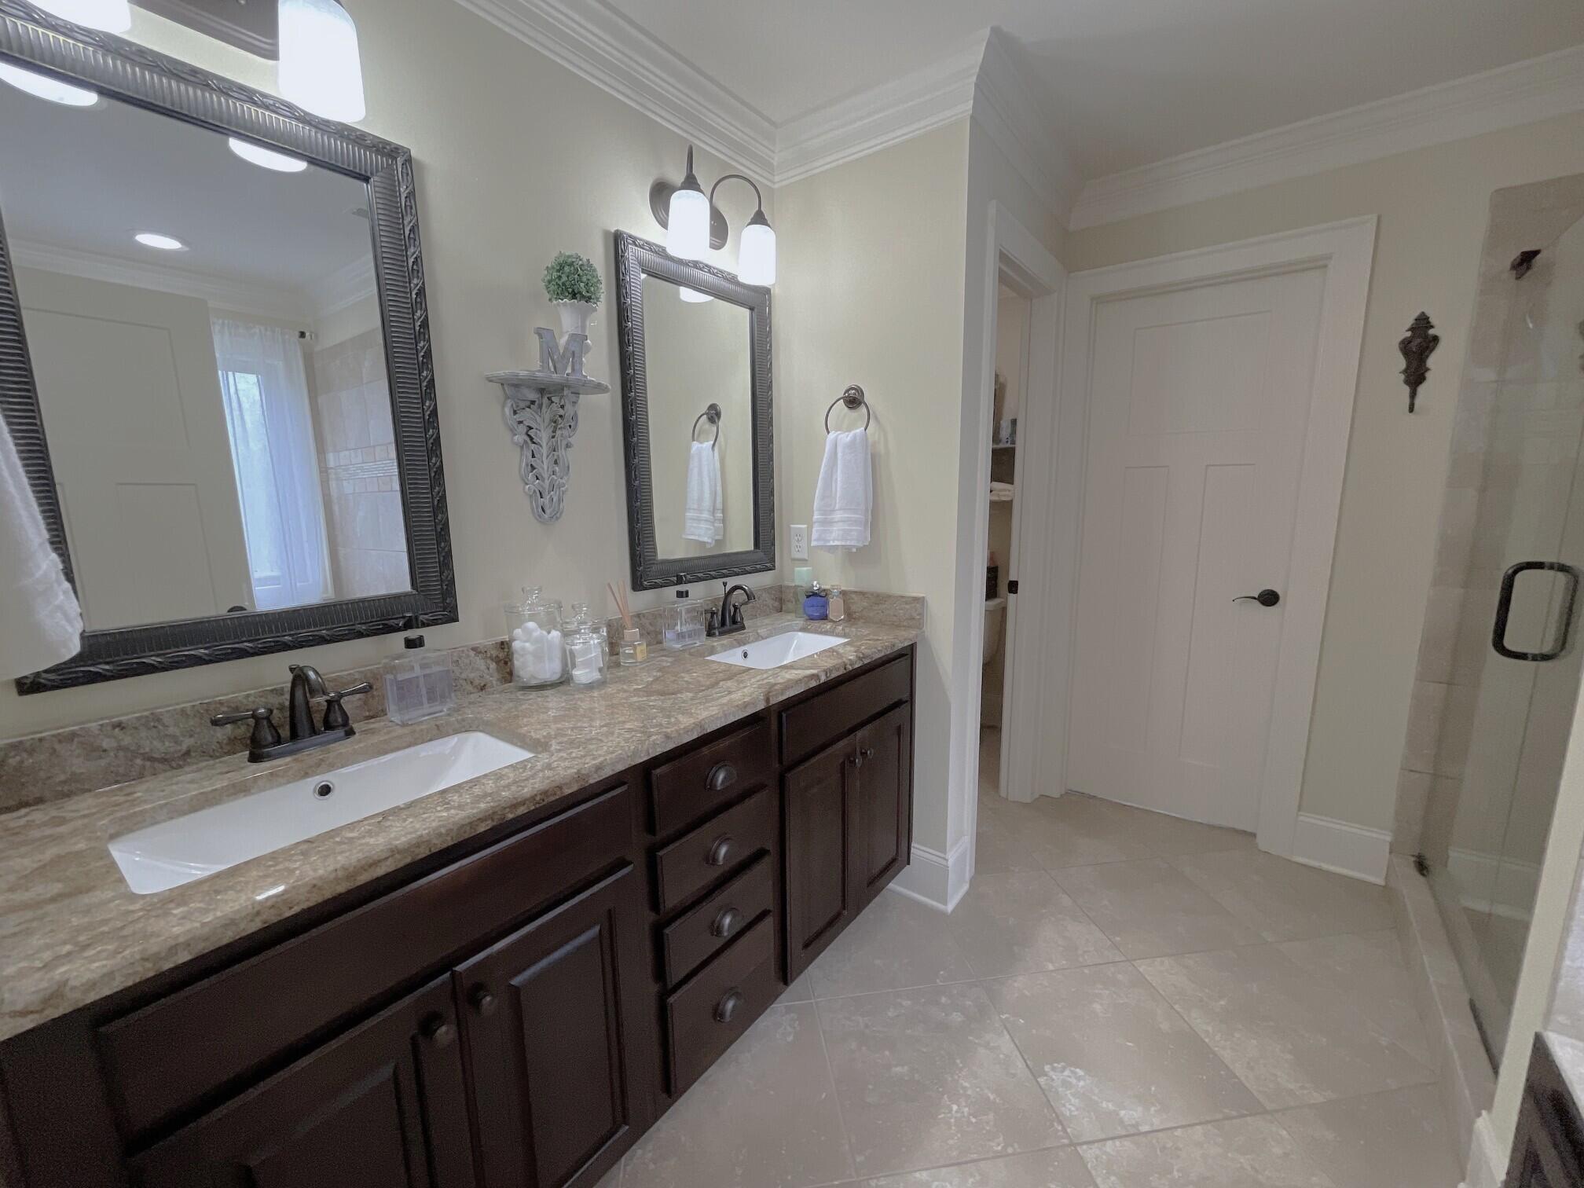
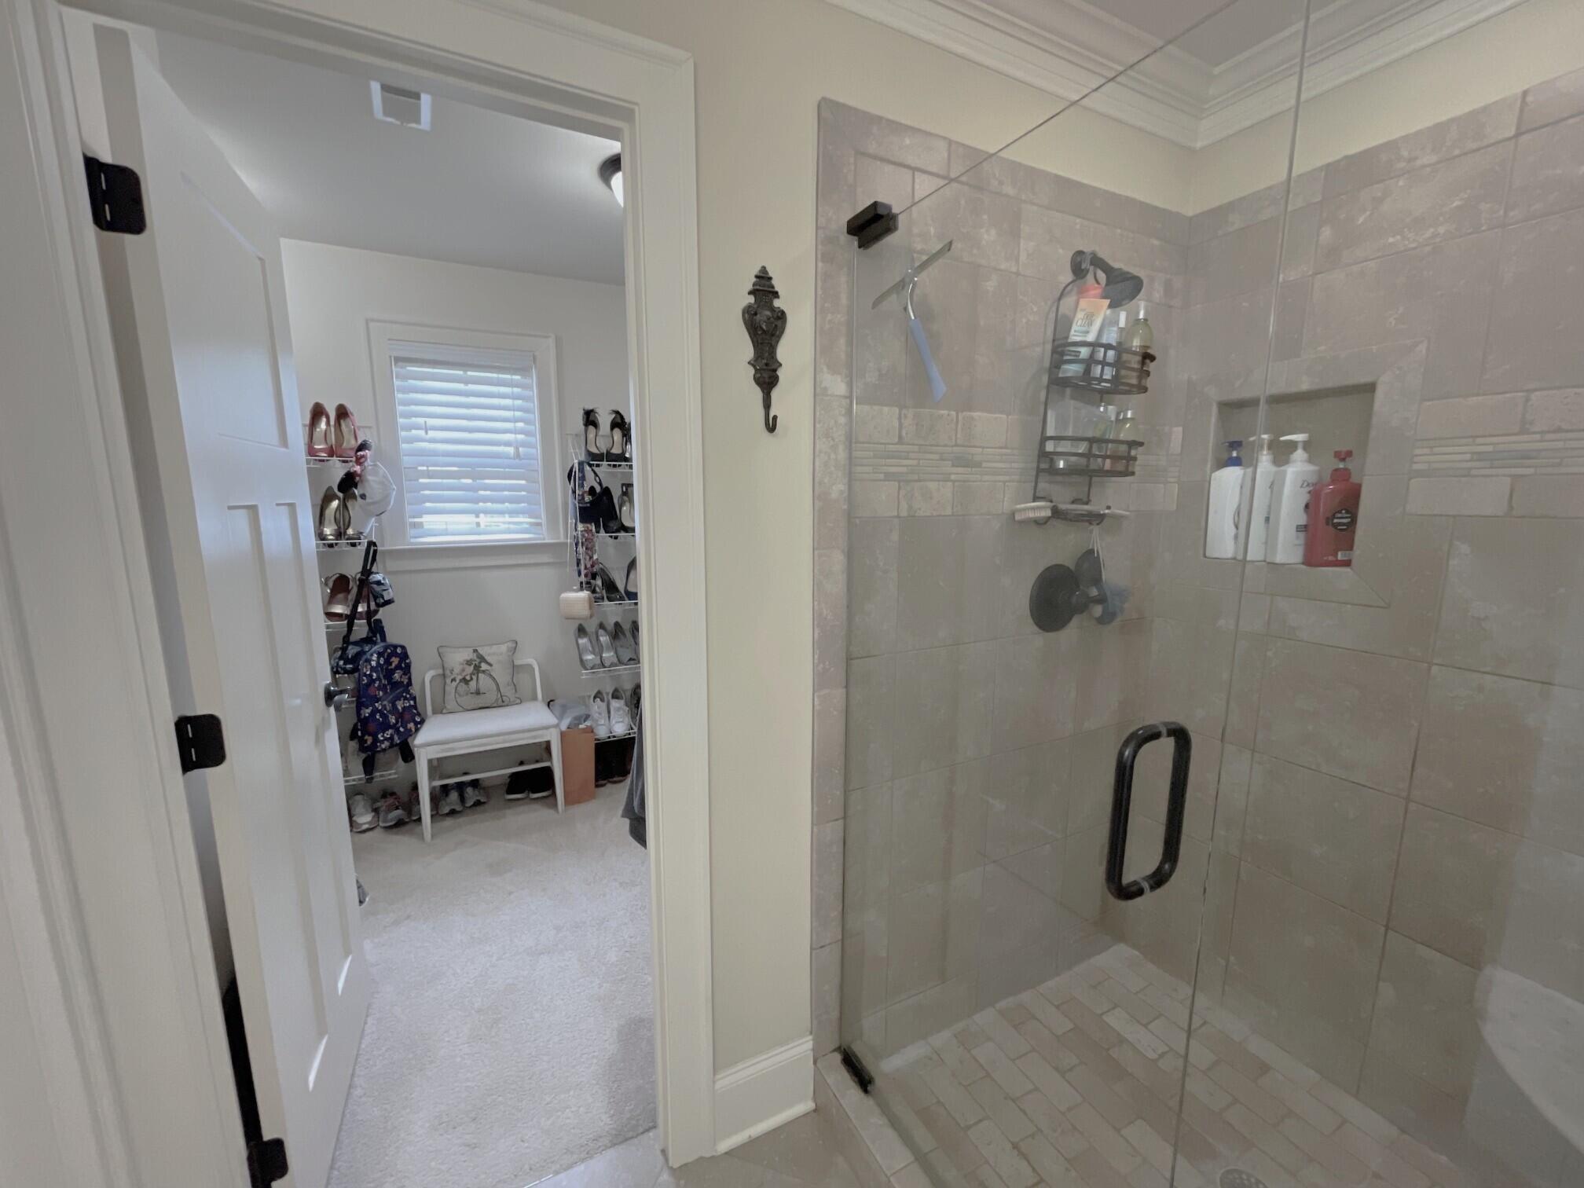
  • other interior Features Breakfast Nook, Ceiling Fan(s), Eat-in Kitchen, Entrance Foyer, Granite Counters, High Ceilings, Open Floorplan, Pantry, Separate Dining Room, Separate Shower, Split Bedrooms, Tub/shower Combo, Walk-In Closet(s), Whirlpool Tub

Area & Lot

  • Status Leased
  • Date Leased July 1, 2026
  • Living Area2,700 Sq.Ft.
  • Total Area2,700 Sq.Ft.
  • Lot Area8,276.4 Sq.Ft.
  • MLS® ID1527152
  • TypeResidential
  • YEAR BUILT2012
  • Neighborhood37343
  • Elementary SchoolMiddle Valley Elementary
  • Middle SchoolHixson Middle
  • High SchoolHixson High

Exterior

  • STORIES2
  • Garage Space2.0
  • water SourcePublic
  • utilitiesCable Available, Electricity Available, Phone Available, Sewer Connected
  • PoolNone
  • roofShingle
  • lot featuresLevel, Split Possible, Wooded
  • parkingGarage Door Opener, Kitchen Level
  • HEAT TYPECentral, Natural Gas
  • AIR CONDITIONINGCentral Air, Multi Units
  • sewerPublic Sewer
  • SubstructureBlock, Brick/Mortar
  • security FeaturesSecurity System, Smoke Detector(s)
  • other exterior FeaturesLighting

Financial

  • Lease Price$3,100/mo
  • Lease Term 12 MONTHS
  • Real Estate Tax $2,040/yr

37343

Explore

Work with Danielle

I believe that you deserve skilled, professional representation while working toward your real estate goals. I’d love the opportunity to partner with you and protect your best interests.
Follow Us