1015 Olde Mill Lane
1015 Olde Mill Lane
1015 Olde Mill Lane
1015 Olde Mill Lane
1015 Olde Mill Lane
1015 Olde Mill Lane
1015 Olde Mill Lane
1015 Olde Mill Lane
1015 Olde Mill Lane
1015 Olde Mill Lane
1015 Olde Mill Lane
1015 Olde Mill Lane
1015 Olde Mill Lane
1015 Olde Mill Lane
1015 Olde Mill Lane
1015 Olde Mill Lane
1015 Olde Mill Lane
1015 Olde Mill Lane
1015 Olde Mill Lane
1015 Olde Mill Lane
1015 Olde Mill Lane
1015 Olde Mill Lane
1015 Olde Mill Lane
1015 Olde Mill Lane
1015 Olde Mill Lane
1015 Olde Mill Lane
SEE ALL PHOTOS
1015 Olde Mill Lane
1015 Olde Mill Lane
1015 Olde Mill Lane
1015 Olde Mill Lane
1015 Olde Mill Lane
1015 Olde Mill Lane
1015 Olde Mill Lane
1015 Olde Mill Lane
1015 Olde Mill Lane
1015 Olde Mill Lane
1015 Olde Mill Lane
1015 Olde Mill Lane
1015 Olde Mill Lane
1015 Olde Mill Lane
1015 Olde Mill Lane
1015 Olde Mill Lane
1015 Olde Mill Lane
1015 Olde Mill Lane
1015 Olde Mill Lane
1015 Olde Mill Lane
1015 Olde Mill Lane
1015 Olde Mill Lane
1015 Olde Mill Lane
1015 Olde Mill Lane
1015 Olde Mill Lane
1015 Olde Mill Lane
Courtesy of Gil Patton, Real Estate Partners Chattanooga LLC,423-667-6822
Sold

1015 Olde Mill Lane

1015 Olde Mill Lane, Hixson, TN 37343

$299,000
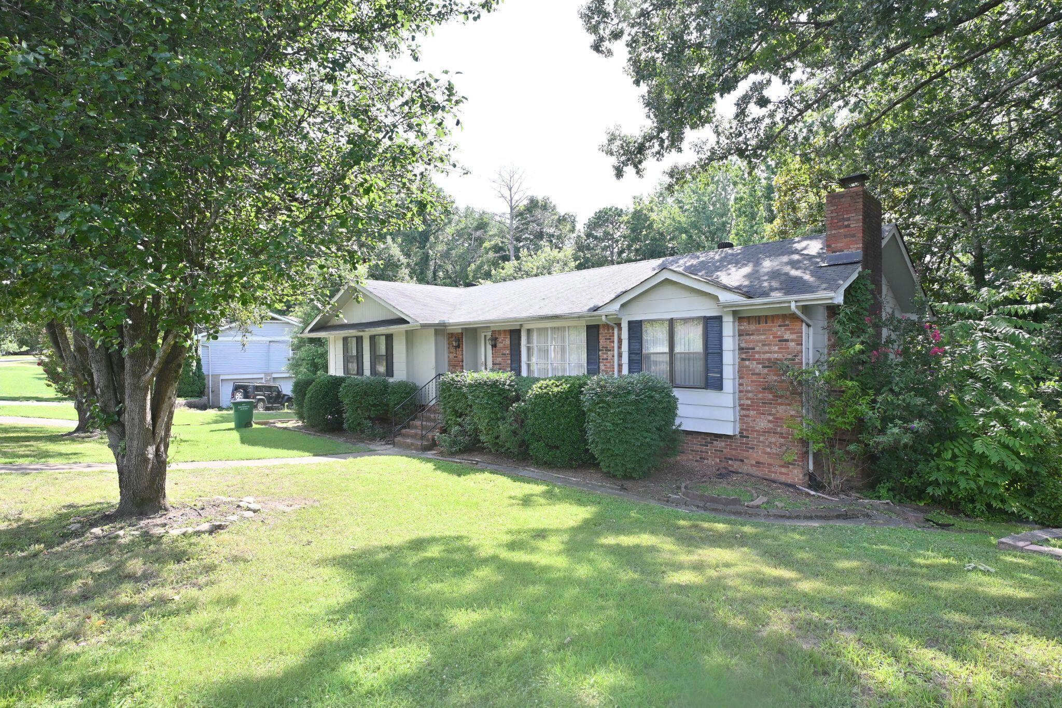
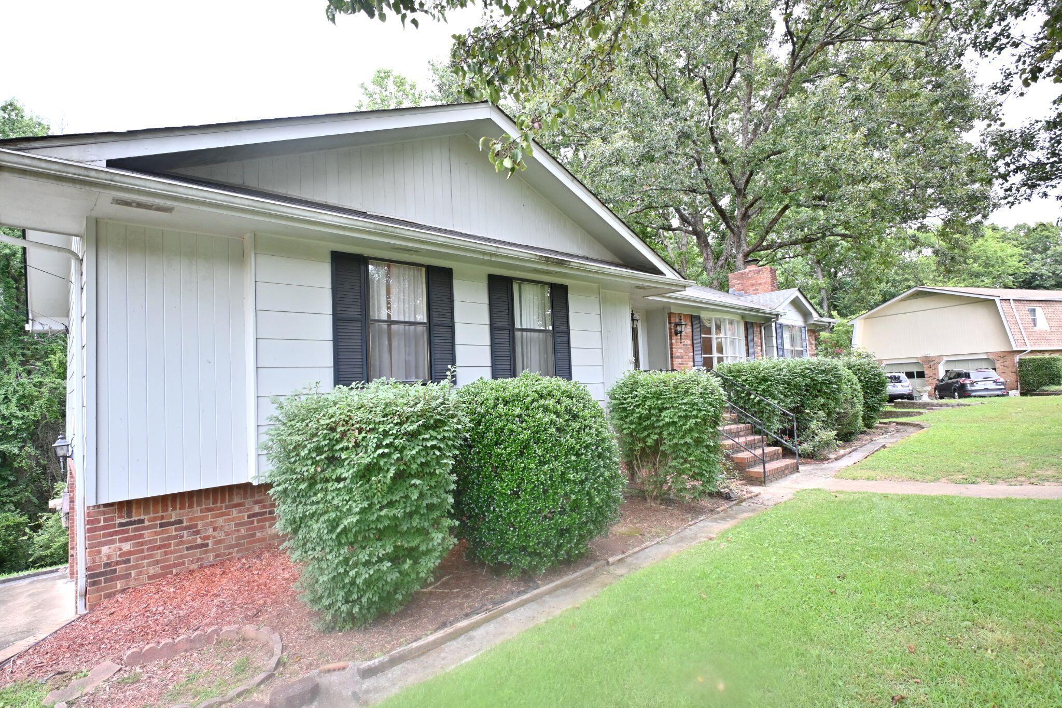
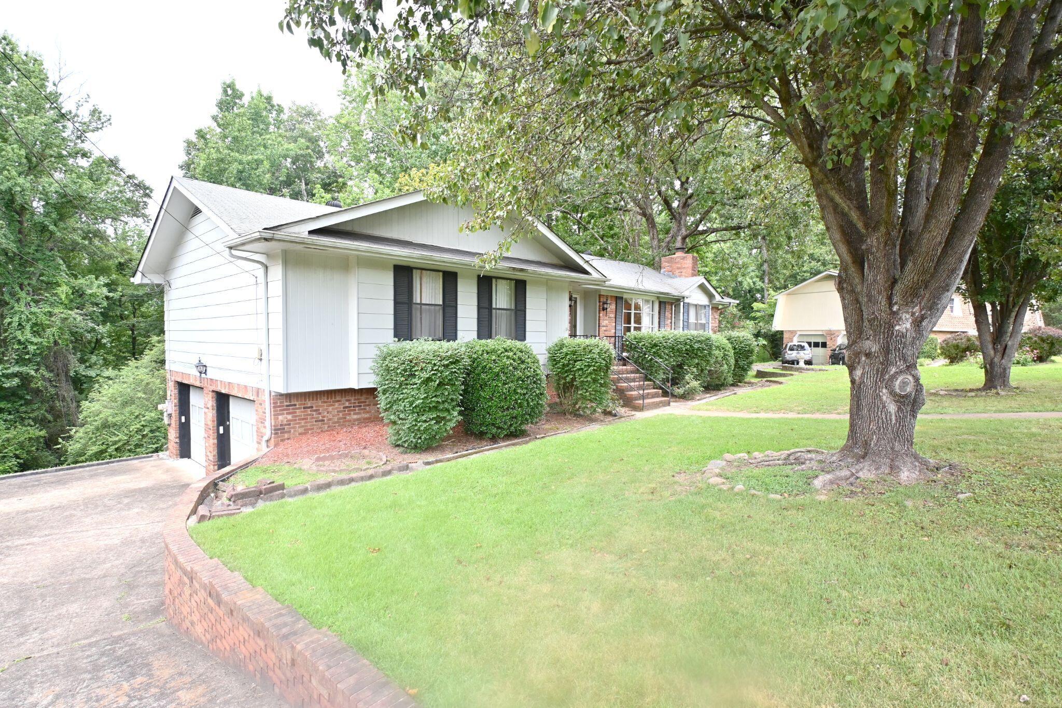
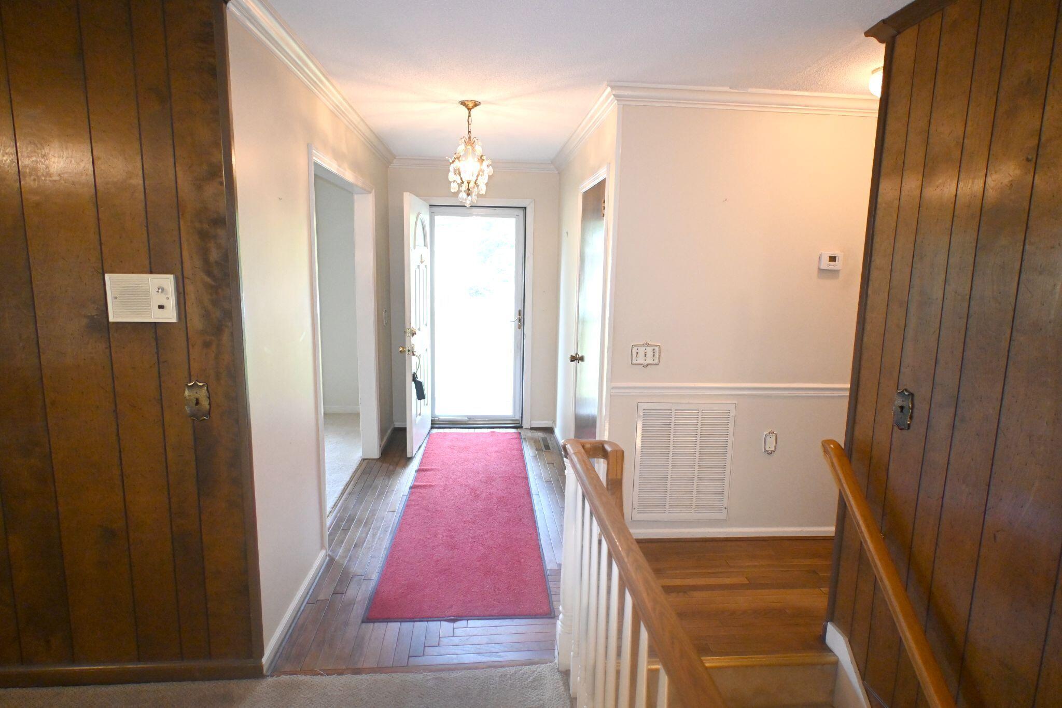
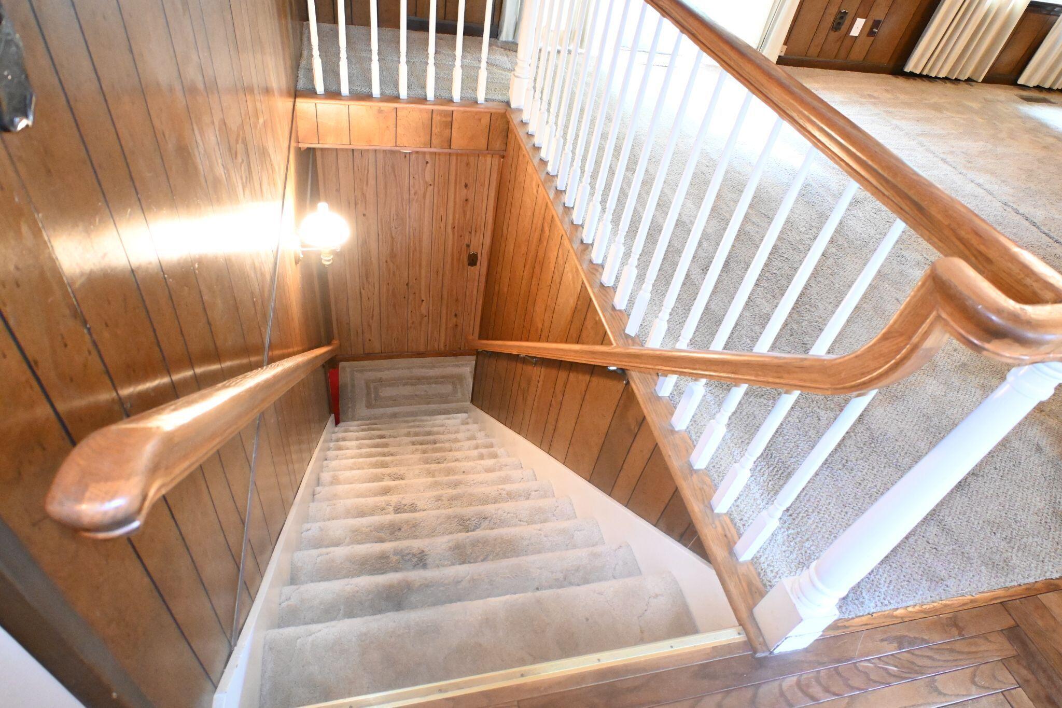
Middle Valley home in quiet neighborhood. One level with finished basement. Woods & privacy in back. Hardwood in entry and hallway.
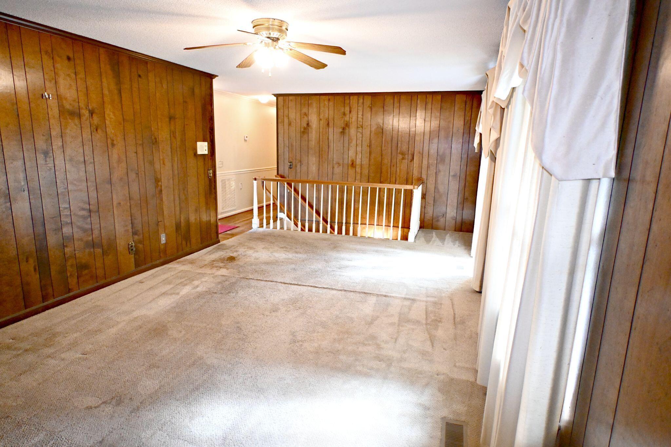
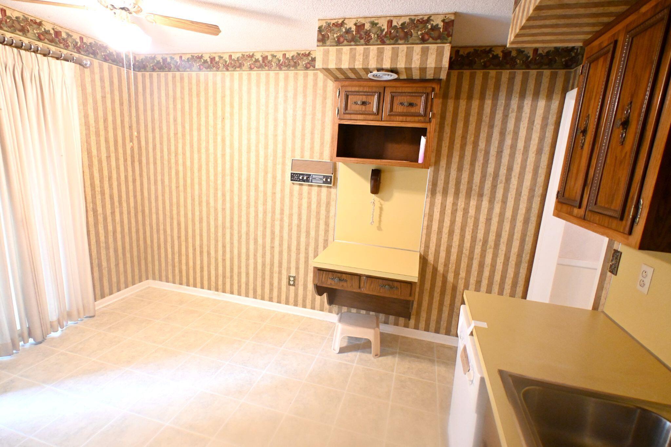
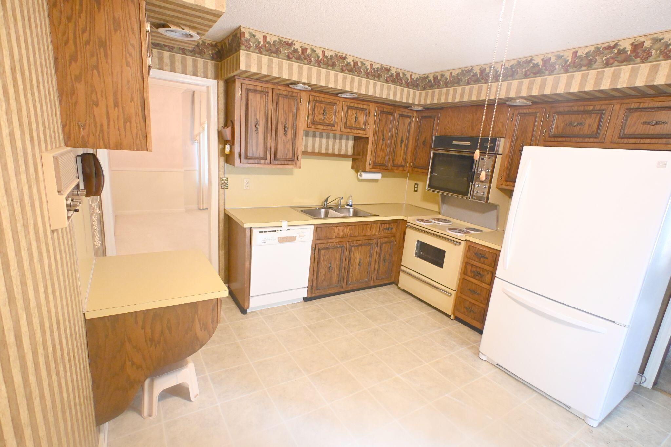
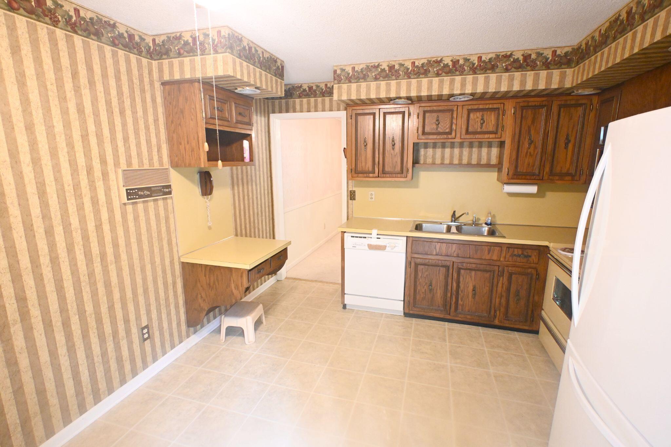
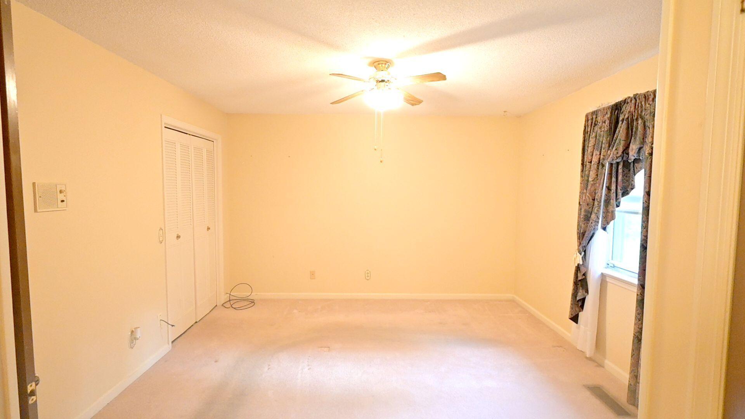
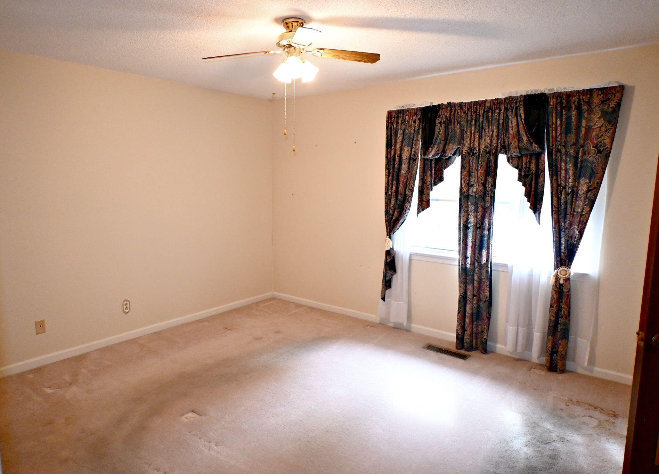
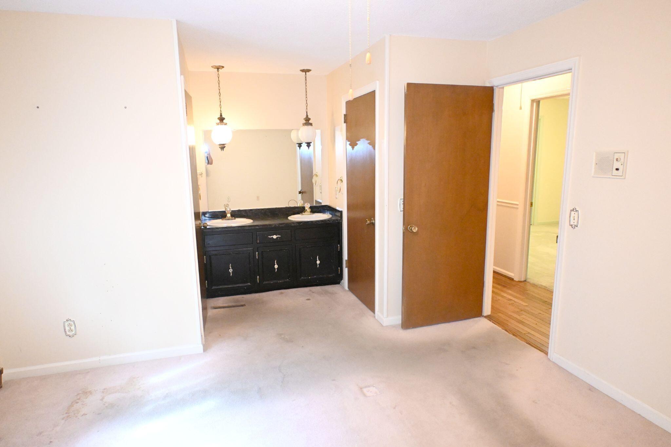
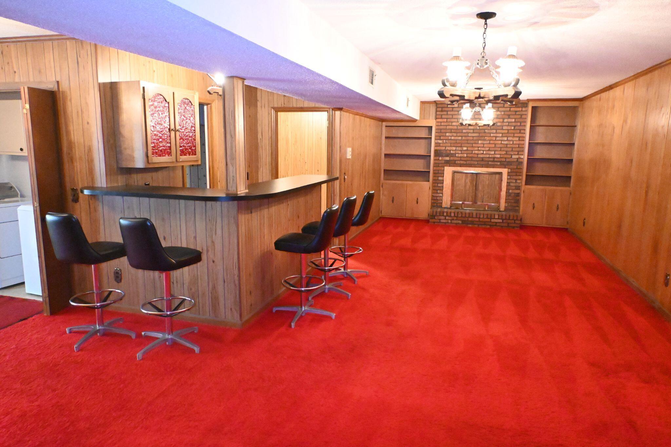
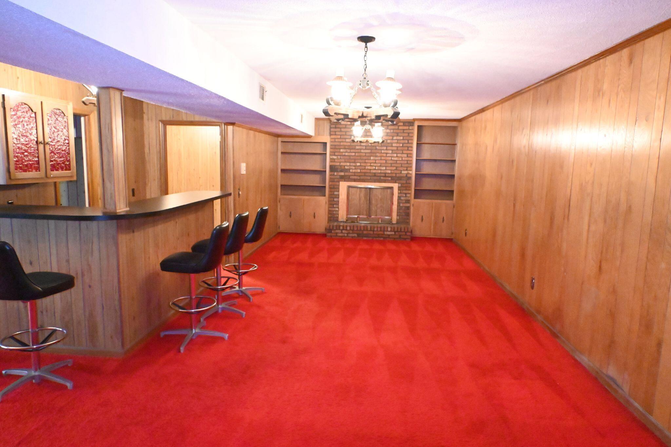
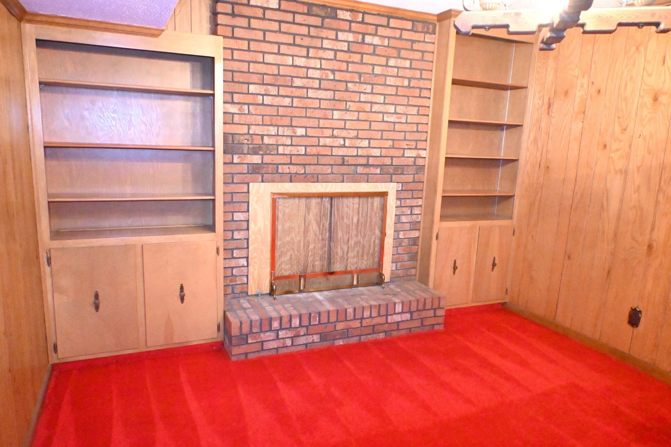
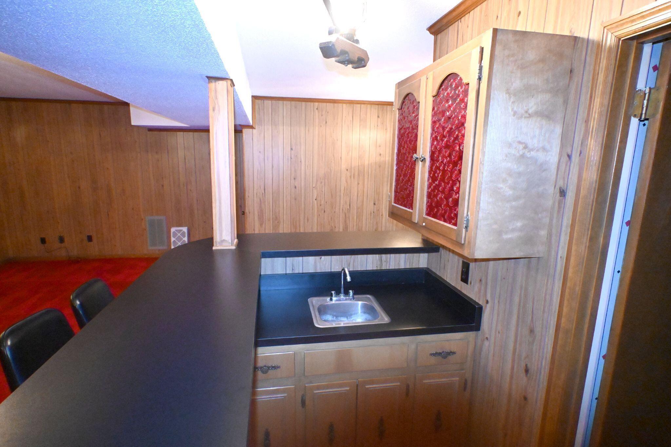
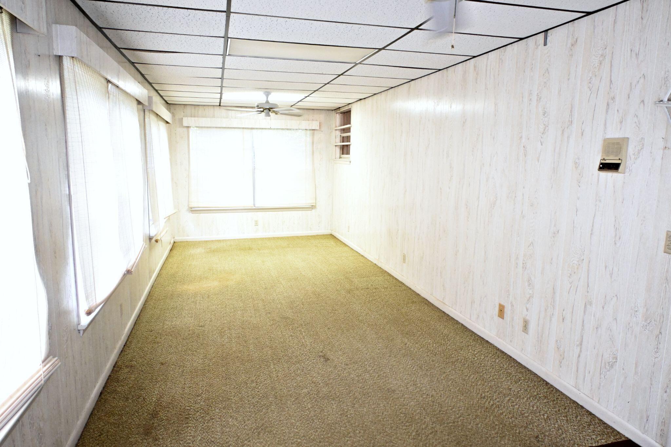
Lots of space with large rooms! Four living areas plus a wood burning fireplace, built-ins & wet bar downstairs. The kitchen has canned lights & a work desk. The main bedroom has 2 closets, a large double vanity area.
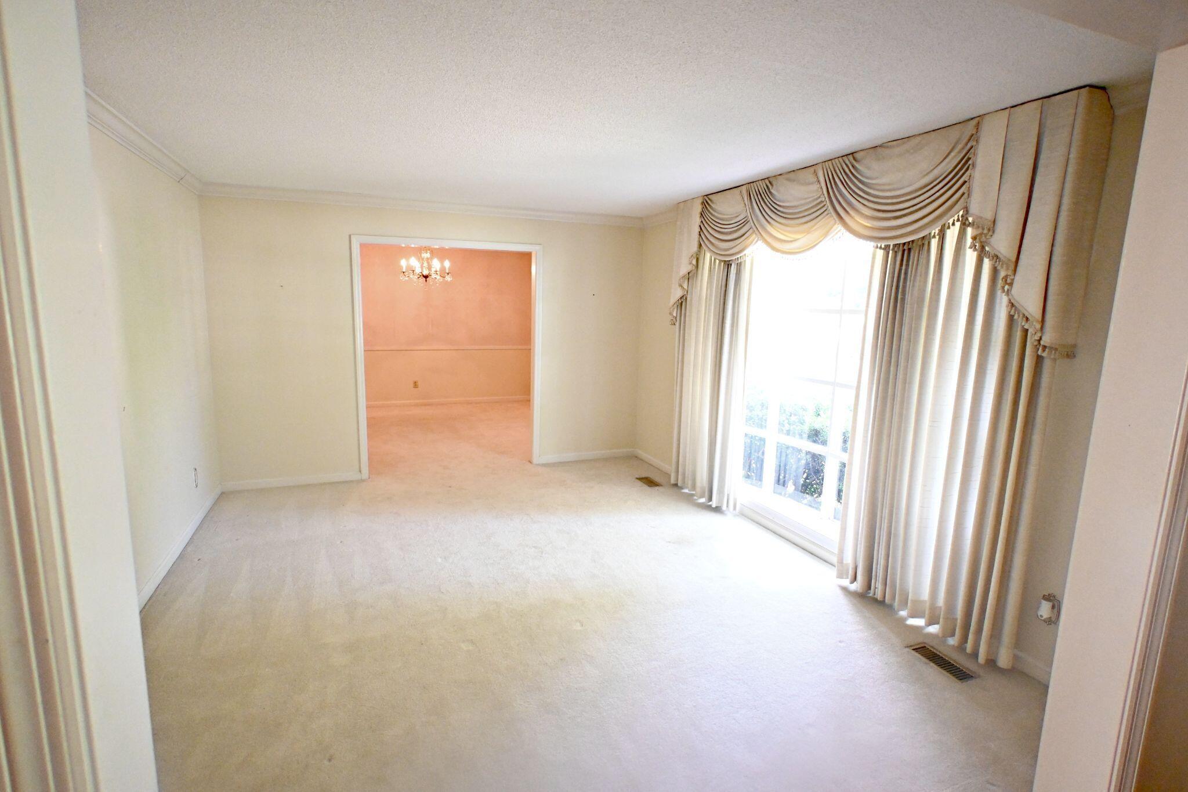
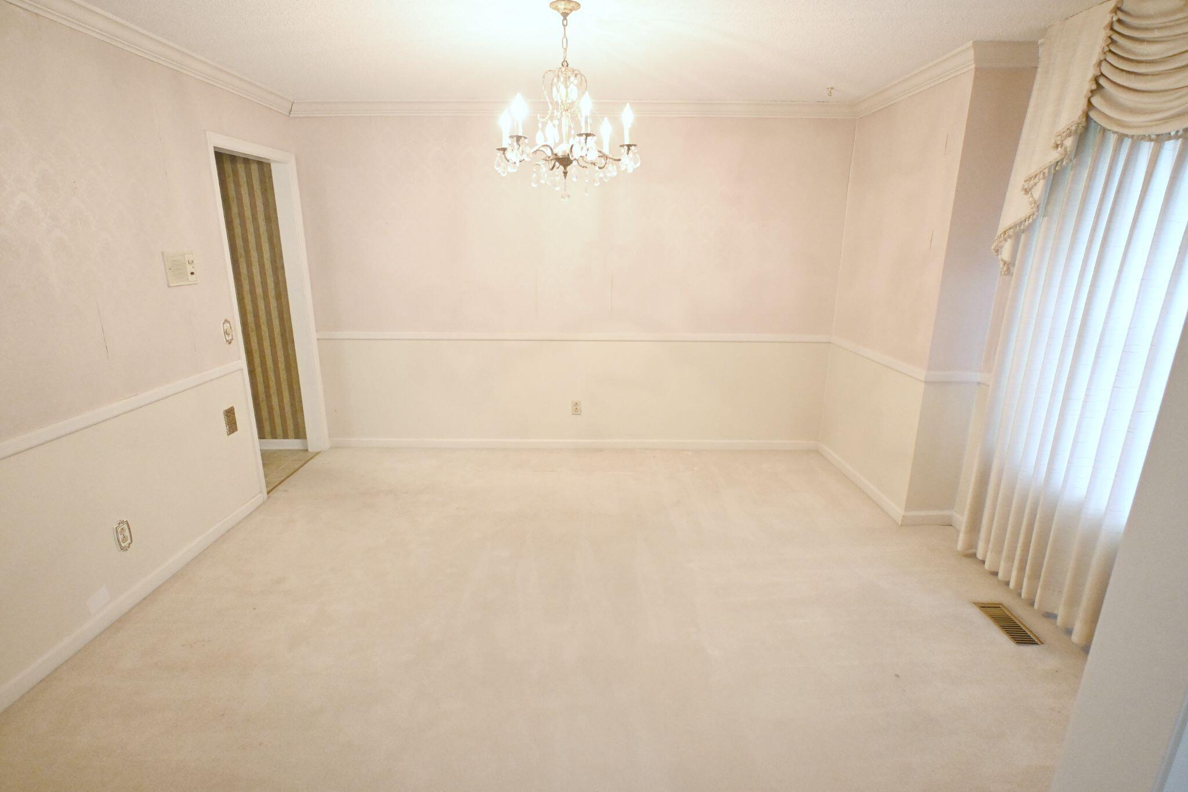
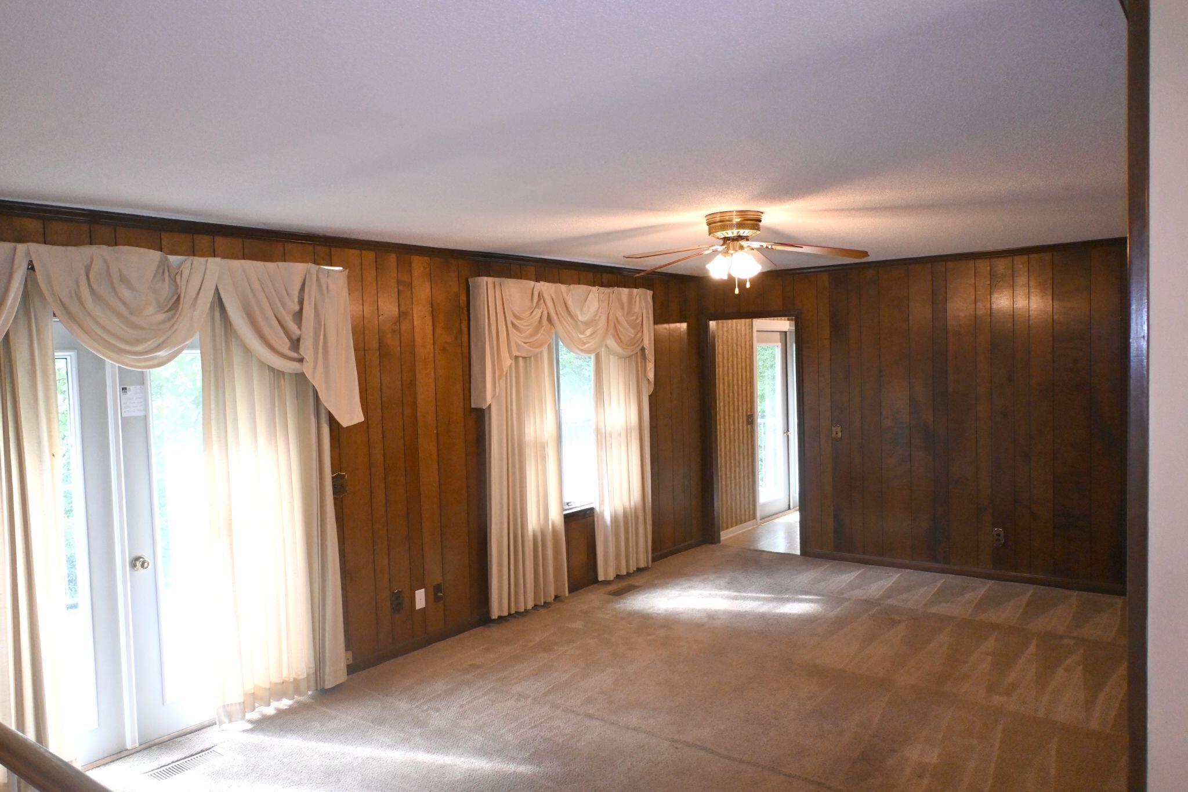
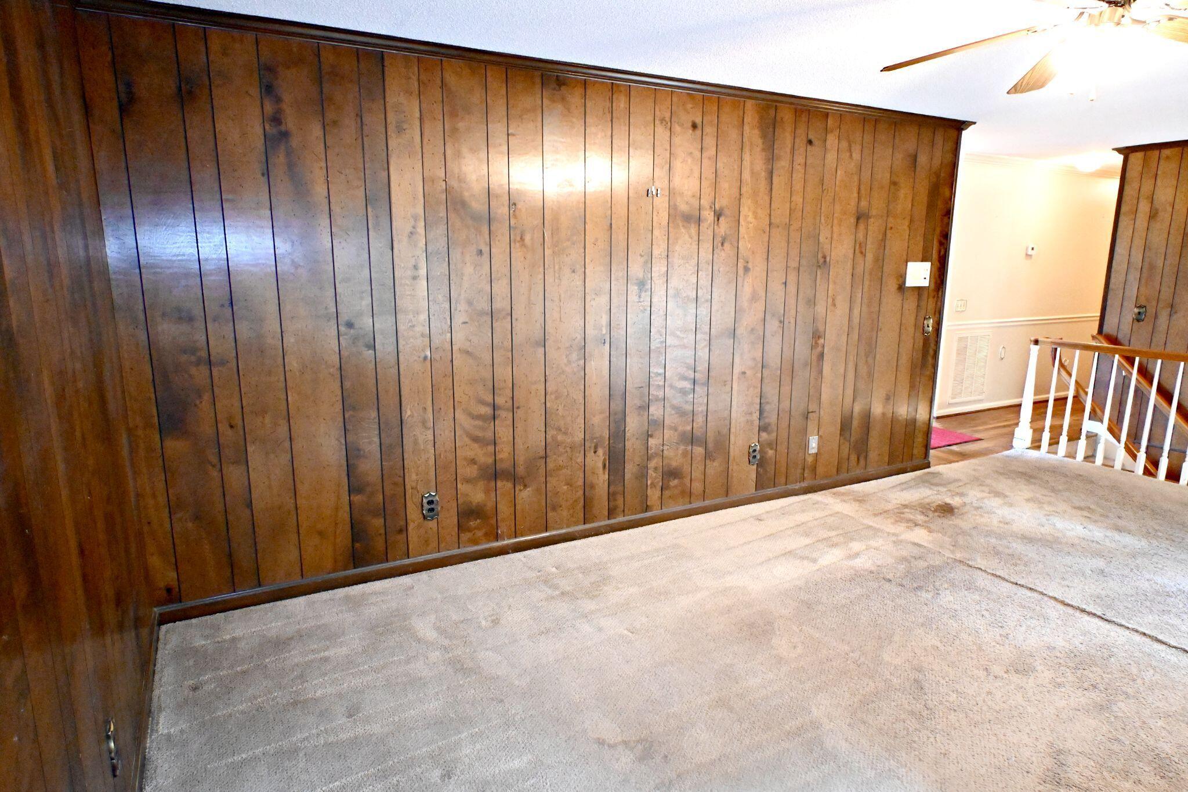
There's an Upstairs den & an even larger Downstairs den. Oversize separate dining room off of the eat-in kitchen. Spacious formal living room. Heavy Crown molding in living, dining and hallway. Eat-in kitchen with canned lights & work desk.
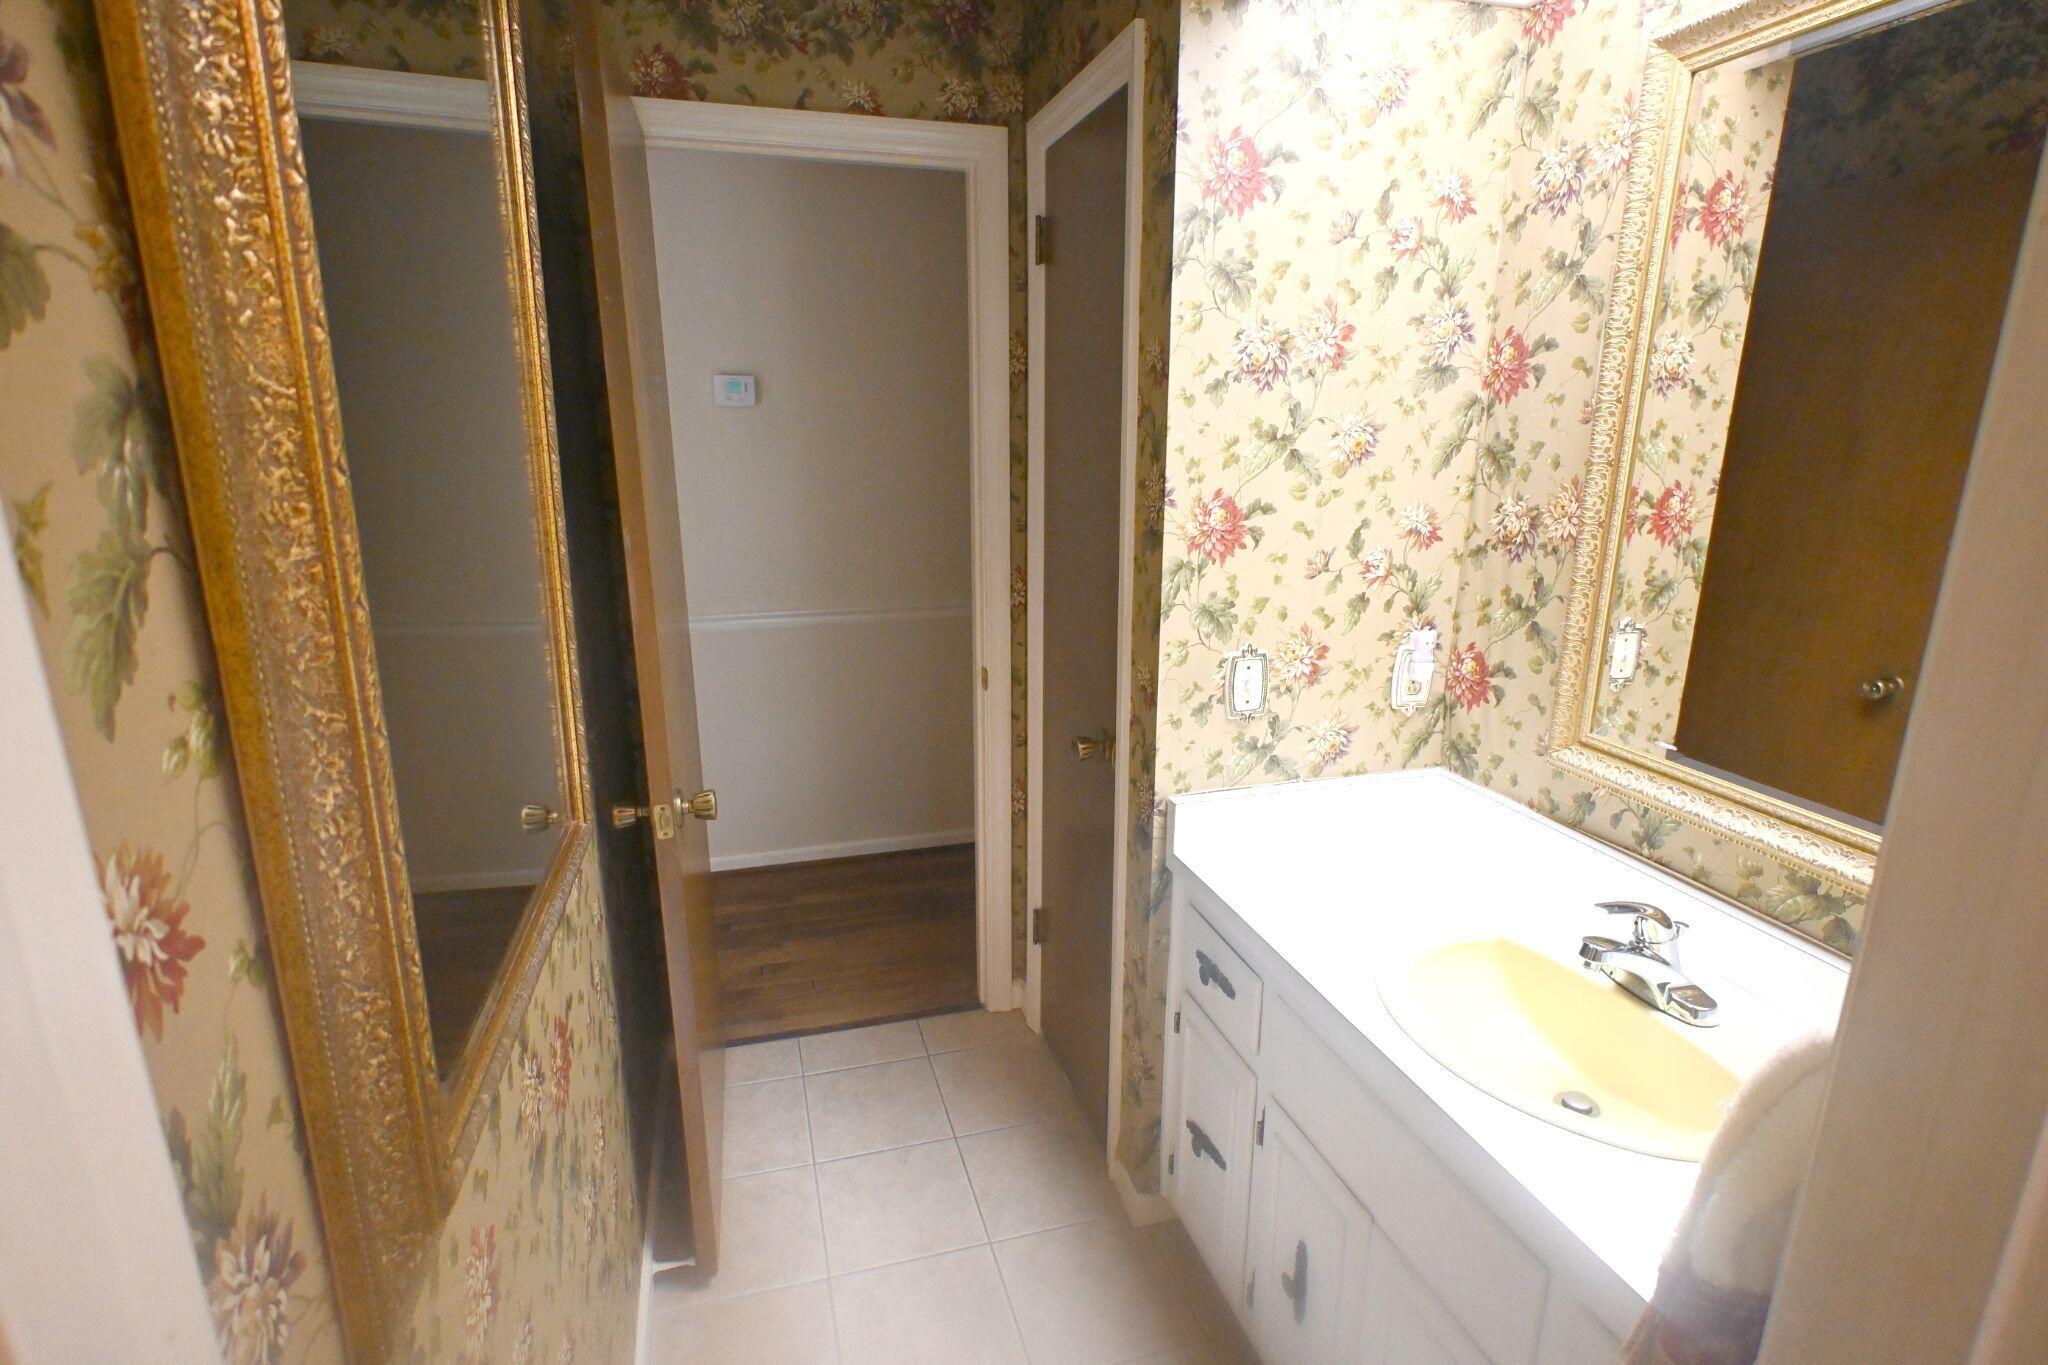
The main bedroom has 2 closets, a large vanity with double sink.
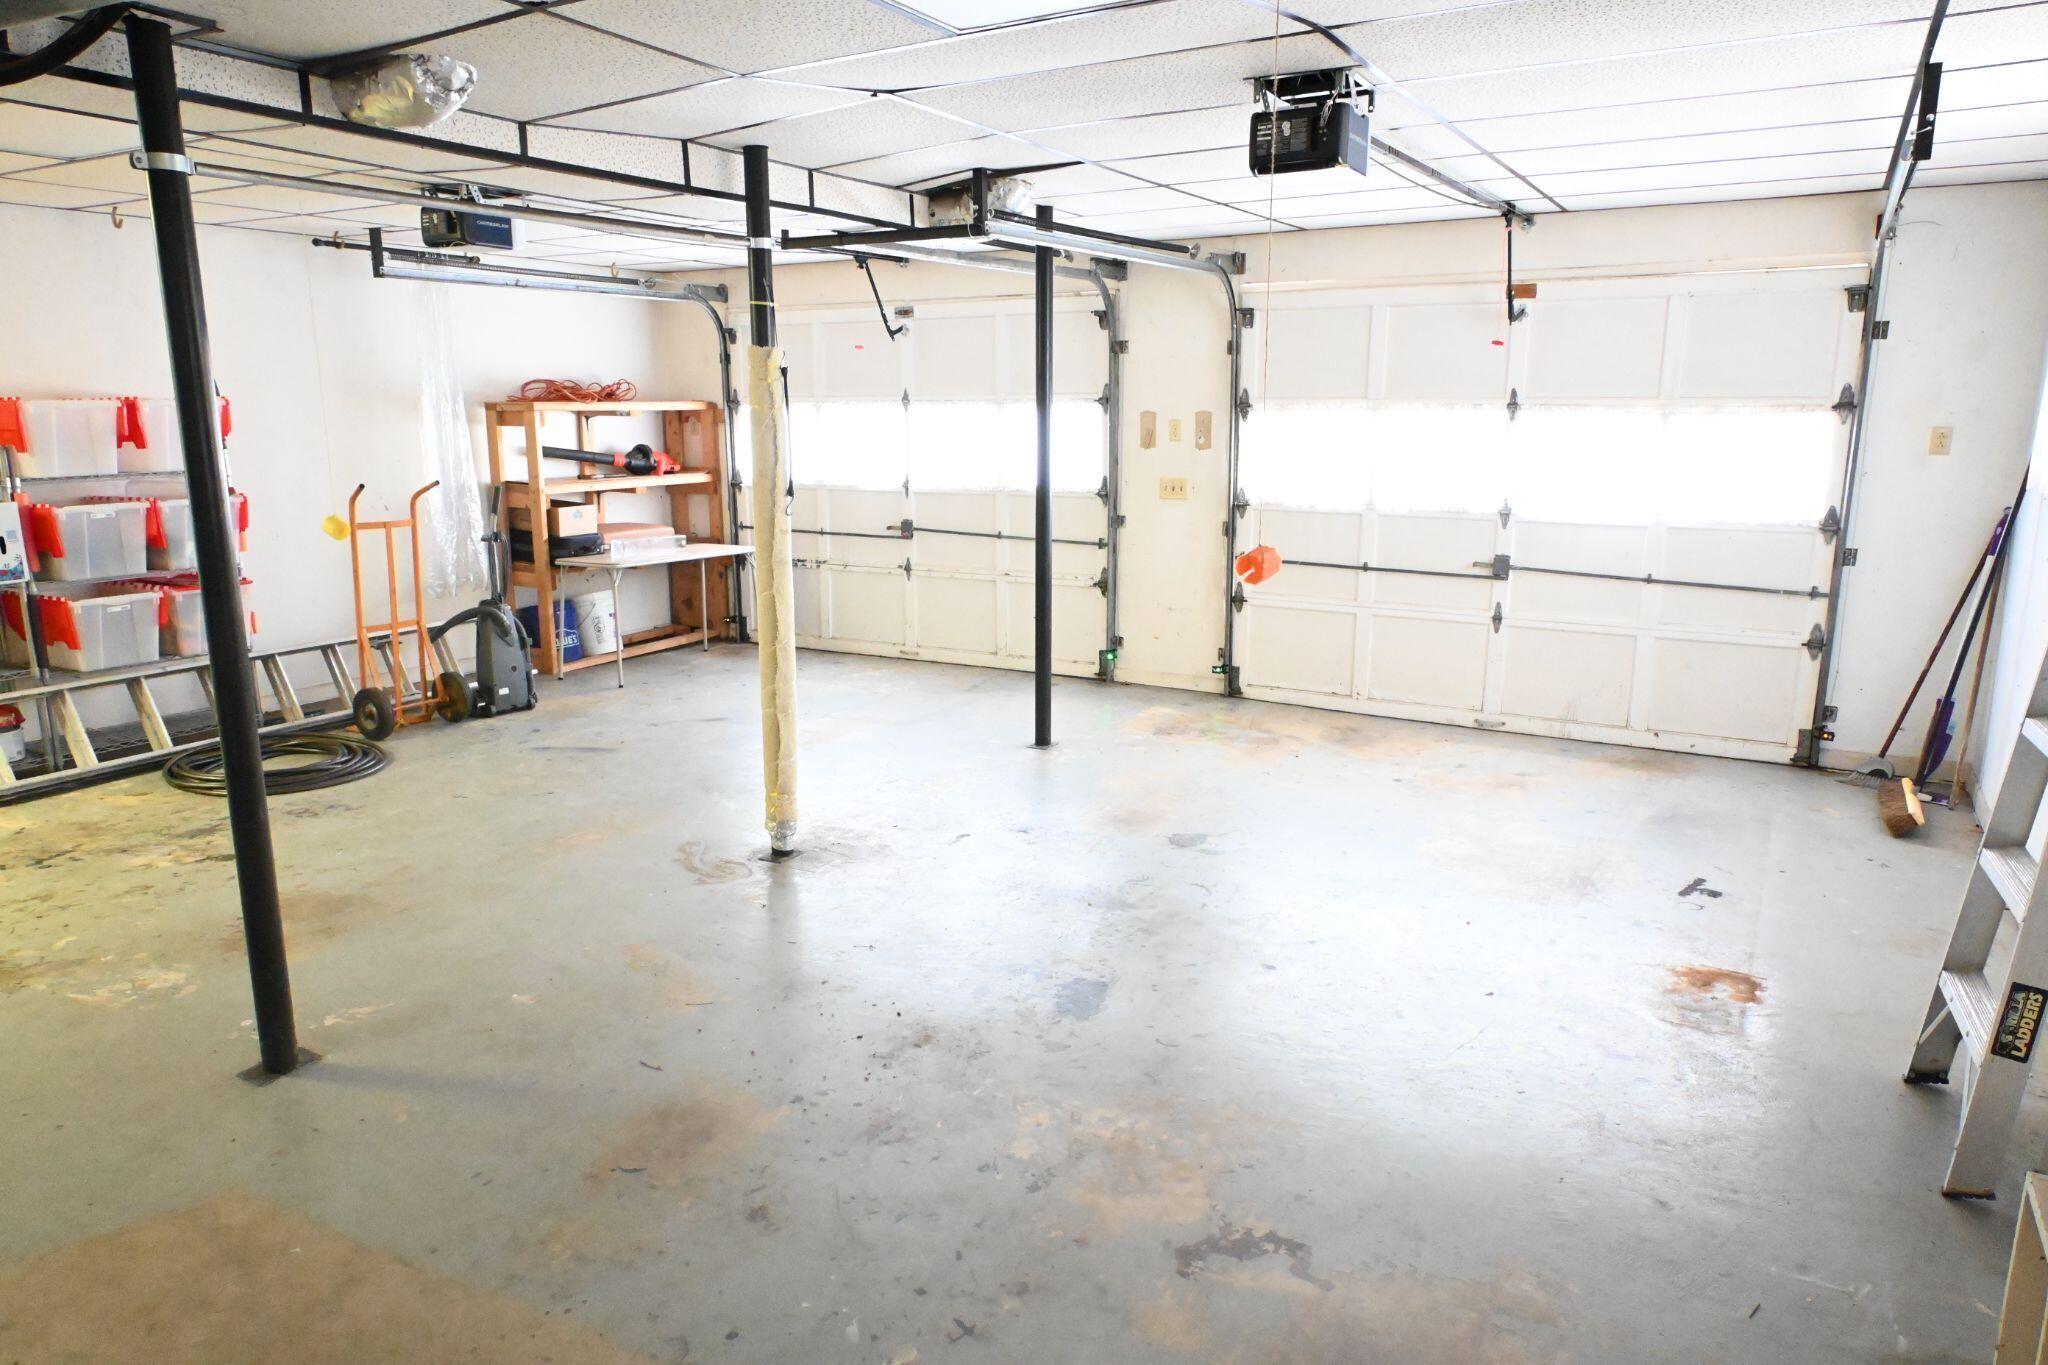
Larger than a new home finished garage with drop ceilings and new garage door openers 12/2024.
Newer washer downstairs stay.
This home was owned by the same family for many years.
One year home protection plan by Home Security of America.

4
beds

3
baths

2,500 Sq.Ft. LIVING AREA

0.54 Acres lot

Gil Patton

Gil Patton

Features & Amenities

Interior

  • total bedrooms4
  • Total bathrooms3
  • full bathrooms2
  • half bathroom1
  • Laundry room In Basement, Lower Level, Washer Hookup
  • Flooring Carpet, Hardwood, Linoleum, Tile, Vinyl
  • Fireplace Basement, Den, Wood Burning
  • APPLIANCES Washer/Dryer, Refrigerator, Electric Range, Double Oven
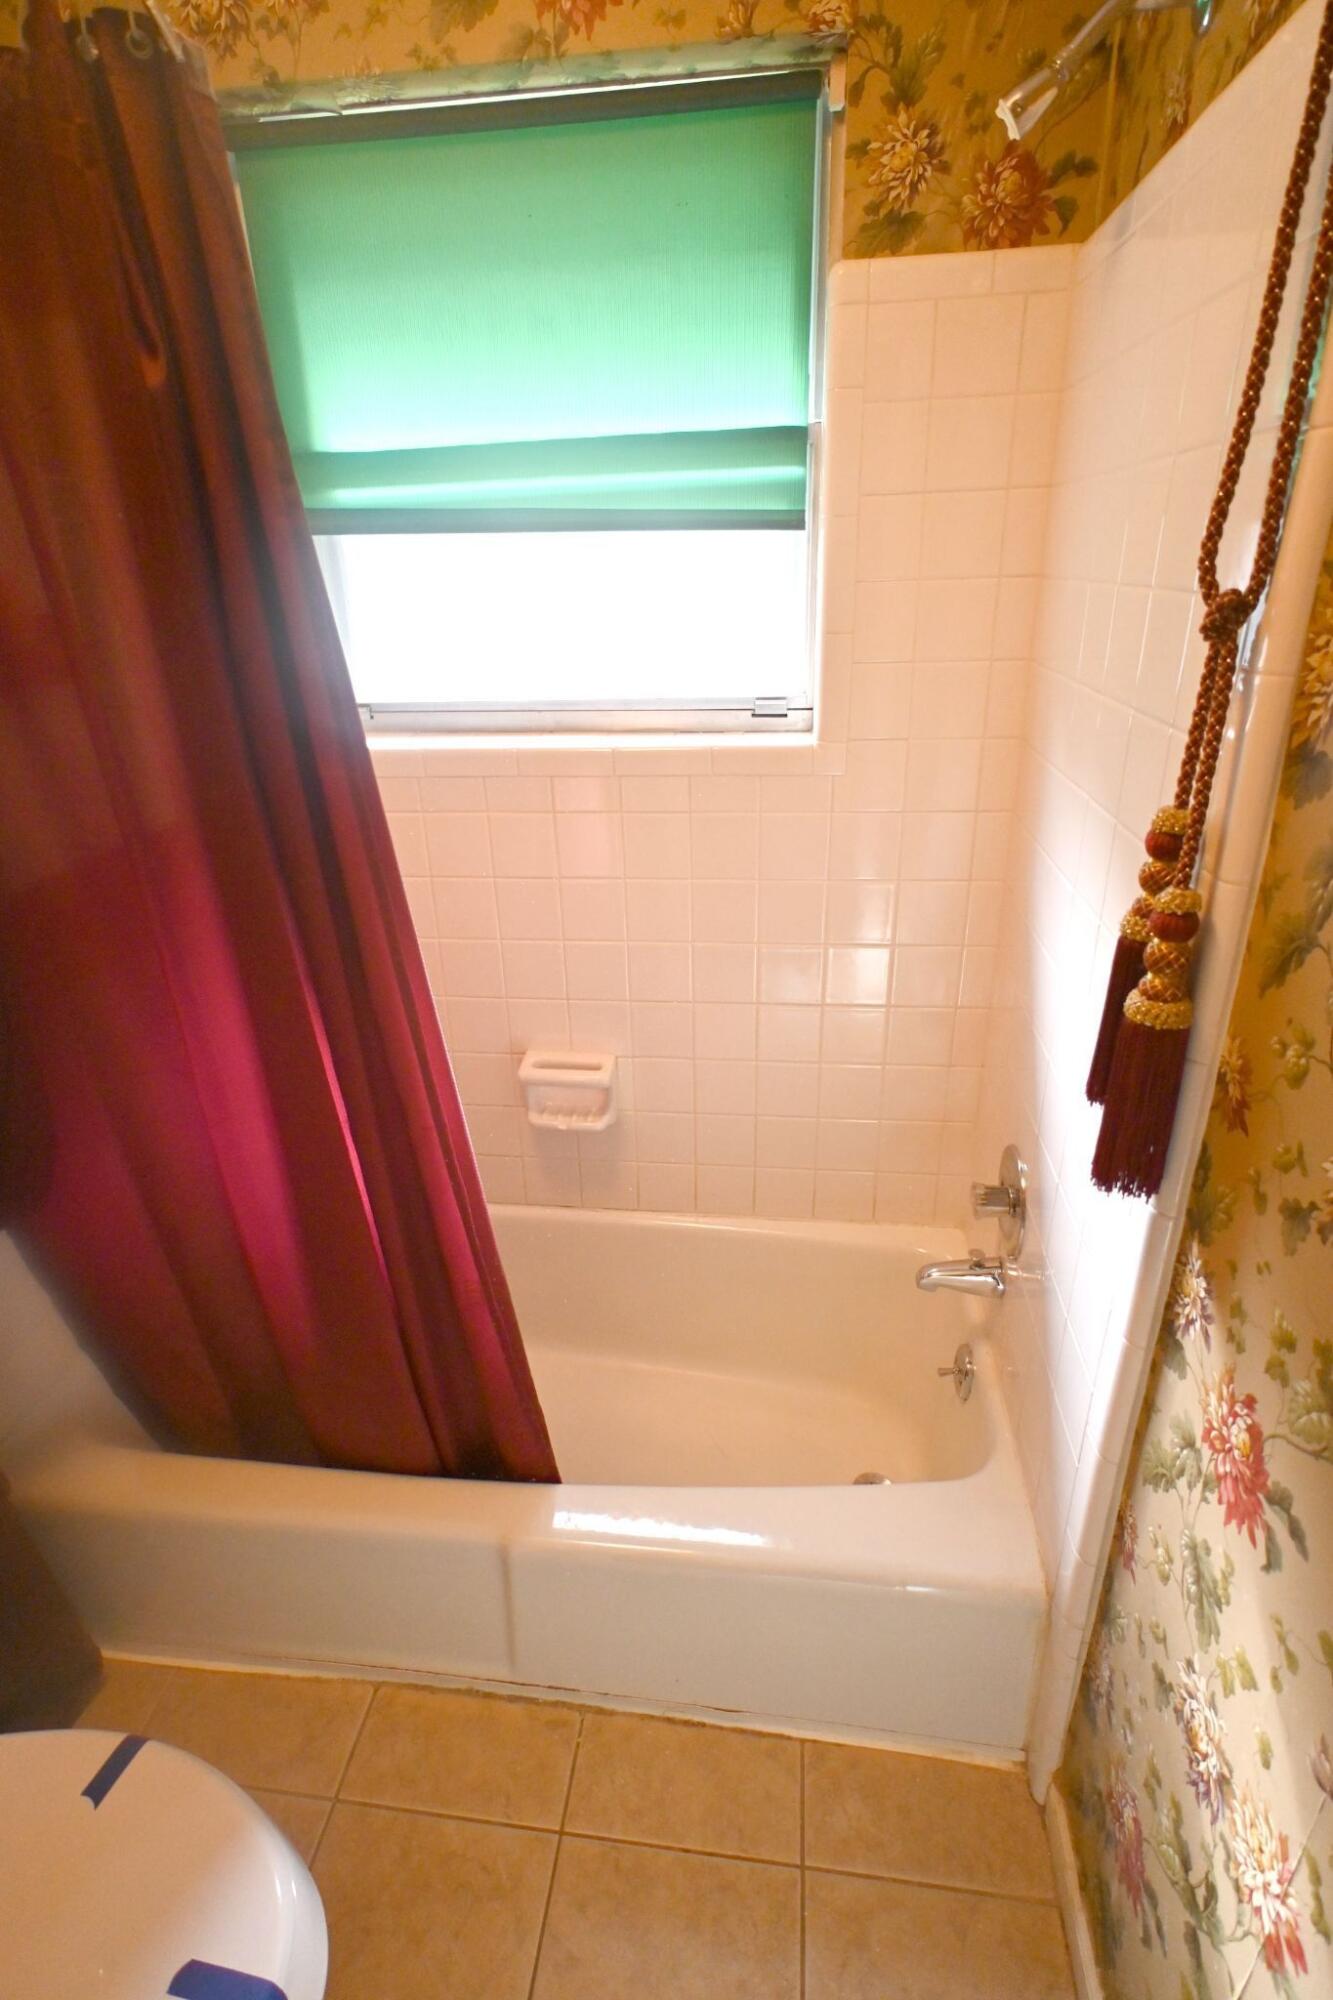
  • other interior Features Bar, Built-in Features, Ceiling Fan(s), Double Closets, Eat-in Kitchen, Entrance Foyer, Laminate Counters, Plumbed, Recessed Lighting, Separate Dining Room, Tub/shower Combo, Wet Bar

Area & Lot

  • Status Sold
  • Date Sold July 31, 2026
  • Living Area2,500 Sq.Ft.
  • Total Area2,500 Sq.Ft.
  • Lot Area0.54 Acres
  • MLS® ID1538617
  • TypeResidential
  • YEAR BUILT1971
  • Neighborhood37343
  • Architecture StylesOther
  • Elementary SchoolHixson Elementary
  • Middle SchoolHixson Middle
  • High SchoolHixson High

Exterior

  • STORIES1
  • Garage Space2.0
  • water SourcePublic
  • utilitiesCable Available, Electricity Connected, Natural Gas Connected, Water Connected
  • roofRubber, Shingle
  • lot featuresLandscaped, Sloped Down, Views
  • parkingConcrete, Driveway, Garage Door Opener, Garage Faces Side, Off Street
  • HEAT TYPECentral, Natural Gas
  • AIR CONDITIONINGCentral Air, Electric
  • sewerSeptic Tank
  • SubstructureBlock, Permanent, Slab
  • other exterior FeaturesLighting, Rain Gutters

Financial

  • Sales Price$299,000
  • Real Estate Tax $1,103/yr
  • HOA $30/yr

37343

Explore

Work with Danielle

I believe that you deserve skilled, professional representation while working toward your real estate goals. I’d love the opportunity to partner with you and protect your best interests.
Follow Us